.png)
35 Eccleston Street
Prescot
Merseyside
L34 5QA
Lingfield Road, Liverpool
Asking Price £330,000
4 Bedroom House - Semi-Detached
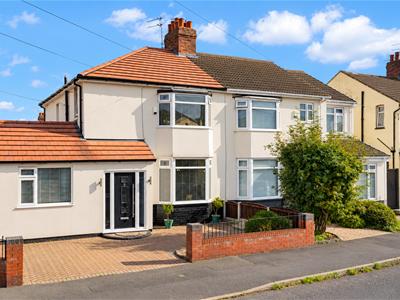
- A stunning four bedroom semi detached property
- Situated in a sought after location and close to local amenities
- Entrance hall, lounge with feature fireplace
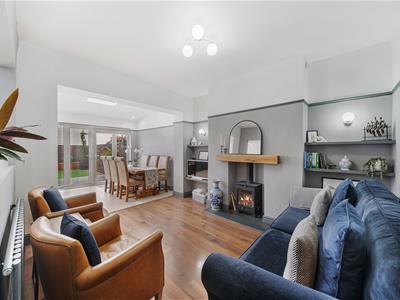
- Sitting/dining room with log burning stove and further reception/bedroom four
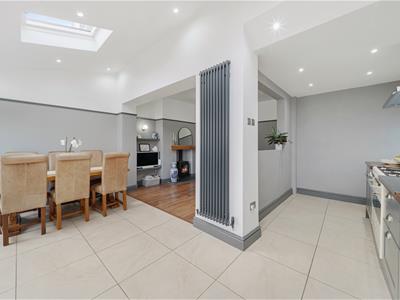
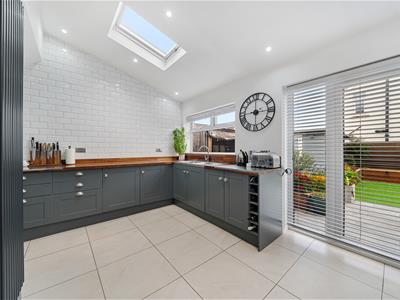
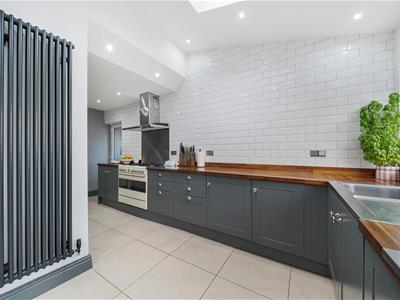
- Beautiful fitted kitchen with shaker style units
- Utility room and downstairs cloaks
- Family shower room
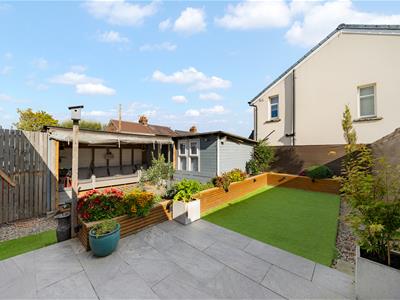
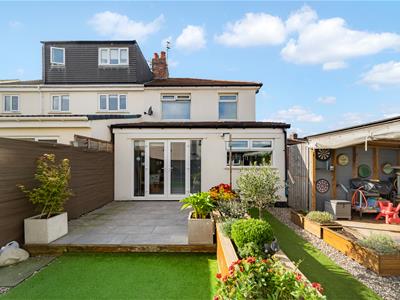
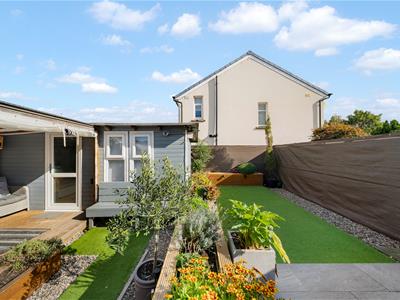
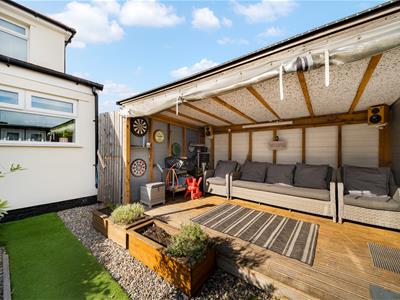
- Rear garden with outside office/bar and seating area with cover
- Parking at the front for several vehicles
- An early viewing is advised
A beautifully presented and extremely spacious four bedroom extended semi detached property situated in a sought after location and close to local schools, shops and transport links. The property has been lovingly updated and is a credit to its current owners. The accommodation briefly comprises of entrance hall with tiled flooring, lounge with panelled fireplace, downstairs cloaks with a two piece suite, sitting room with a log burning stove and a dining area with french doors to the garden. The kitchen is a real showpiece with quality units and space for a range cooker. The utility room has matching units. There is a large ground floor bedroom with skylights that can be utilised as required. On the first floor are three good sized bedrooms and a family shower room with a three piece suite. Externally there is a rear garden with artificial lawn, raised beds, outside office and open verandah with heavy duty cover. The front has ample parking for two vehicles. We recommend an early viewing of this substantial property. EPC GRADE:
Entrance Hall
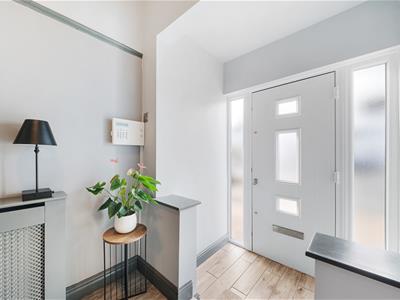
Wood effect ceramic tiled flooring. Central heating radiator with decorative cover. Understairs cupboard housing utility meters.
Cloaks
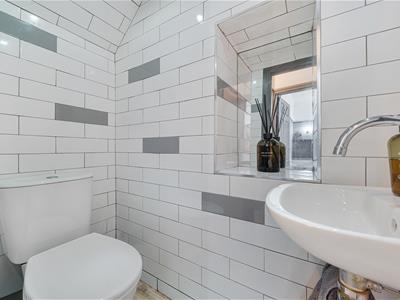
Wood effect ceramic tiled flooring. Fitted with a two piece suite comprising of a wash hand basin with mixer tap and a low level wc. Tiled walls.
Lounge
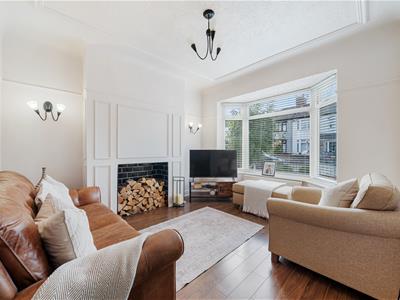
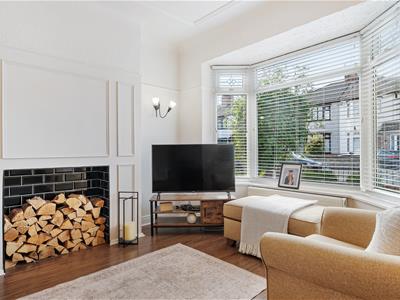
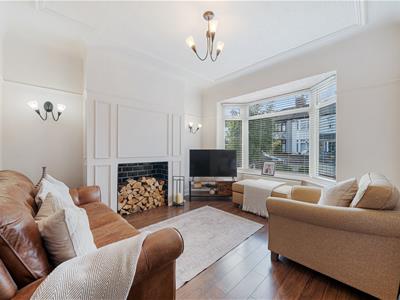
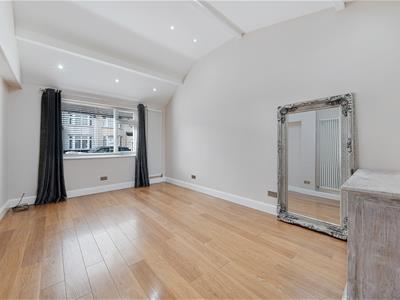
4.04m x 3.43m (13'3 x 11'3)UPVC double glazed bay window to the front aspect. Laminate wood effect flooring. Central heating radiator. Feature panelled chimney breast and fireplace with a tiled inset and hearth. Picture rail. Fitted for wall lights.
Sitting Room
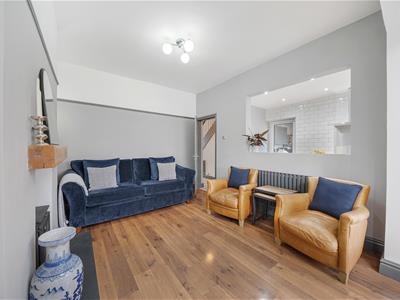
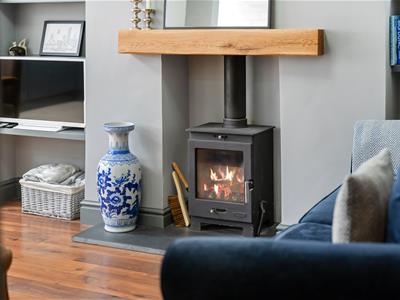
3.66m x 3.35m (12'0 x 11'0)Laminate wood effect flooring. Feature fireplace housing a log burning stove with wooden mantle. Central heating radiator. Fitted for wall lights.
Dining Kitchen
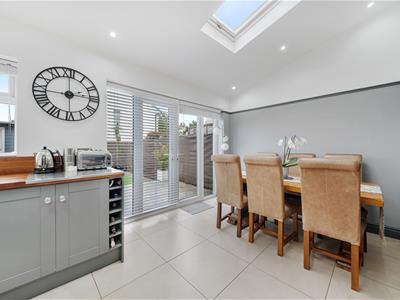
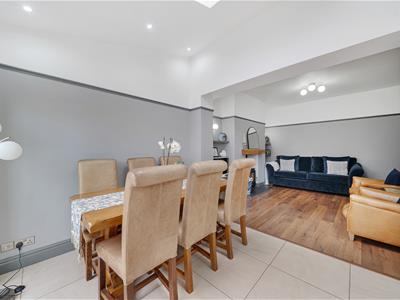
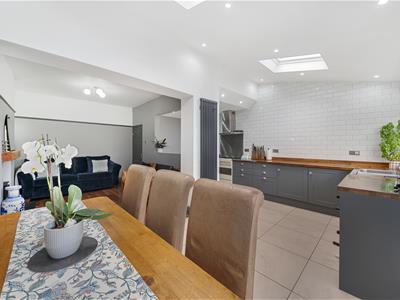
5.59m x 5.23m max (18'4 x 17'2 max)UPVC double glazed french doors leading to the rear garden. Ceramic tiled flooring. Column radiator. Fitted with a range of grey shaker style units comprising of cupboards, drawers and walnut work surfaces. Space for a range cooker with stainless steel splashback and extractor hood. Inset ceiling spotlights and two velux windows.
Utility Room
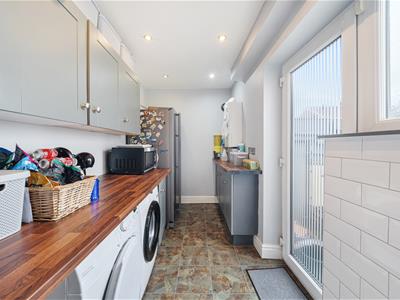
3.51m x 1.73m (11'6 x 5'8)UPVC glazed door leading to the rear garden. Fitted with grey shaker style wall and base units with contrasting work surface. Plumbed for an automatic washing machine and space for a fridge freezer.
Bedroom
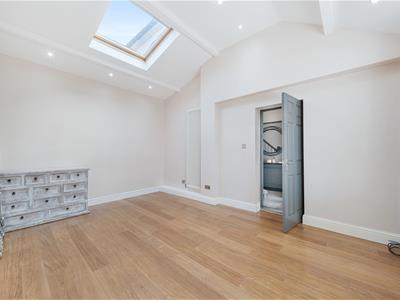
4.80m x 3.56m (15'9 x 11'8)UPVC double glazed window to the front aspect. Laminate wood effect flooring. Column radiator. Inset ceiling spotlights. Velux windows.
Landing
UPVC double glazed window to the side aspect. Doors to all rooms. Loft access point.
Bedroom One
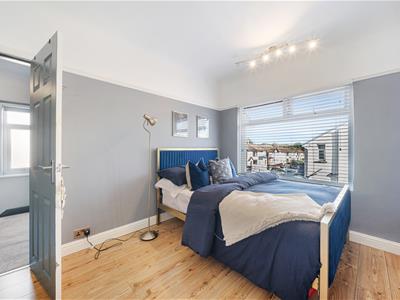
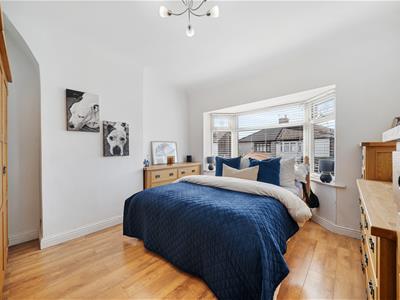
4.27m x 3.48m (14'0 x 11'5)UPVC double glazed bay window to the front aspect. Laminate wood effect flooring. Central heating radiator.
Bedroom Two
3.68m x 3.00m (12'1 x 9'10)UPVC double glazed window to the rear aspect. Laminate wood effect flooring. Central heating radiator.
Bedroom Three
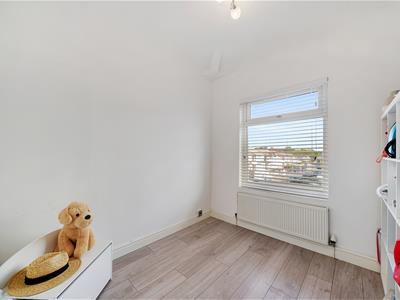
2.49m x 2.46m (8'2 x 8'1)UPVC double glazed window to the rear aspect. Grey laminate wood effect flooring. Central heating radiator.
Shower Room
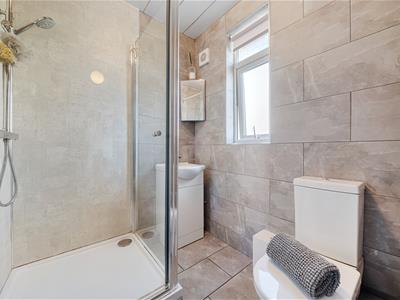
UPVC double glazed window to the side aspect. Ceramic tiled flooring. Fitted with a three piece suite comprising of a step in shower enclosure, a white vanity unit housing a wash hand basin and a low level wc. Tiled walls.
External
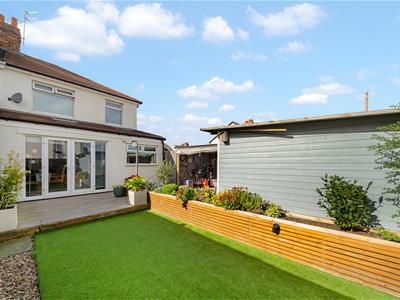
At the rear of the property is a porcelain, non slip tiled patio area with an artificial lawn with raised beds and floral displays.
There is an outside office/bar with power and lighting and an added open verandah with purpose built heavy duty transparent PVC cover with zipped door.
At the front is a block paved driveway for two vehicles.
Although these particulars are thought to be materially correct their accuracy cannot be guaranteed and they do not form part of any contract.
Property data and search facilities supplied by www.vebra.com