
Bruce House
17 The Street
Hatfield Peverel
Essex
CM3 2DP
Gloucester Crescent, Chelmsford
Guide price £425,000
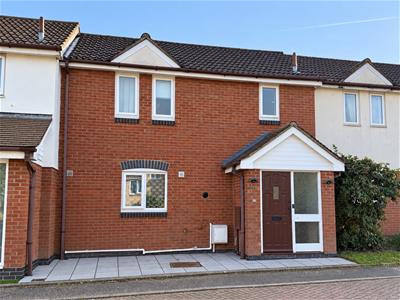
3 Bedroom House - Mid Terrace
- Three-bedroom family home
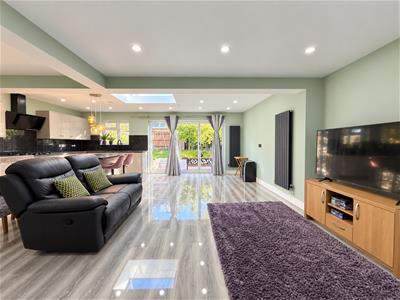
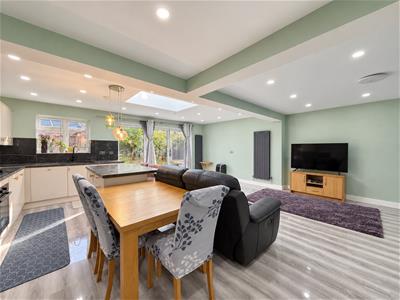
- Impressive open-plan lounge, kitchen and dining area
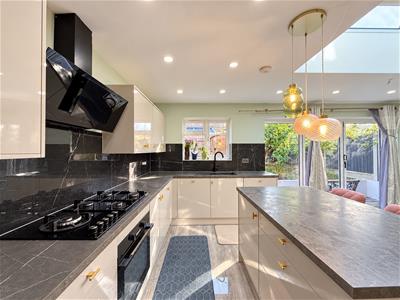
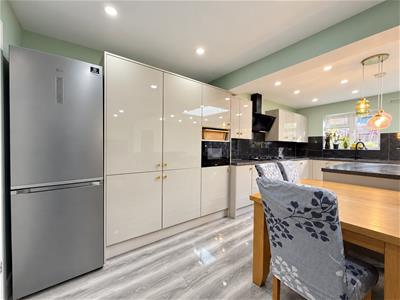
- Contemporary fitted kitchen with central island
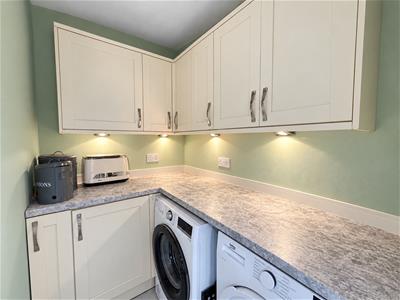
- Separate utility room
- Ground floor shower room
- Family bathroom with electric shower over the bath
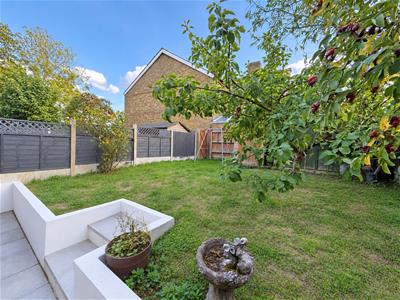
- Enclosed rear garden with patio, lawn and timber shed
- Allocated off-road parking
- Convenient access to Chelmsford city centre and mainline station
- Short walk to both Grammar Schools
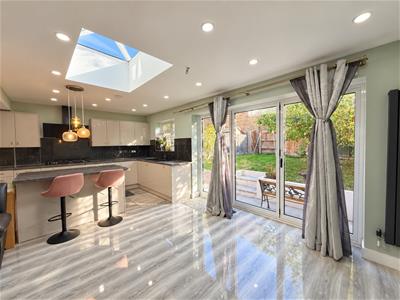
A well-presented three-bedroom home featuring an impressive open-plan lounge, kitchen and dining area, with a central island, roof lantern and extensive rear glazing creating a bright and sociable living space. Further ground-floor accommodation includes a utility room, entrance hall and stylish shower room. To the first floor are three bedrooms and a family bathroom. Outside, the property benefits from an enclosed rear garden with lawn, mature planting and timber shed, together with allocated off-road parking to the front.
The property is ideally placed for commuters, with convenient access to Chelmsford city centre and the mainline railway station, providing regular services into London Liverpool Street. The area is also well positioned for local road links, including the A12, making it a practical choice for those travelling both into London and across Essex.
Chelmsford city centre offers an excellent range of shops, restaurants, cafés, leisure facilities and everyday amenities, while a selection of well-regarded schools and local services are also within easy reach, plus the two grammar schools within a short walk.
DISTANCES
Chelmsford Railway Station: 0.6 miles
Chelmsford City Centre: 0.8 miles
King Edward VI Grammar School (KEGS): 0.4 miles
Chelmsford County High School for Girls (CCHS): 0.2 miles
Beaulieu Park Railway Station: 2.5 miles
Broomfield Hospital: 2.5 miles
Stansted Airport: 18 miles
(All distances are approximate)
ACCOMMODATION
GROUND FLOOR
Entrance Hall
The entrance hall providing a useful space for coats, shoes and everyday storage, with access leading through into the main living accommodation.
Lounge Area
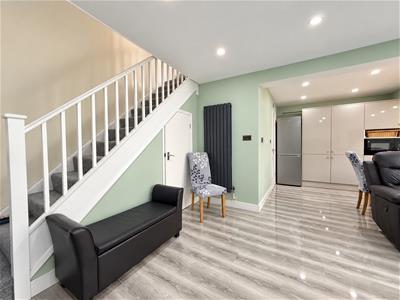
7.92m x 3.63m (25'11" x 11'10")A spacious and contemporary lounge area forming part of the impressive open-plan living space. The room offers plenty of flexibility for a range of furniture layouts, with stylish tiled flooring, recessed ceiling lighting and modern vertical radiators. The open aspect leads seamlessly through to the kitchen/dining area, while large glazed doors and a roof lantern flood the space with natural light and provide direct views and access to the rear garden.
Kitchen / Dining Area
A superb open-plan kitchen and dining space, thoughtfully designed for both everyday family living and entertaining. The kitchen is fitted with a comprehensive range of sleek high-gloss units complemented by dark work surfaces and matching splashbacks, together with a central island providing additional preparation space and storage. Integrated cooking appliances, a gas hob with contemporary extractor, and space for a large fridge/freezer complete the arrangement.
The adjoining dining area comfortably accommodates a full-size table and enjoys excellent natural light from the roof lantern and extensive rear glazing. Large sliding doors open directly onto the garden, creating a bright and sociable space that flows seamlessly into the lounge area.
Utility Room
1.81m x 1.28m (5'11" x 4'2")A useful separate utility area fitted with a good range of wall and base units with complementary work surfaces, providing excellent additional storage and preparation space. There is space and plumbing for laundry appliances, together with under-unit lighting and power points, plus door to the shower room.
Shower Room
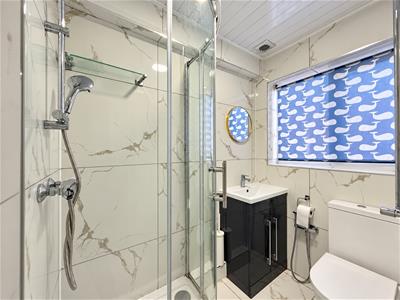
A stylish ground floor shower room fitted with a modern suite comprising a glazed shower enclosure, wash hand basin with vanity storage beneath, and low-level WC. Finished with contemporary marble-effect tiling, recessed lighting and a window providing natural light and ventilation.
FIRST FLOOR
Landing
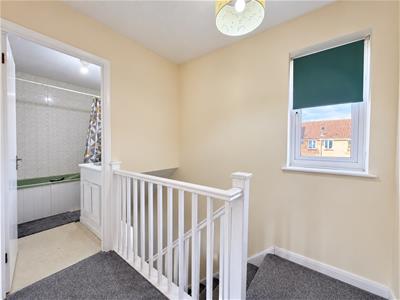
A bright first-floor landing with a window providing natural light, Providing access to the bedrooms and bathroom.
Bedroom One
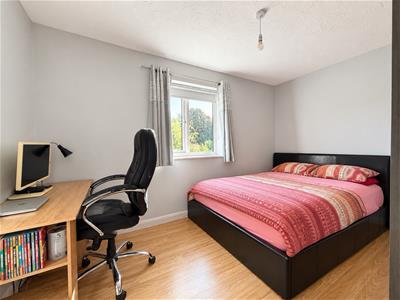
3.79m x 2.51m (12'5" x 8'2")A well-proportioned double bedroom with a window overlooking the rear garden, providing good natural light. There is ample space for a double bed together with additional furniture, and the room would also comfortably accommodate a desk or home-working area.
Bedroom Two
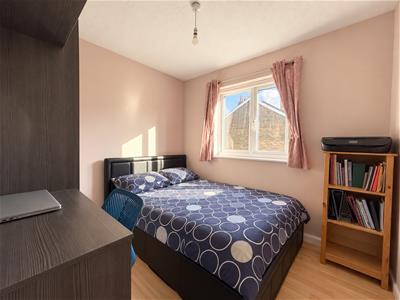
2.85m x 2.28m (9'4" x 7'5")A comfortable second double bedroom with a window providing good natural light. The room offers space for a double bed together with wardrobes, storage furniture and a desk area, making it equally suitable as a guest room or home-working space.
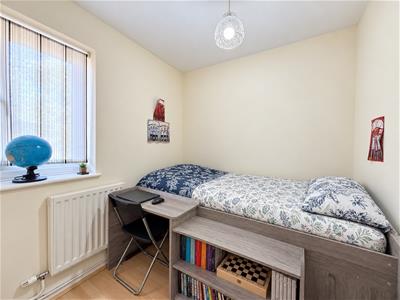
Bedroom Three
1.98m x 1.95m (6'5" x 6'4")A useful third bedroom with a window providing good natural light. Currently arranged with a single bed and study area, making it well suited as a child’s bedroom, guest room or home office.
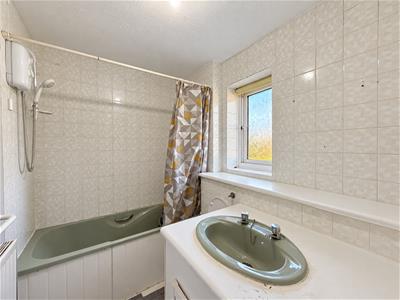
Family bathroom
A well-proportioned first-floor bathroom fitted with a panel-enclosed bath with electric shower over, wash hand basin with vanity unit beneath and WC. The room is predominantly tiled and benefits from a frosted window providing natural light and ventilation.
EXTERIOR
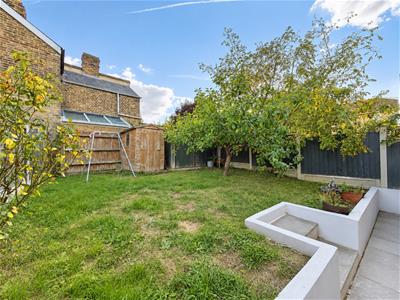
Rear Garden
The rear garden is mainly laid to lawn with mature trees and planting providing a pleasant, established feel. A paved terrace sits immediately to the rear of the property with steps leading up to the main lawn. The garden is enclosed by fencing and also benefits from a timber storage shed and rear access gate.
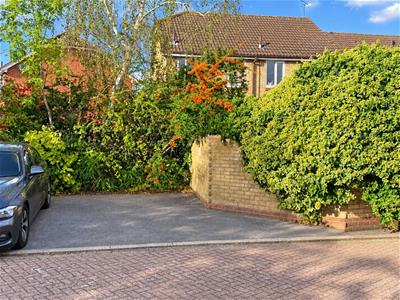
Parking
An allocated parking space is positioned to the front of the property, providing convenient off-road parking close to the house.
Important Notices
We wish to inform all prospective purchasers that we have prepared these particulars including text, photographs and measurements as a general guide. Room sizes should not be relied upon for carpets and furnishings. We have not carried out a survey or tested the services, appliances and specific fittings. These particulars do not form part of a contract and must not be relied upon as statement or representation of fact.
Viewings
Strictly by appointment only through the selling agent Paul Mason Associates 01245 382555.
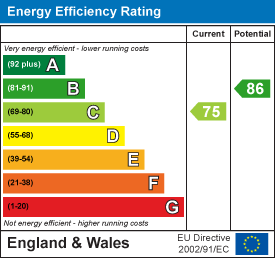
Energy Efficiency and Environmental Impact
Although these particulars are thought to be materially correct their accuracy cannot be guaranteed and they do not form part of any contract.
Property data and search facilities supplied by www.vebra.com