.jpeg)
40 Main Street
Mexborough
S64 9DU
Beechfield Close, Bolton Upon Dearne, Barnsley,
Offers In The Region Of £240,000
3 Bedroom House - Detached
- Three-bedroom detached family home
- Situated on a small residential development
- Pleasant community feel
- Ideal family home or investment opportunity
- Conservatory providing additional living space
- Spacious master bedroom
- Family bathroom, en-suite and separate WC
- Lengthy driveway with parking for up to three cars
- Conveniently located close to local amenities
- Viewing highly recommended
A WELL PRESENTED THREE BEDROOM DETACHED FAMILY HOME
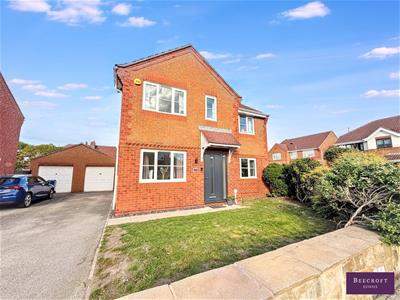
Ideally situated on a small and desirable residential development, this attractive three bedroom detached property offers spacious and versatile accommodation, making it an excellent choice for families, first time buyers or investors.
The property enjoys a lovely community feel while being conveniently positioned close to a range of local amenities and public transport links. Internally, the accommodation includes a spacious living room, separate dining room, fitted kitchen and a useful conservatory, providing additional living and entertaining space.
The property benefits from three well proportioned bedrooms, including a particularly spacious master bedroom, together with a family bathroom, en-suite and separate WC.
Externally, there are generous front and rear gardens, providing plenty of outdoor space for families to enjoy. To the front, a lengthy driveway provides ample parking for up to three vehicles and leads to the garage, offering useful additional storage and parking.
A fantastic opportunity to acquire a spacious detached family home in a pleasant residential setting, with excellent potential and convenient access to everyday amenities. Internal viewing is highly recommended.
GROUND FLOOR
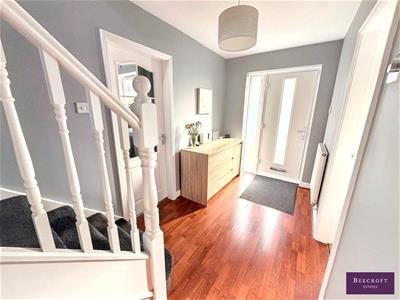
ENTRANCE HALL
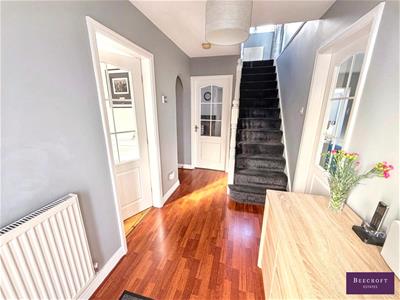
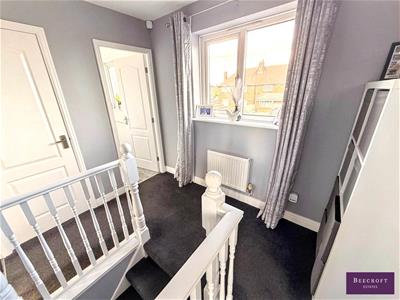
A spacious and welcoming entrance hall accessed via a composite front door, featuring attractive wooden flooring and stairs rising to the first floor landing.
LOUNGE
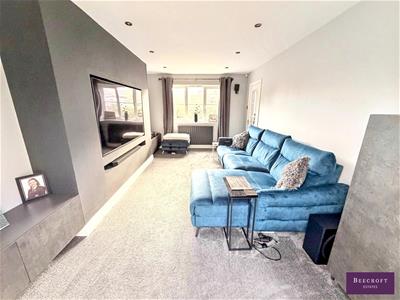
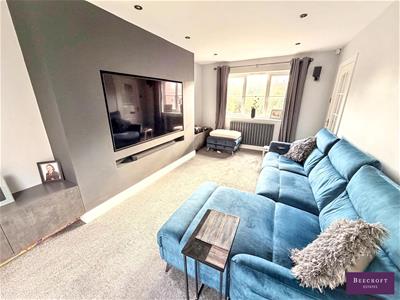
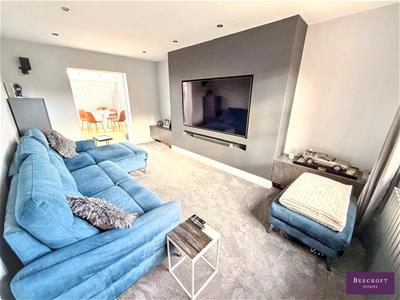
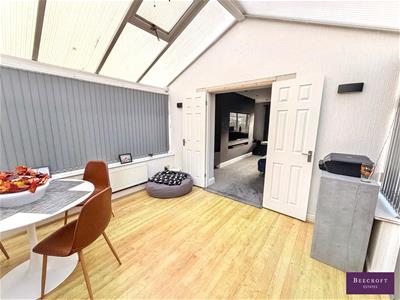
A spacious and inviting front-facing lounge featuring an attractive media wall creating a stylish focal point. The room benefits from a double-glazed window providing plenty of natural light, together with a radiator. Double doors lead through to the conservatory, creating a natural flow between the living spaces.
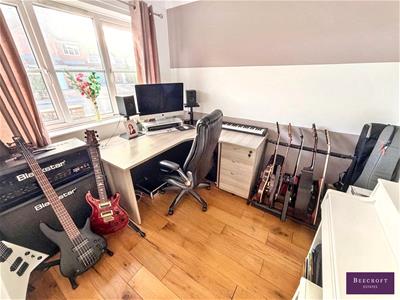
DINING ROOM
A versatile front facing room currently utilised as a music studio, offering excellent flexibility to suit a variety of needs. The room benefits from a double-glazed window, radiator and attractive wooden flooring.
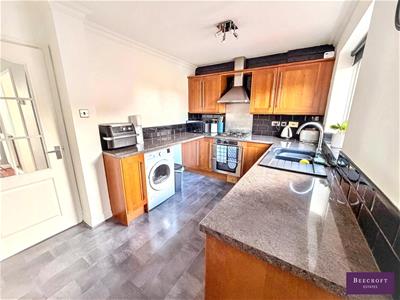
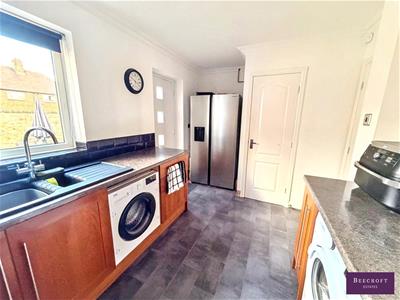
KITCHEN
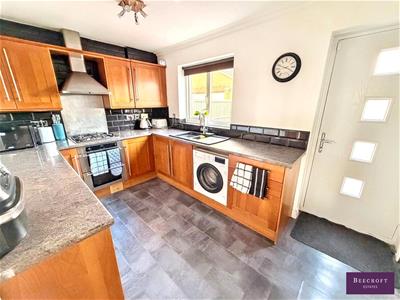
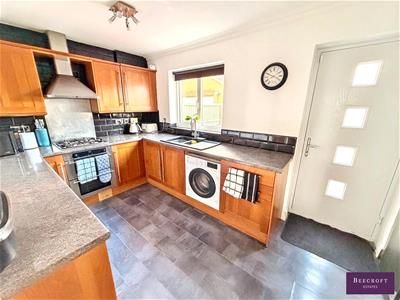
A well appointed kitchen comprising a range of wall and base units with complementary worktop surfaces incorporating a sink unit with mixer tap. Integrated appliances include an oven, hob and extractor unit, with plumbing provided for a washing machine and space for a fridge/freezer.
The kitchen also offers useful storage space, together with a composite entrance door, double glazed window and radiator.
CONSERVATORY
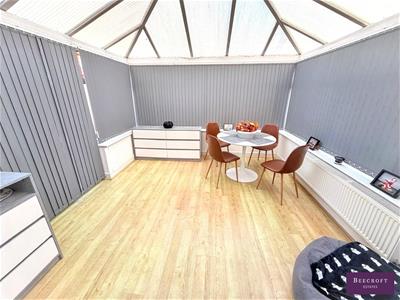
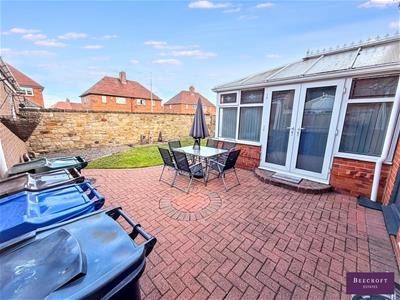
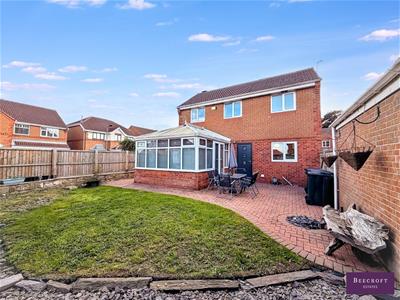
A good sized conservatory overlooking the rear garden, currently utilised as a dining room and providing a versatile additional living space. The room benefits from a radiator and attractive wood effect flooring, with plenty of natural light and pleasant views over the garden.
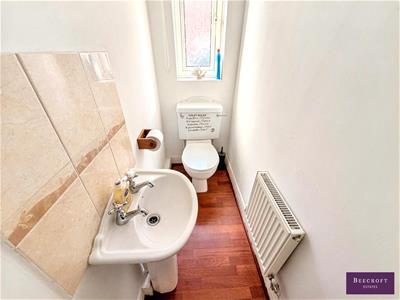
DOWNSTAIRS WC
Fitted with a WC and wash hand basin, together with a window featuring obscure glazing and a radiator.
FIRST FLOOR
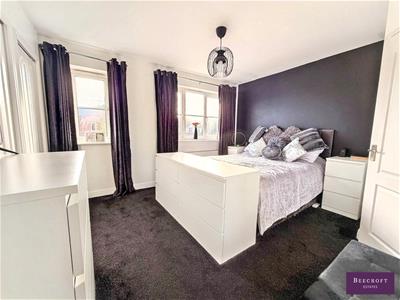
MASTER BEDROOM
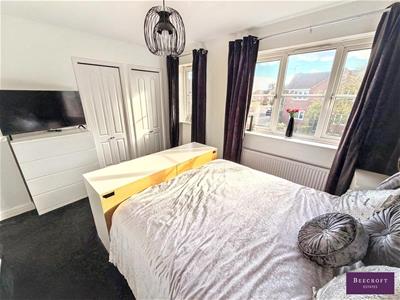
A well proportioned master bedroom featuring two front facing double glazed windows, allowing plenty of natural light into the room. The bedroom benefits from fitted wardrobes, a radiator and a door providing access to the en-suite shower room.
EN-SUITE
Fitted with a shower cubicle, wash hand basin and WC, together with a window featuring obscure glazing and a radiator.
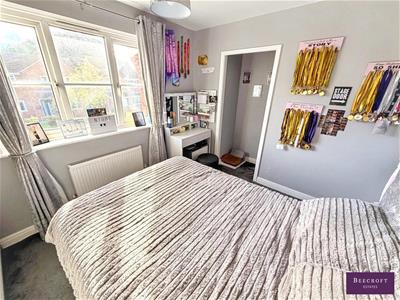
BEDROOM TWO
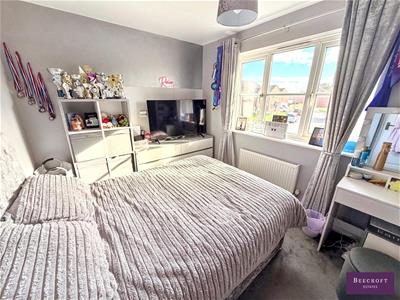
A good-sized double bedroom benefiting from a double-glazed window, radiator and a useful walk in storage area, providing excellent additional storage space.
BEDROOM THREE
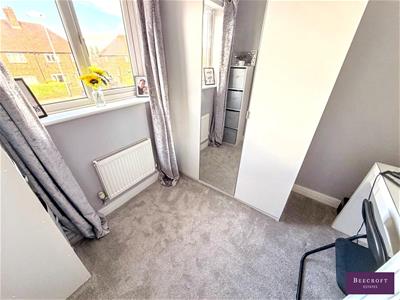
A good sized third bedroom, currently utilised as a dressing room, offering a versatile space that could easily be adapted to suit individual requirements. The room benefits from a rear facing double glazed window and radiator.
HOUSE BATHROOM
A well-proportioned family bathroom currently fitted with a three-piece suite comprising bath, WC and wash hand basin, with the potential to reconfigure and create a four-piece suite, subject to requirements. The room benefits from a window with obscure glazing, part tiled walls and a radiator.
EXTERNALLY
The property enjoys well-maintained front and rear gardens, with the front garden featuring a selection of mature shrubs and established borders, creating an attractive approach to the property.
A lengthy driveway runs alongside the property, providing ample off-road parking and leading through to the garage.
To the rear, the garden offers a patio seating area, ideal for outdoor dining and relaxation. A pathway runs to the side of the garden, providing access to additional storage space and further adding to the practicality of the outdoor area.
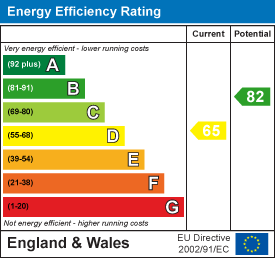
Energy Efficiency and Environmental Impact
Although these particulars are thought to be materially correct their accuracy cannot be guaranteed and they do not form part of any contract.
Property data and search facilities supplied by www.vebra.com