
Ground Floor 8 The Drive
Hove
East Sussex
BN3 3JA
Wintons Close, Burgess Hill
£950,000

4 Bedroom House - Detached
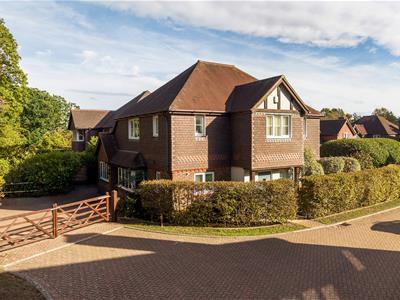
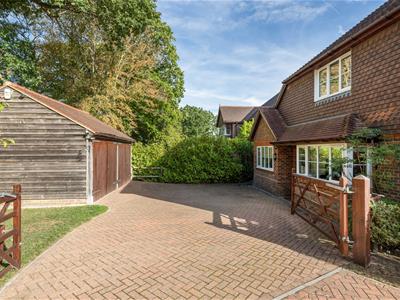
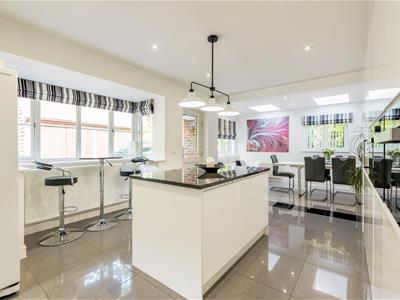
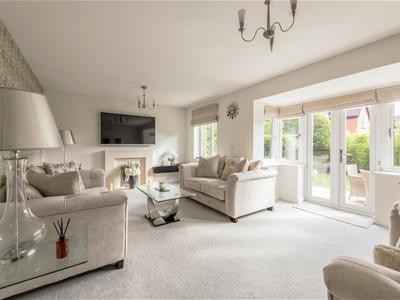
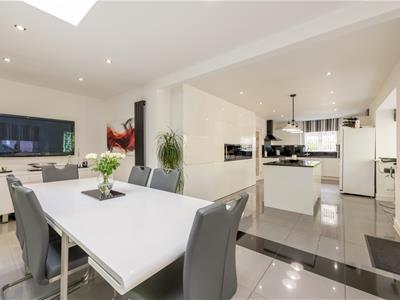
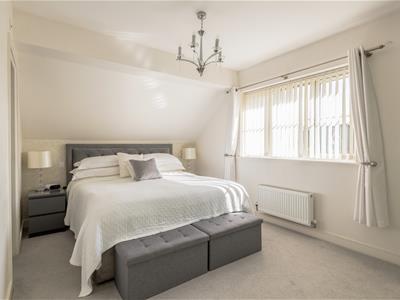
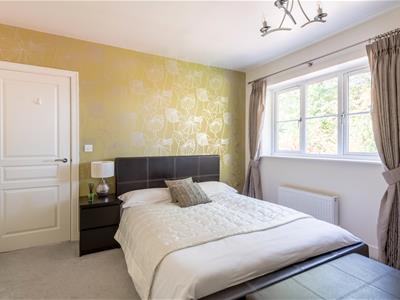
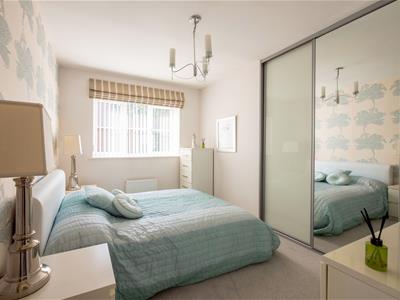
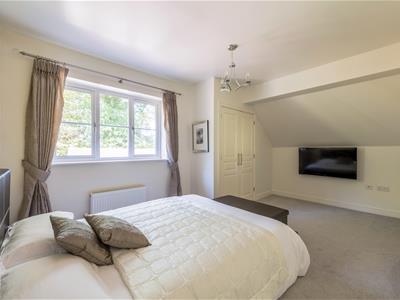
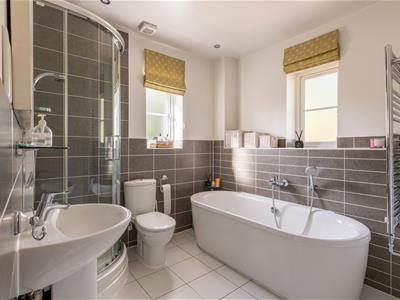
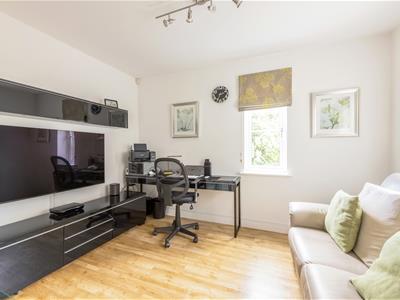
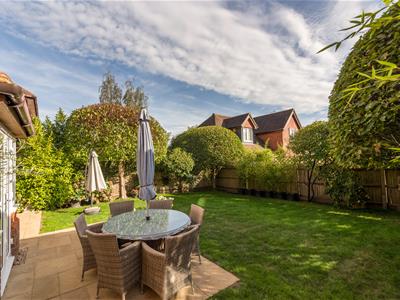
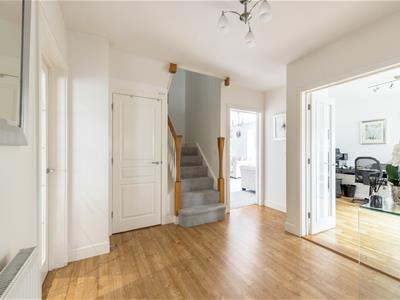
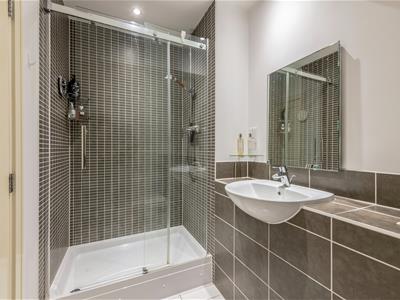
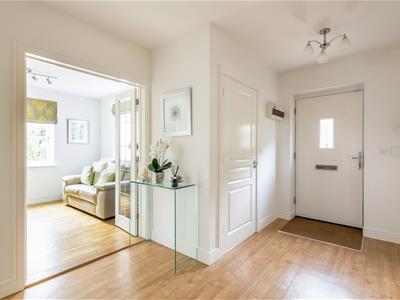
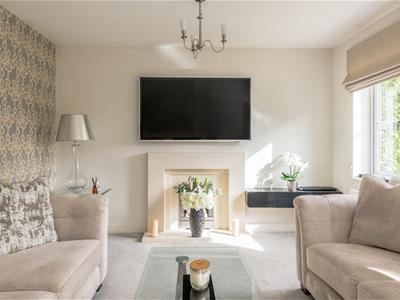
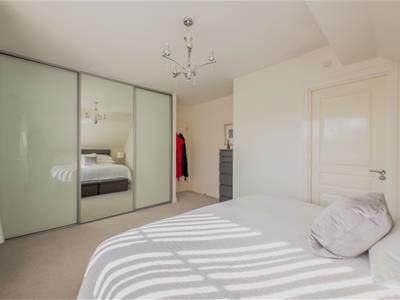
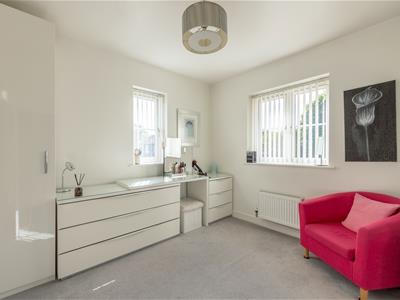
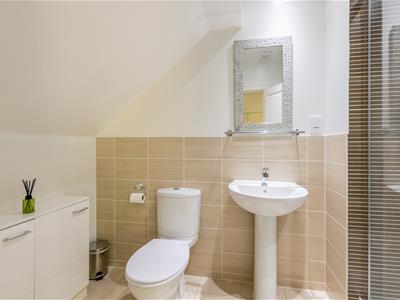
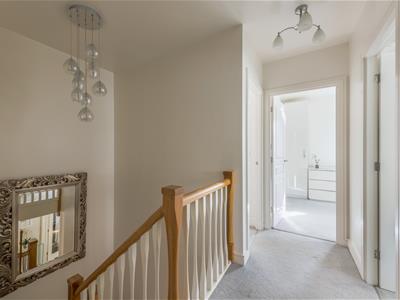
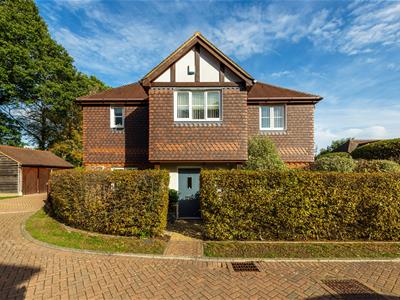
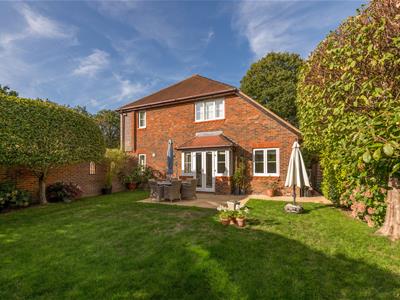
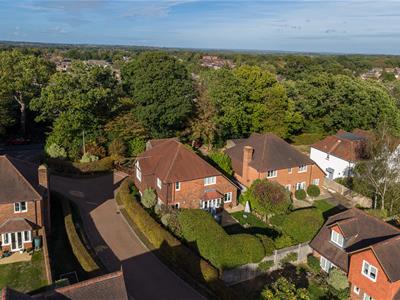
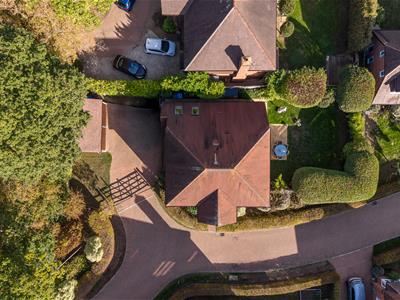
A beautifully presented detached family home ,built by Green-plan Designer Homes an A1 rated luxury developer established in 2009 and based in Sussex. Wintons Close occupies a prime location on Folders Lane. This house being the show house, offers spacious and versatile accommodation which is finished to a high standard throughout . The entrance leads in to a large open hallway which includes a cloak room / WC, leading to an impressive L shaped kitchen/diner/family room to include granite work surfaces, Rangemaster, central island, quality integrated appliances, Quettle tap, and a concealed utility area. The large lounge features a fireplace, and French doors leading directly on to the South facing garden, as well as further reception room at present being used as a study or as an occasional fifth bedroom. Under the stairs is a storage area, Upstairs there are four generous bedrooms, all with fitted wardrobes. The Master bedroom and second bedroom having the benefit of en-suite bathrooms, with a modern family bathroom serving the remaining bedrooms. Outside double gates open on to a substantial block paved driveway providing parking for several vehicles and access to a double oak framed garage with power, lighting and boarded roof space. The secluded south facing rear garden is mainly laid to lawn with a patio and established planting.
Wintons Close enjoys a private setting, close to Burgess Hill town centre, 0.8m to a mainline station with excellent links to London, Brighton, and Gatwick Airport, & only 0.5m to the prestigious Burgess Hill school for girls, and other local schools,The house is also fully double glazed, and has Hive controlled heating and hot water.
Energy Efficiency and Environmental Impact
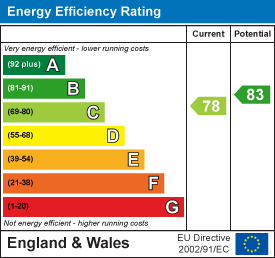
Although these particulars are thought to be materially correct their accuracy cannot be guaranteed and they do not form part of any contract.
Property data and search facilities supplied by www.vebra.com