
103 Northampton Road
Brixworth
Northampton
Northamptonshire
NN6 9DX
High Street, Guilsborough, Northamptonshire NN6
£575,000 Guide Price
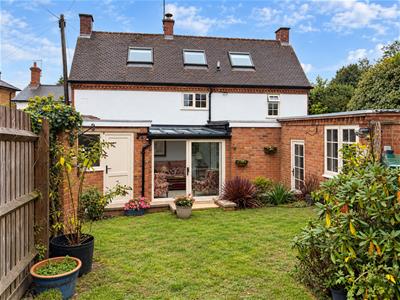
4 Bedroom Cottage - Detached
- Four bedroom detached period cottage
- Three reception rooms, kitchen/breakfast room and sun room
- Ground floor W/C and utility/boot room
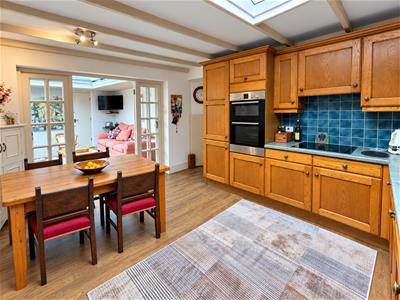
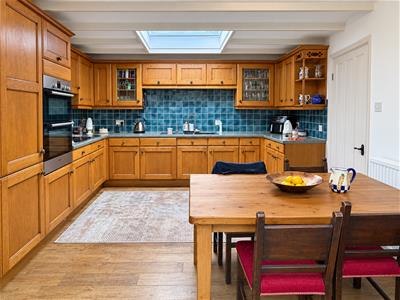
- Brand new oven, hob and work tops
- Replacement windows installed in 2023
- Attached garage and private walled garden
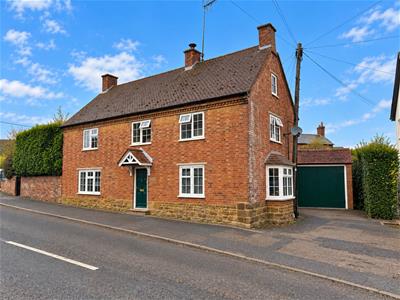
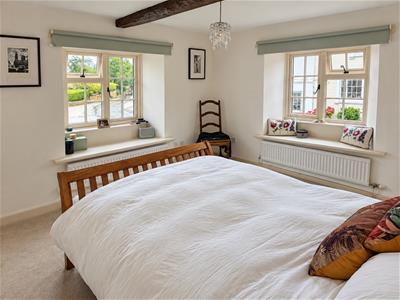
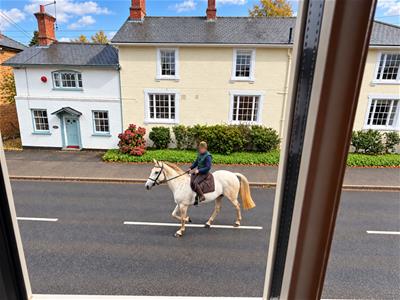
A charming and spacious four bedroom 17th century detached cottage combining character features to include an open fireplace, exposed ceiling timbers and delightful window seats with comfortable modern living, an attached garage and private walled rear garden, situated in the highly regarded village of Guilsborough.This attractive cottage is arranged over three floors. The property also benefits from replacement windows, fitted in 2023, finished with traditional monkey-tail handles in keeping with the cottages character.
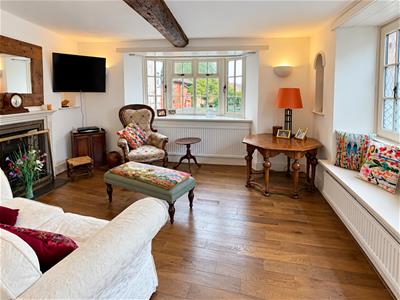
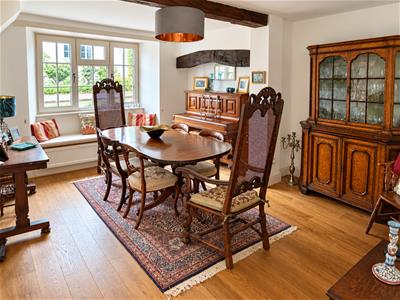
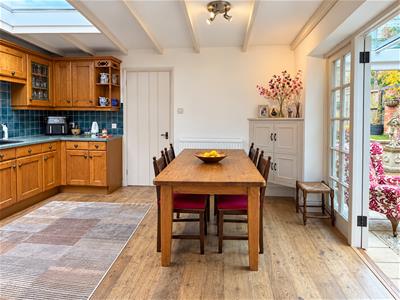
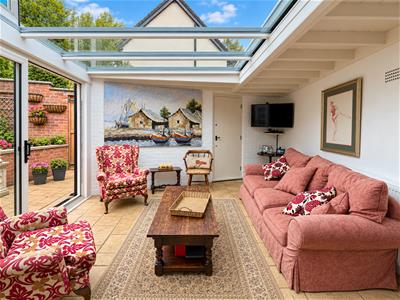
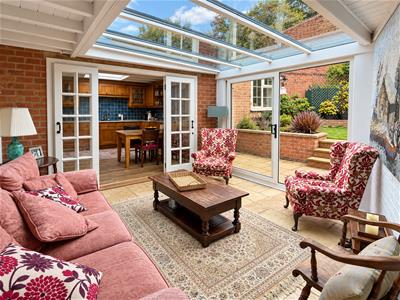
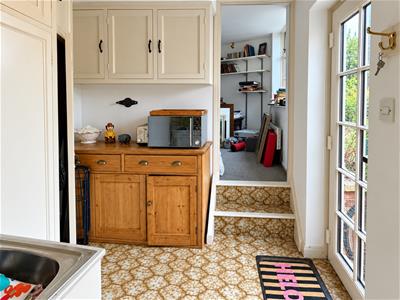
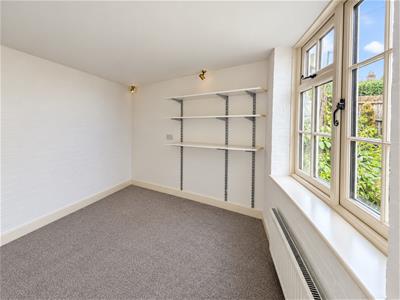
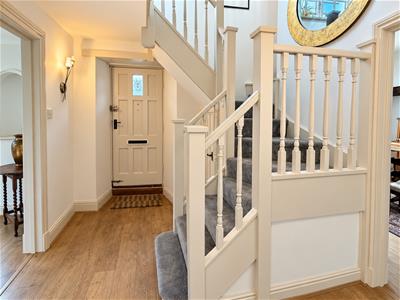
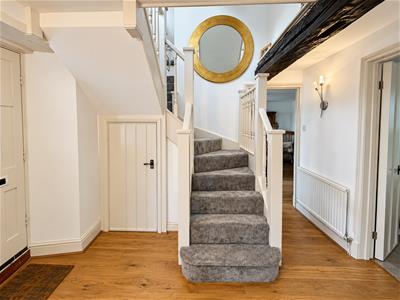
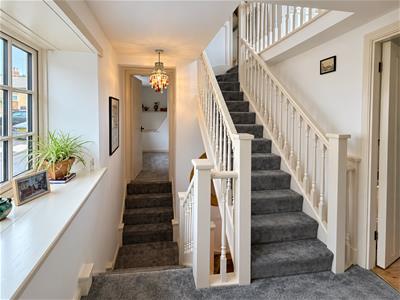
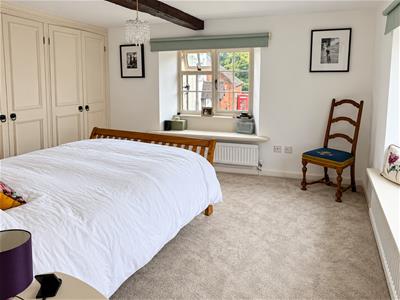
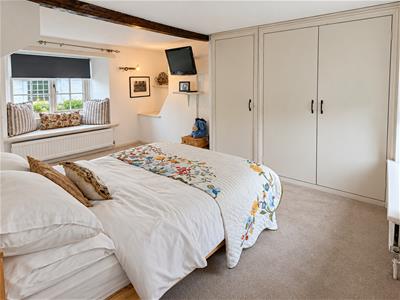
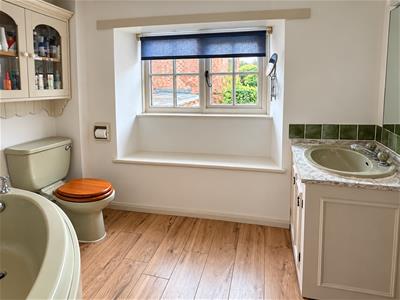
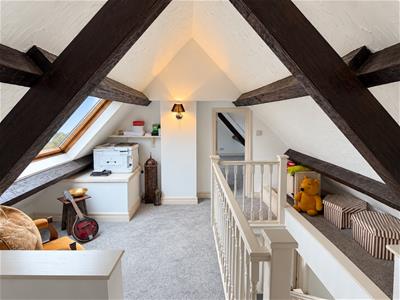
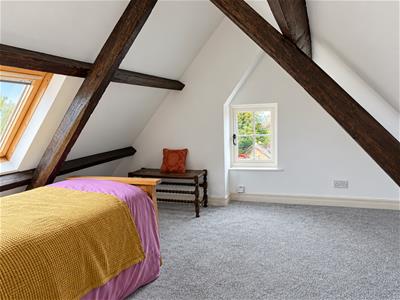
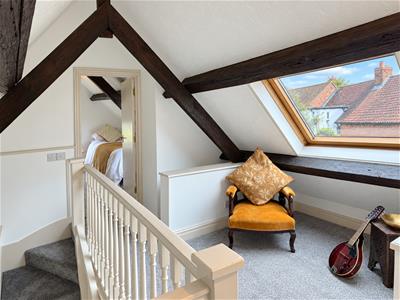
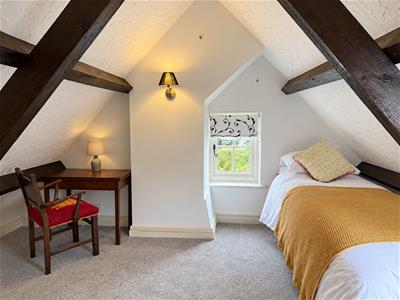
The accommodation comprises entrance hall with wood effect flooring giving access to a cloakroom/WC, sitting room and dining room. The dual aspect sitting room provides an inviting space centred around an open fireplace while a separate formal dining room offers excellent space for entertaining and is located just off the kitchen. The kitchen/breakfast room with roof lantern is located at the heart of the cottage and provides access to both the utility/boot room with double doors to the sun room which in turn has a courtesy door providing direct access to the attached garage. The useful utility/boot room has built-in storage, a sink and access to both the study and rear garden. A split-level first floor landing leads to the family bathroom and two dual aspect double bedrooms, both benefitting from fitted wardrobes. The second floor provides two further bedrooms (restrictive head height), each with windows to the side elevations and skylight windows complemented by exposed timber ceiling beams.
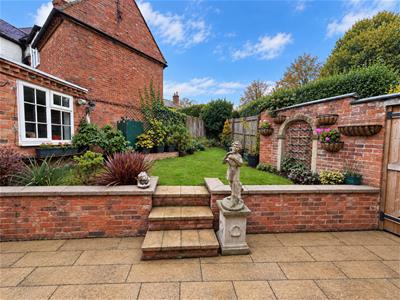
Outside, an attached garage is positioned to the side of the cottage. Pedestrian gated access leads to the fully enclosed walled rear garden which enjoys a good degree of privacy. The village offers primary and secondary schooling, a Post Office, doctors, pharmacy and local facilities, with beautiful surrounding countryside providing opportunities for walking and outdoor pursuits. (B/1627/S)
* TENURE - Freehold
* COUNCIL TAX BAND - F
ENTRANCE HALL
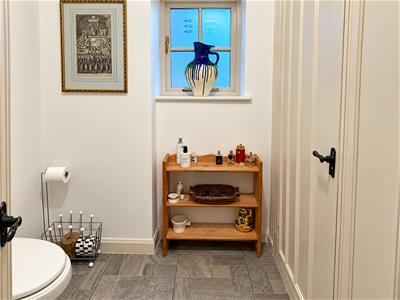
CLOAKROOM/WC
SITTING ROOM
4.09m x 3.66m (13'5 x 12'0)
DINING ROOM
4.19m xz 3.45m (13'9 xz 11'4)
KITCHEN/BREAKFAST ROOM
4.11m x 3.61m (13'6 x 11'10)
UTILITY ROOM
SUN ROOM
4.67m x 3.68m (15'4 x 12'1)
STUDY
3.48m x 2.44m (11'5 x 8'0)
BEDROOM 1
3.71m x 3.68m (12'2 x 12'1)
BEDROOM 2
4.11m x 3.20m (13'6 x 10'6)
BATHROOM
BEDROOM 3
3.96m x 3.78m (13'0 x 12'5)
BEDROOM 4
3.96m x 2.90m (13'0 x 9'6)
Although these particulars are thought to be materially correct their accuracy cannot be guaranteed and they do not form part of any contract.
Property data and search facilities supplied by www.vebra.com