
39 Havelock Road
Hastings
East Sussex
TN34 1BE
Silverlands Road, St. Leonards-On-Sea
£315,000 Guide Price
3 Bedroom House - Terraced
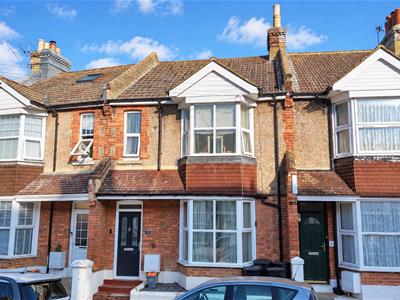
- Extended Mid Terraced Family Home
- 14ft Lounge
- Reception/ Occasional Room
- Study/ Home Office
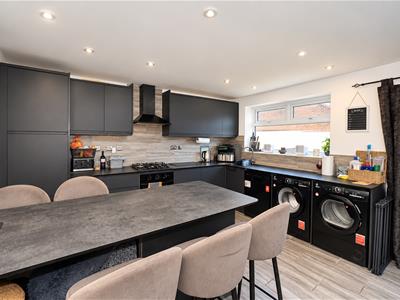
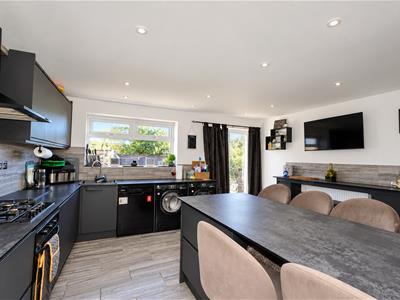
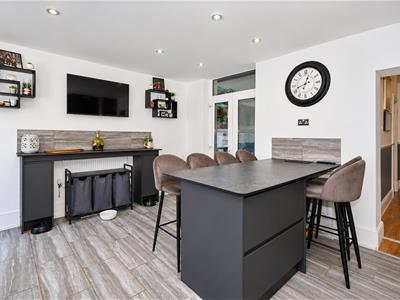
- Kitchen-Diner
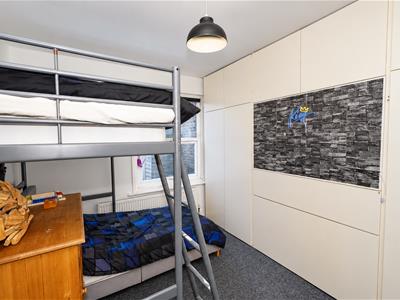
- Three Bedrooms
- Modern Bathroom
- Private Rear Garden
- Popular Silverhill Location
- Council Tax Band C
** GUIDE PRICE £315,000 to £325,000 **
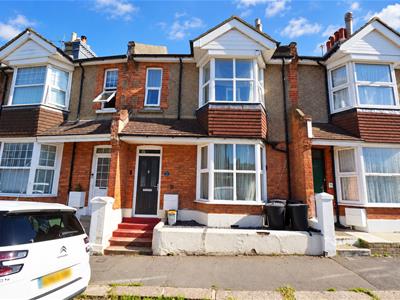
PCM Estate Agents are delighted to present to the market an opportunity to acquire this EXTENDED THREE BEDROOM plus OCCASIONAL ROOM, MID TERRACED PERIOD HOME, situated within the popular Silverhill region of St Leonards.
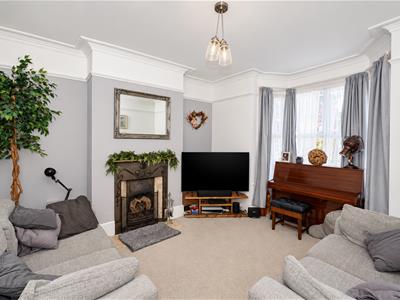
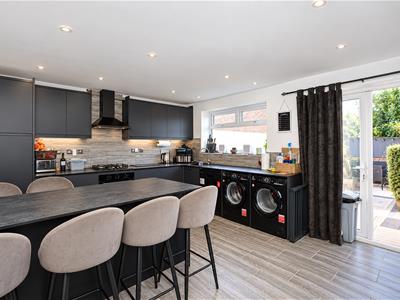
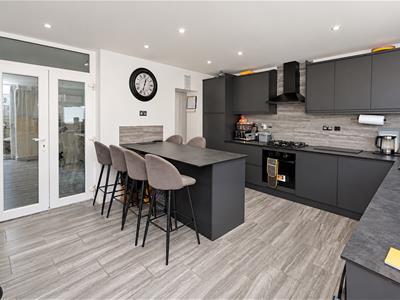
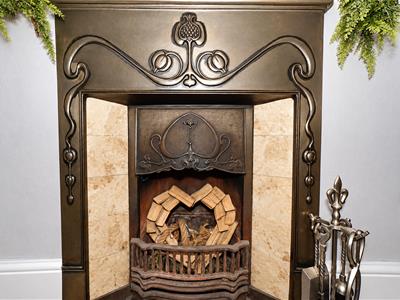
The property offers spacious and versatile accommodation comprising an entrance porch, entrance hall, spacious LOUNGE with PERIOD FEATURES and an OPEN FIREPLACE, additional RECEPTION/ OCCASIONAL ROOM, an EXTENDED MODERN KITCHEN-DINING ROOM leading to a further room which is currently utilised as a STUDY/ HOME OFFICE. To the first floor the landing provides access to THREE BEDROOMS and a family bathroom, having both a bath and separate shower.
The property retains a number of ATTRACTIVE PERIOD FEATURES including HIGH CEILINGS and an OPEN FIREPLACE, whilst the extension provides a practical and modern addition to the living accommodation.
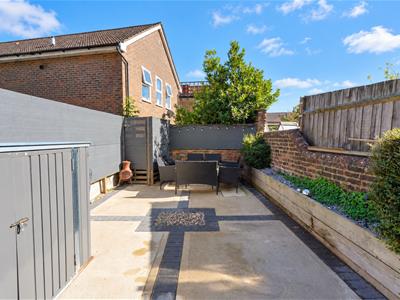
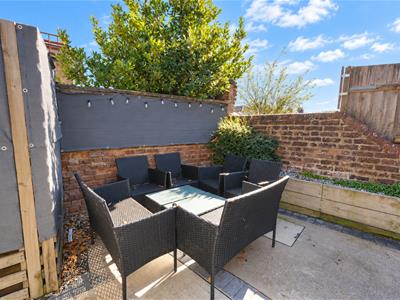
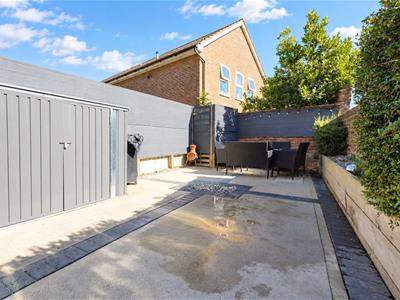
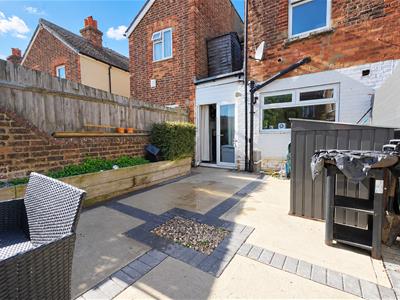
To the rear of the property there is a PRIVATE REAR GARDEN providing an ideal space for outdoor dining and entertaining, whilst enjoying a summer's evening.
Conveniently positioned within reach of a range of local shopping facilities, amenities and public transport links, providing easy access to Hastings town centre and central St Leonards. The property offers an excellent opportunity to secure a SPACIOUS FAMILY HOME in a popular residential location.
Please contact the owners agents today to arrange your viewing and avoid disappointment.
PRIVATE FRONT DOOR
Opening to:
ENTRANCE PORCH
Providing ample space for coat and shoe storage, additional door opening to:
ENTRANCE HALL
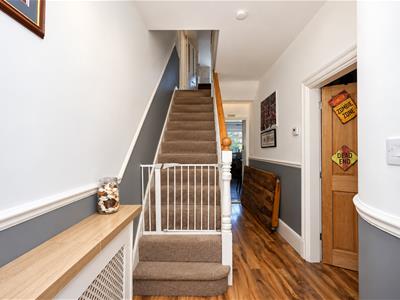
Stairs rising to the first floor landing, wall mounted thermostat, cupboard under the stairs providing storage but having space for a wc should one be required (plumbing all in place in readiness), radiator, door to:
LOUNGE
4.42m x 3.76m (14'6 x 12'4)Radiator, exposed open fireplace with feature fire surround and tiled hearth, radiator, high skirting boards, picture rail, ceiling cornicing, double glazed bay window to front aspect.
RECEPTION ROOM/ OCCASIONAL ROOM
3.05m x 2.36m (10' x 7'9)Original skirting boards, picture rail, radiator.
KITCHEN-DINER
4.60m x 3.81m (15'1 x 12'6)Modern and comprising a range of eye and base level units, built in four ring gas hob with extractor above and electric oven below, space and plumbing for washing machine, space and plumbing for dishwasher, space for tumble dryer, inset one & ½ bowl sink with mixer tap, peninsula providing space for additional seating and storage, further countertop space that could be utilised as a breakfast bar, radiator, tiled flooring, inset LED ceiling spotlights, double glazed window to rear aspect, patio doors providing access to the rear garden, double doors opening to:
STUDY
2.92m x 1.14m (9'7 x 3'9)Space for American style fridge freezer, space for desk with shelving above.
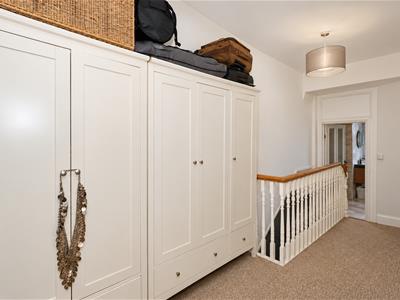
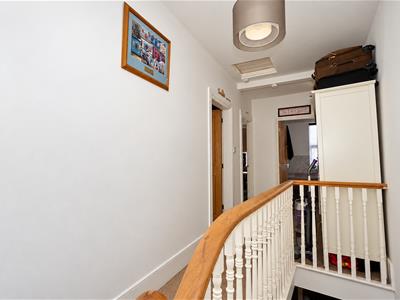
FIRST FLOOR LANDING
Spacious with access to loft, space for additional storage, doors to:
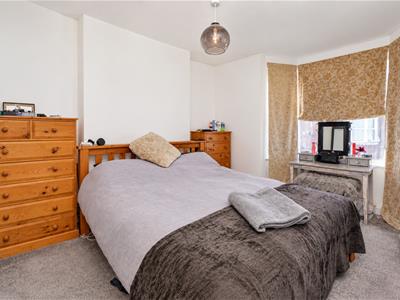
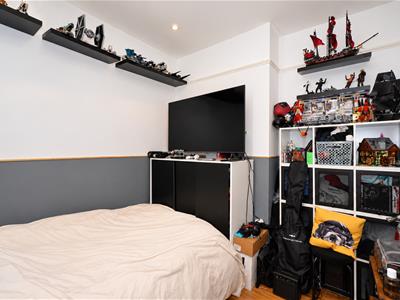
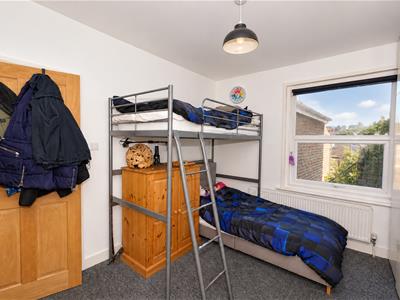
BEDROOM
4.39m x 3.15m (14'5 x 10'4)Radiator, skirting boards, double glazed bay window to front aspect.
BEDROOM
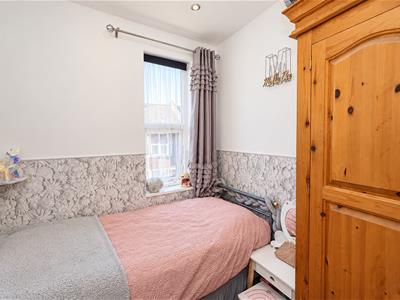
3.58m x 3.07m max (11'9 x 10'1 max )Measurement is into wardrobe. Built in wardrobe, radiator, double glazed window to rear aspect.
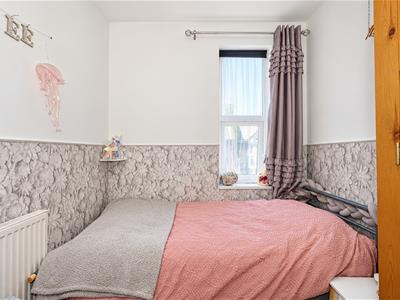
BEDROOM
2.59m x 1.93m (8'6 x 6'4)Radiator, double glazed window to front aspect.
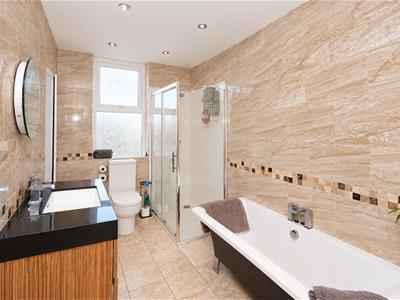
BATHROOM
Comprising a panelled bath with mixer tap, walk-in double shower with waterfall style shower head, low level dual flush wc, wash hand basin with mixer tap and further storage below, vanity mirror, chrome heated towel rail, built in storage cupboard housing the wall mounted gas boiler, tiled walls, tiled flooring, frosted double glazed window to rear aspect.
REAR GARDEN
Pleasant and well-maintained, perfect for outdoor dining and entertaining, raised wooden planted borders, outside water tap, outside power point and gated rear access to a footpath.
Although these particulars are thought to be materially correct their accuracy cannot be guaranteed and they do not form part of any contract.
Property data and search facilities supplied by www.vebra.com