.png)
3 Flixton Road
Manchester
M41 5AW
Yew Tree Cottage, Llanfaes, Beaumaris, LL58 8RG
Offers Over £695,000
3 Bedroom House - Semi-Detached
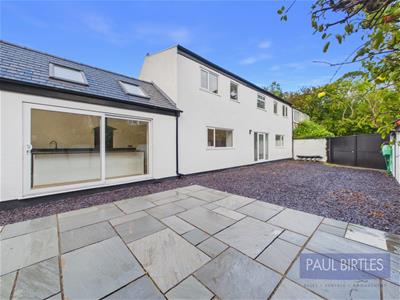
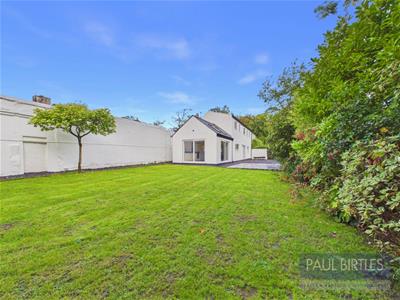
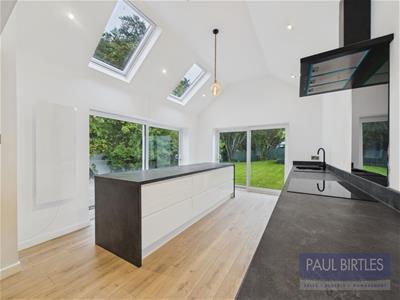
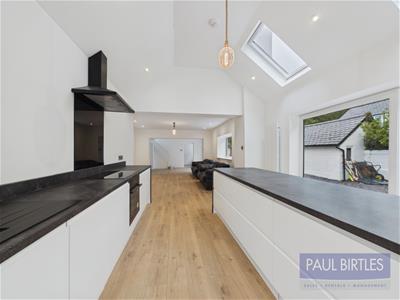
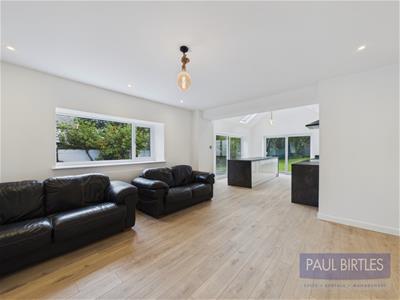
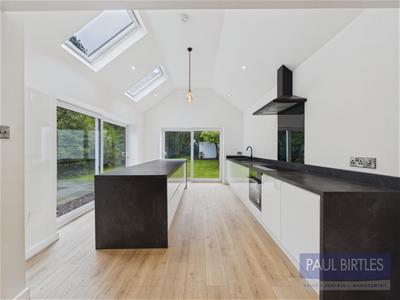
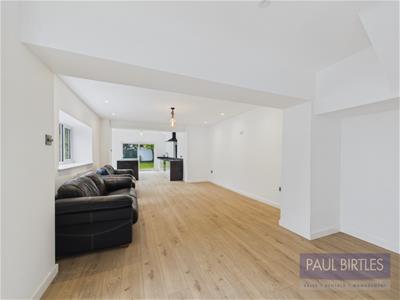
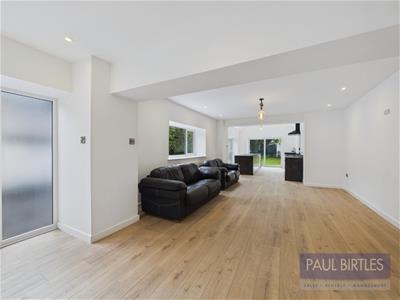
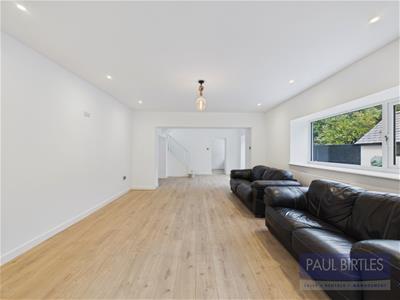
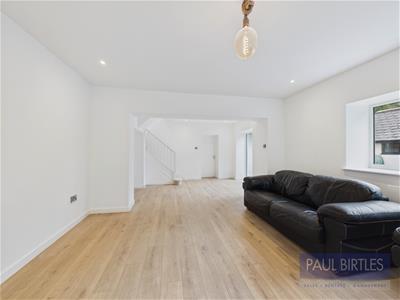
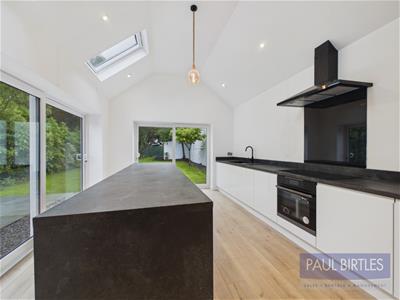
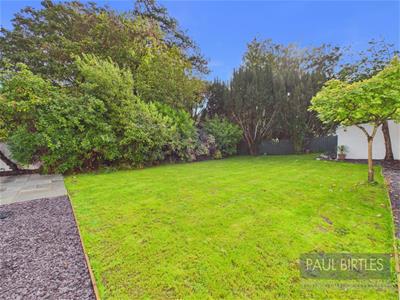
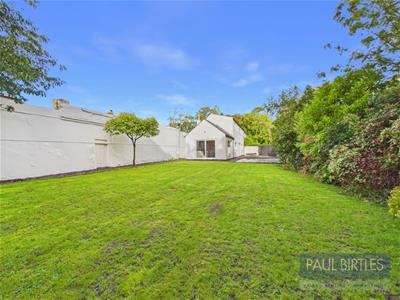
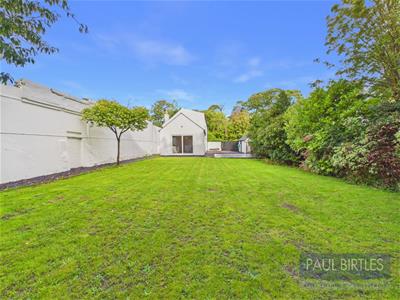
*A REFURBISHED STABLE CONVERSION COTTAGE SITUATED IN A MOST DESIRABLE LOCATION WITH SECLUDED GARDEN PLOT WITH A SOUTHERLY ASPECT* Just over one mile to Beaumaris Castle. Suitable for a variety of purchasers. Retaining its charm and character the property has been upgraded for modern living, providing spacious accommodation of approx 1252 sq ft plus former garage utilised as a studio with a further outside storage building. At ground floor level is an en-suite bedroom and a large open plan living/dining/kitchen area with dual aspect patio doors leading out to the garden and patio areas. At first floor level are a further two large double bedrooms and well appointed bathroom. The garden area has mature borders and good sized lawned and patio areas providing an excellent outside entertaining area. Freehold. Must be viewed to be appreciated. Virtual Tour Available.
TO THE GROUND FLOOR
Entrance Area
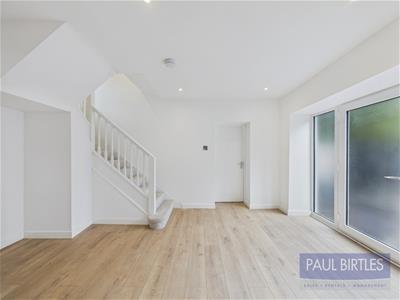
With stairs off to the first floor rooms with electric radiator and wood laminate flooring. Door off to:
Bedroom (3)
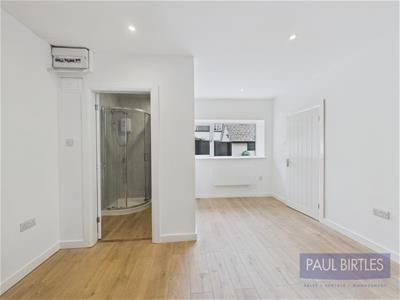
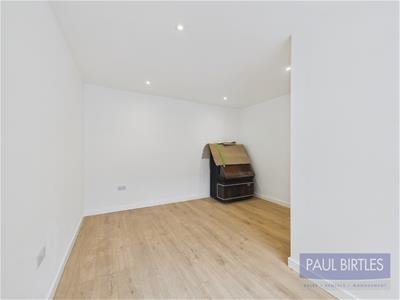
With a double glazed window to the front elevation. Laminate flooring. Electric radiator. Cottage door off to:
En-Suite Shower Room/WC
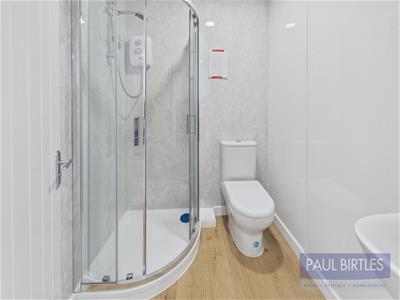
With a walk-in corner shower enclosure with Triton electric shower, low level WC and wall hung wash hand basin. Tile panels to walls.
Lounge/Dining Area
With a double glazed window to the front and electric radiator. Open to:
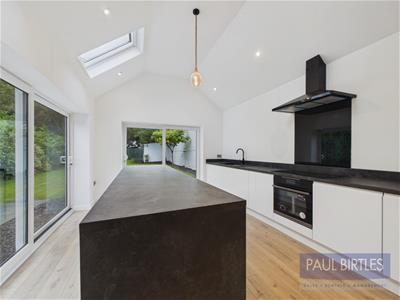
Kitchen/Diner
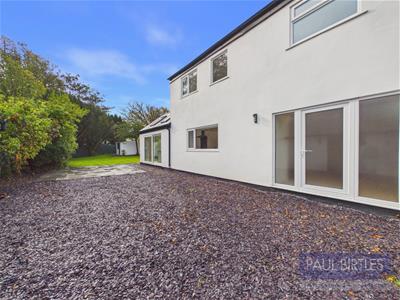
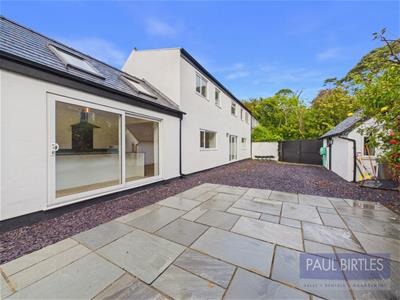
With a range of base cupboard units and central island unit with working surfaces incorporating an inset matte black sink unit with mixer tap. Electric hob with extractor above and Haier built in oven. Undercounter fridge. Spotlighting. Two sets of double glazed sliding doors ensure an abundance of natural light and provide dual aspect exit points to the rear garden and patio areas.
TO THE FIRST FLOOR
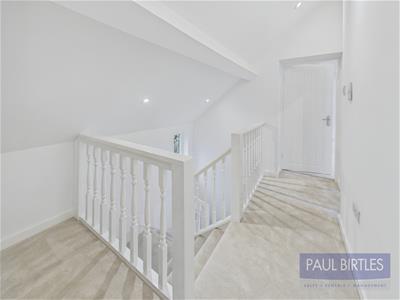
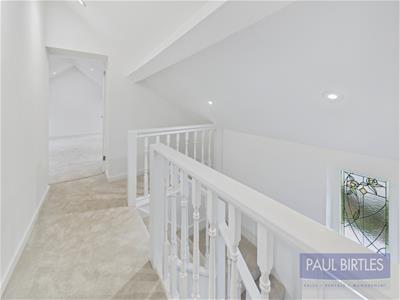
Landing
With a feature window to the side elevation with leaded lights and stained glass inserts. Door off to:
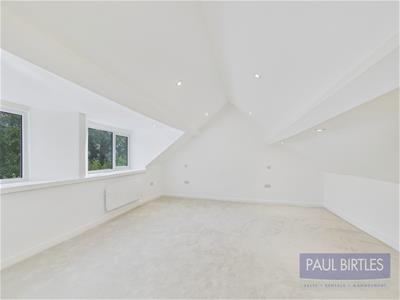
Bedroom (1)
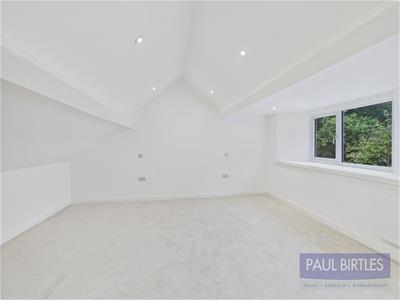
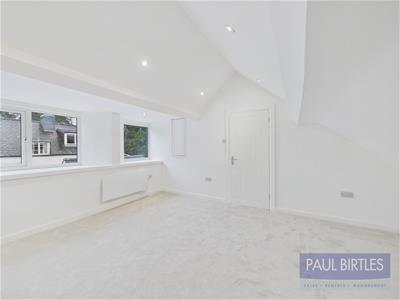
With two double glazed windows to the front elevation. Electric radiator. Spotlighting.
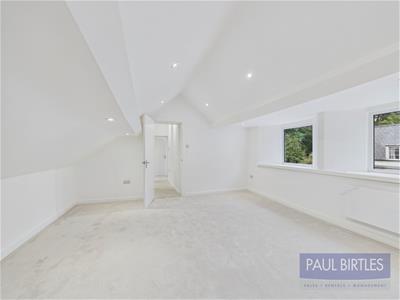
Bedroom (2)
With two double glazed windows to the front elevation. Electric radiator. Spotlighting.
Bathroom
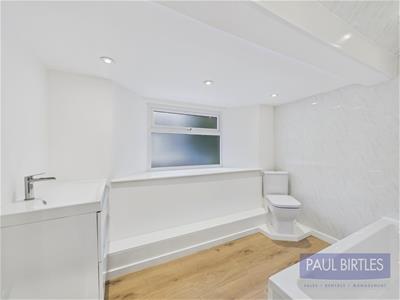
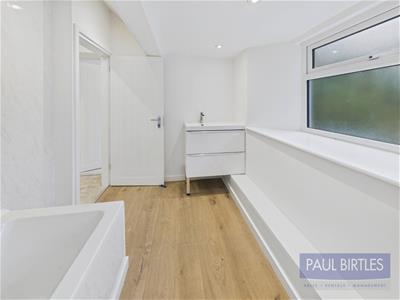
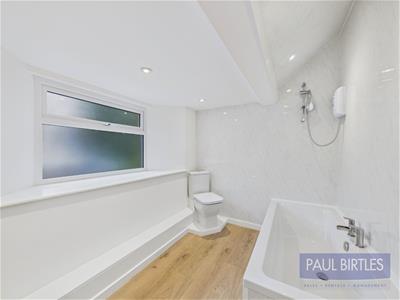
With a suite comprising panelled bath, low level WC and Vanity wash hand basin. Double glazed window to the front. Spotlighting. Triton electric shower installed over the bath. Tile panelling to walls.
Outside
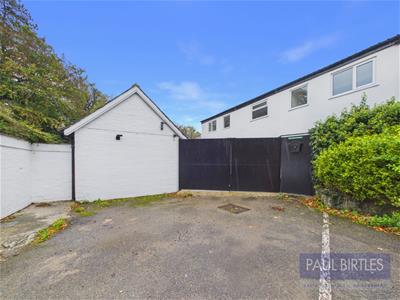
A shared vehicular access leads to an open parking area.
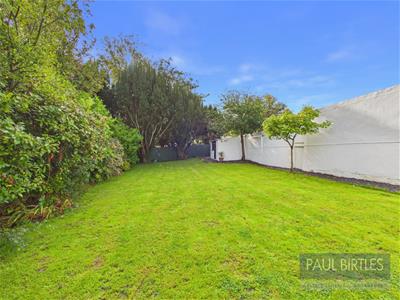
The property has private gardens with paved patio, decorative stone and lawned areas with large walled boundary wall to the west. The rear garden benefits from a southerly rear aspect. Two storage buildings offer potential for update/conversion (subject to any necessary consents required) with one currently used as a studio/workshop.
Directions
From Beaumaris, drive pass the Castle and continue. As you see a row of Estate Cottages on the right, the turning to Yew Tree is immediately on your right by the gable of the end cottage.
Additional Information
Services - Mains water, drainage and electricity. No gas.
Anti Money Laundering (AML) Checks & Third Party Payments
Should prospective purchasers have an offer accepted on a property marketed by Paul Birtles Estate Agents, they will need to have their identity verified and will be asked to provide proof of funds. This is done to meet our obligations under Anti-Money Laundering Regulations (AML) and is a legal requirement. We use a specialist, third-party service provider, together with in-house compliance, to verify your information. The cost of these checks is £25 plus VAT (£30 in total) per purchaser, which is paid, in advance, when an offer is agreed and prior to a Memorandum of Sale being issued. This charge is non-refundable under any circumstances.
Energy Efficiency and Environmental Impact

Although these particulars are thought to be materially correct their accuracy cannot be guaranteed and they do not form part of any contract.
Property data and search facilities supplied by www.vebra.com