
Fletcher and Company (Smartmove Derbyshire Ltd T/A)
15 Melbourne Court,
Millennium Way,
Pride Park
Derby
DE24 8LZ
Station Road, Mickleover, Derby
Price £260,000
4 Bedroom House - End Terrace
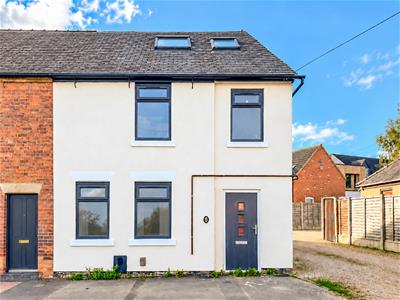
- Fully Refurbished, Spacious End-Terrace
- Three Storey Accommodation
- No Upper Chain
- Refitted Breaksfast Kitchen
- Spacious Through Lounge/Dining room
- Three First Floor Bedrooms & Bathroom
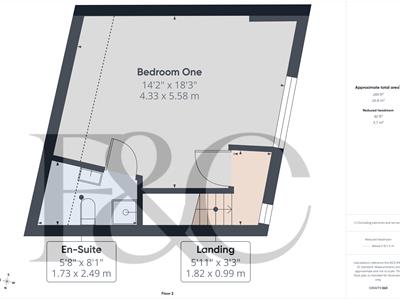
- Principal Bedroom & En-Suite to Second Floor
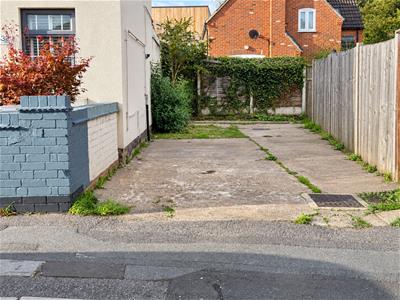
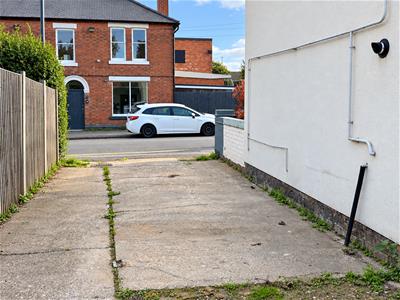
- Garden & Driveway Providing Off-Road Parking
- Viewing Highly Recommended
- Realistically Priced Residence
This is an impressive, fully refurbished, three storey, four bedroom, end-terrace occupying a fabulous location close to the heart of Mickleover centre.
The property is sold with the benefit of no upper chain (and can be moved into straight away) and provides surprisingly spacious, well-appointed accommodation in a prime position.
The property features a spacious entrance hall, through lounge/dining room, open plan breakfast kitchen, three first floor bedrooms and a well-appointed bathroom with four piece suite and a second floor principal bedroom with en-suite shower room.
The property also has a rear garden and driveway providing off-road parking.
The Location
The property's location is a stone's throw from the centre of Mickleover, which offers a vibrant and bustling community with a varied range of amenities which continue to improve and expand. Amenities include a supermarket, schooling at both primary and secondary level, a selection of restaurants and pubs, church, gym, library, doctors and a regular bus service into Derby City centre. There is also easy access onto nearby transport links and to major employers.
Accommodation
Ground Floor
Entrance Hall
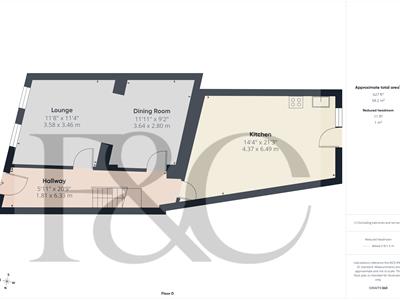
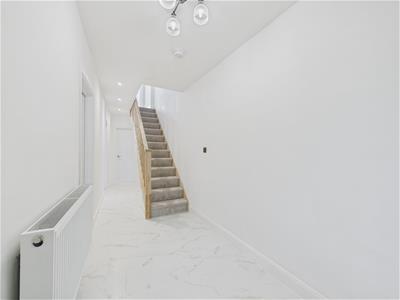 6.33 x 1.81 (20'9" x 5'11")A composite entrance door provides access to spacious hallway with central heating radiator, marble effect tile floor, recessed ceiling spotlighting and staircase to first floor.
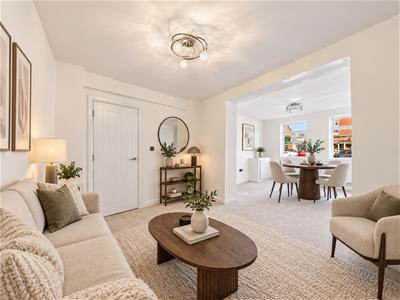
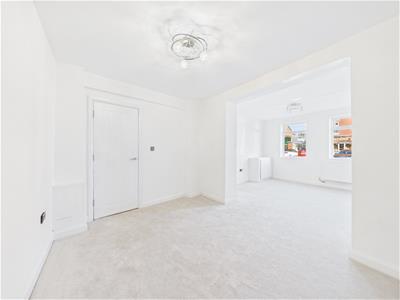
Lounge/Dining Room
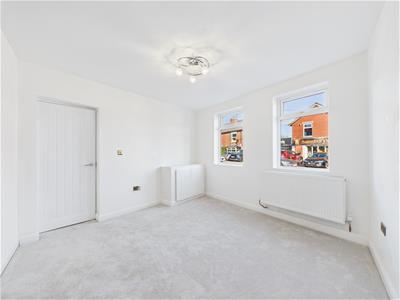 With central heating radiator and two double glazed windows to front.
Lounge Area
3.53 x 3.46 (11'6" x 11'4")
Dining Area
3.64 x 2.80 (11'11" x 9'2")
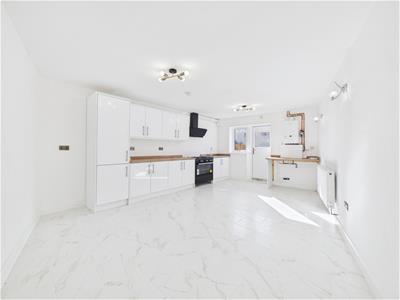
Breakfast Kitchen
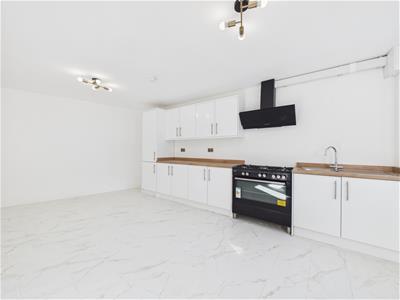 6.49 x 4.37 (21'3" x 14'4")Comprising wood grain effect preparation surfaces with matching up stands, inset stainless steel sink unit, gloss finish base cupboards and drawers, complementary wall mounted cupboards, five plate gas hob with extractor hood over, appliance space suitable for fridge freezer and washing machine, central heating radiator, marble effect flooring, wall mounted gas-fired boiler and double glazed window and door to garden.
First Floor Landing
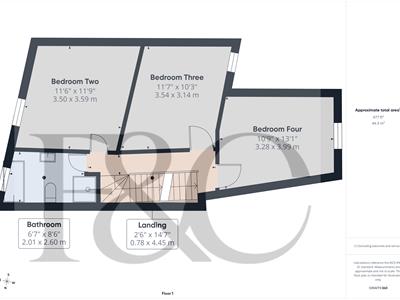
4.45 x 0.78 (14'7" x 2'6")A semi-galleried landing with featured balustrade and staircase to second floor.
Bedroom Two
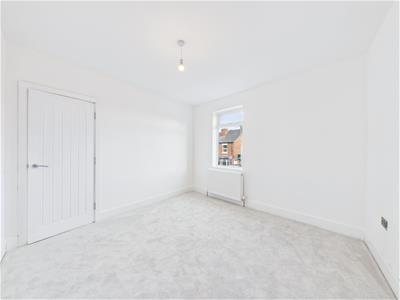 3.59 x 3.50 (11'9" x 11'5")Having a central heating radiator and double glazed window to front.
Bedroom Three
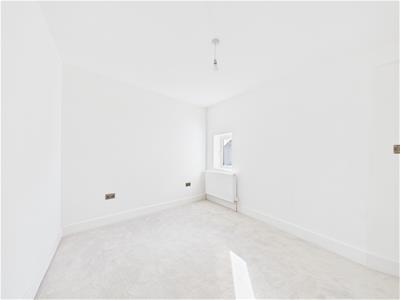 3.54 x 3.14 (11'7" x 10'3")With central heating radiator and double glazed window to rear.
Bedroom Four
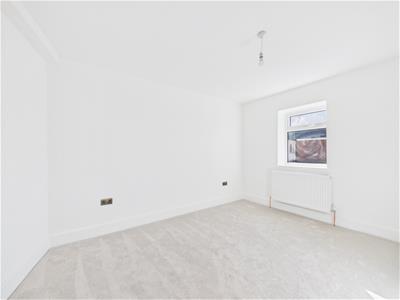 3.99 x 3.28 (13'1" x 10'9")Having a central heating radiator and double glazed window to rear.
Well-Appointed Bathroom
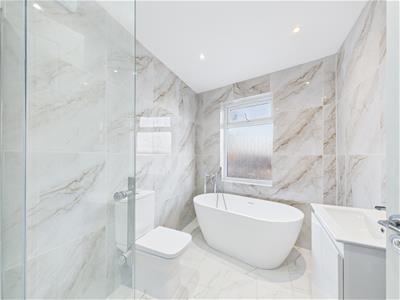 2.60 x 2.01 (8'6" x 6'7")Fully tiled and appointed with a white suite comprising low flush WC, vanity unit with wash handbasin and storage beneath, free standing bath with shower attachment, separate shower cubicle, chrome towel radiator, recessed ceiling spotlighting and double glazed window to front.
Second Floor Landing
1.82 x 0.99 (5'11" x 3'2")
Principal Bedroom
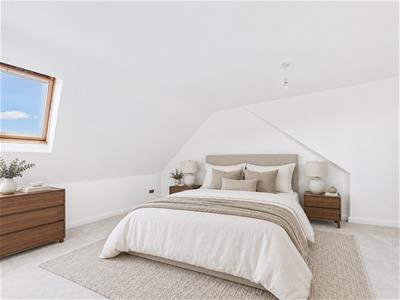
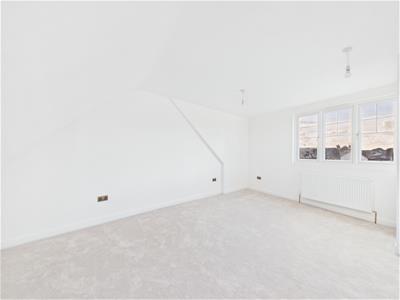
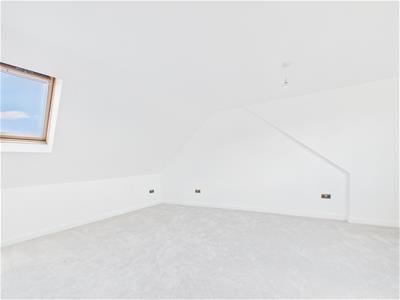 5.58 x 4.33 (18'3" x 14'2")Having a central heating radiator, double glazed window to rear and double glazed Velux window to front.
En-Suite Shower Room
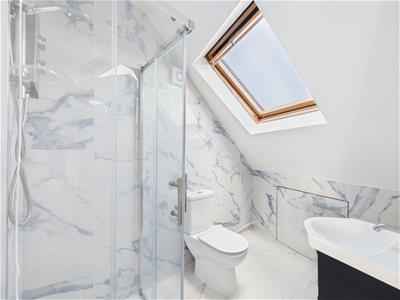 2.49 x 1.73 (8'2" x 5'8")Featuring marble effect tiling and appointed with a low flush WC, vanity unit with wash handbasin with storage beneath, shower cubicle, chrome towel radiator and double glazed Velux window to front.
Outside
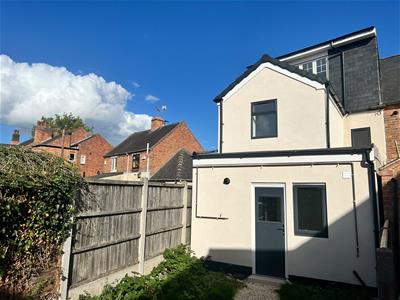 To the rear of the property is a garden and driveway providing off-road parking.
Council Tax Band B
Disclaimer
Please note the rooms with furniture have been digitally staged.

Energy Efficiency and Environmental Impact
Although these particulars are thought to be materially correct their accuracy cannot be guaranteed and they do not form part of any contract.
Property data and search facilities supplied by www.vebra.com