
21 Silver Street
Wellingborough
Northamptonshire
NN8 1AY
Hesperus, Wellingborough
£189,950
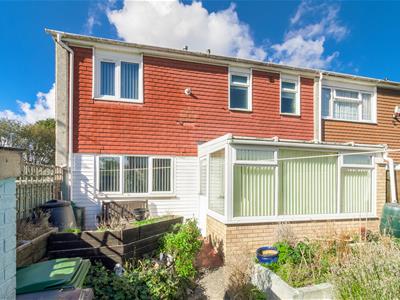
3 Bedroom House - End Terrace
- Available with no upward chain
- 1960s built 3 bedroom end of terrace
- Near to shops, schools and Park Farm Industrial Estate
- 18" long living room and kitchen breakfast room
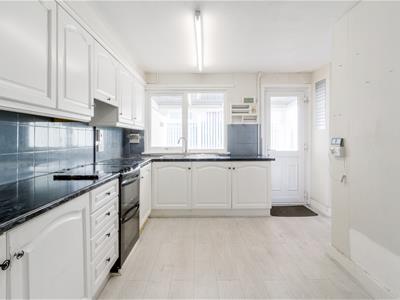
- Refitted kitchen and shower room suite
- Ideal first time buy
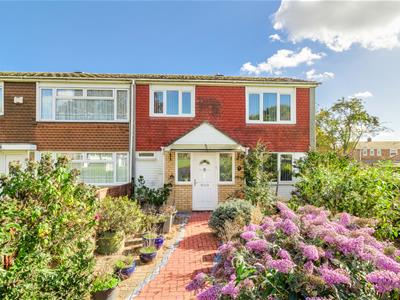
A 3 bedroom end terrace family sized house with an enclosed rear garden and overlooking a green to the front. The accommodation includes a hallway, downstairs toilet, lounge/diner, kitchen/breakfast room, sensible sized bedrooms, shower room and separate upstairs toilet. The property has gas radiator central heating and UPVC double-glazing.
This is an affordable home offering family accommodation and an early viewing is advisable. There is no onward chain and we hold keys for accompanied viewings.
The Accommodation comprises:
(Please note that all sizes are approximate only).
Enclosed Porch
UPVC double-glazed front door with UPVC double-glazed windows flanking. UPVC double-glazed inner door with similar double-glazed side panel giving access to hall.
Entrance Hall
Electricity meter, electricity consumer unit, stairs to first floor, vertical radiator and door off to cloakroom and living room.
Cloakroom/WC
White low-flush WC and corner washbasin.
Lounge/Diner
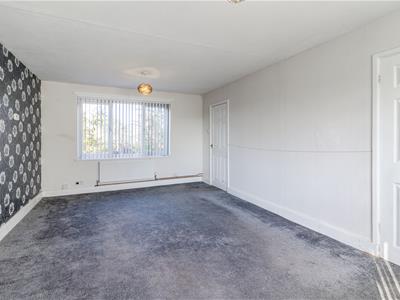
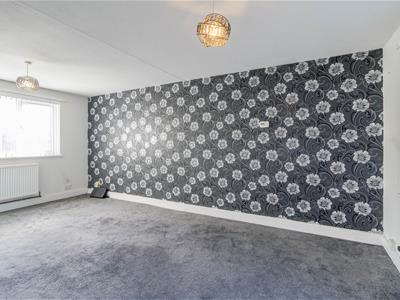
5.64m x 3.61m (18'6" x 11'10")Two double radiators, UPVC double-glazed windows to the front and rear, door to kitchen/diner.
Kitchen/Breakfast Room
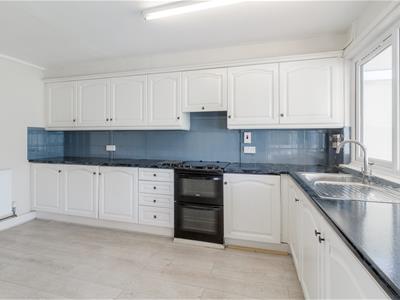
4.24m x 3.61m max (13'11" x 11'10" max)Single drainer stainless steel sink, base cupboards, wall cupboards and work-surface areas. Integrated fridge, integrated freezer and filter hood. Radiator, under-stairs cupboard, UPVC double-glazed window and UPVC double-glazed door to the conservatory.
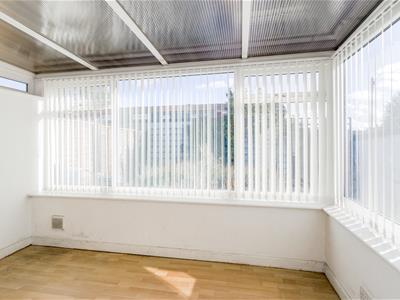
Conservatory
3.35m x 2.01m (11'0" x 6'7")UPVC double-glazed windows to three sides and UPVC double-glazed door to the garden. Polycarbonate sheet roof.
First Floor Landing
Cupboard housing the Glowworm Ultimate 30c gas central heating boiler. Doors off to all first floor rooms.
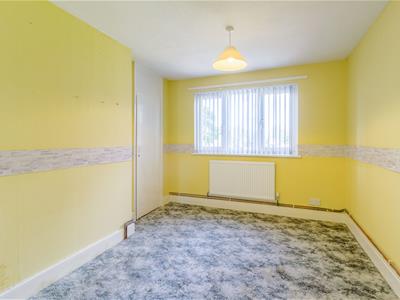
Bedroom 1
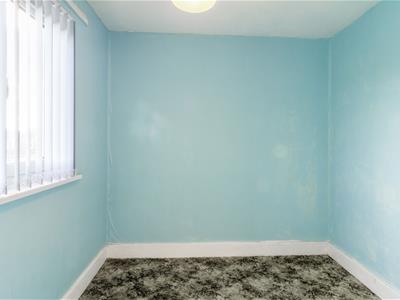
3.61m max x 3.18m min (11'10" max x 10'5" min)Radiator, loft access and UPVC double-glazed window to the front.
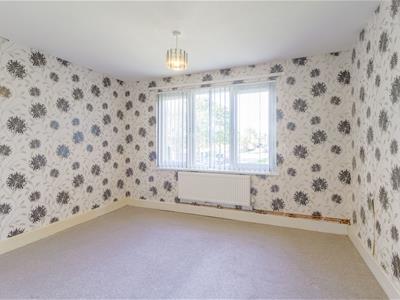
Bedroom 2
3.96m x 2.67m min (13'0" x 8'9" min)Radiator, built-in cupboard and UPVC double-glazed window to the front
Bedroom 3
2.44m max x 2.39m max (8'0" max x 7'10" max)Built-in cupboard and UPVC double-glazed window to the rear.
Shower Room
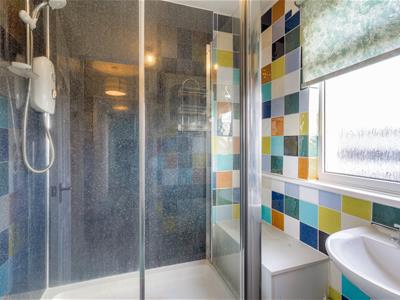
White suite comprising pedestal washbasin and large shower enclosure with Mira Enthuse electric shower. Chrome towel radiator, fully tiled walls, extractor fan and UPVC double-glazed window to the rear.
Separate Toilet
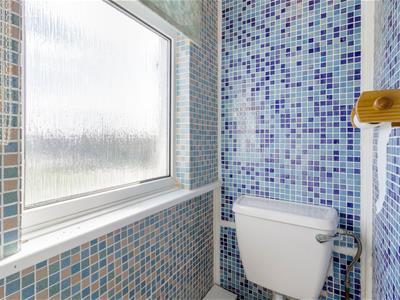
White low-flush WC. UPVC double-glazed window to the rear.
Outside
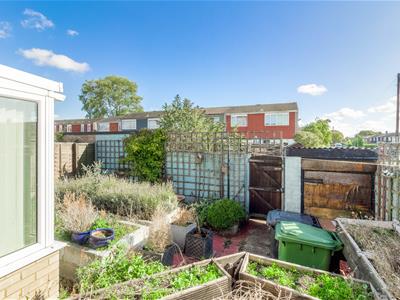
Enclosed front garden with beech hedge. Courtyard style rear garden with raised beds.
Council Tax Band
North Northamptonshire Council. Council Tax Band A.
Referral Fees
Any recommendations that we may make to use a solicitor, conveyancer, removal company, house clearance company, mortgage advisor or similar businesses is based solely on our own experiences of the level of service that any such business normally provides. We do not receive any referral fees or have any other inducement arrangement in place that influences us in making the recommendations that we do. In short, we recommend on merit.
Important Note
Please note that Harwoods have not tested any appliances, services or systems mentioned in these particulars and can therefore offer no warranty. If you have any doubt about the working condition of any of these items then you should arrange to have them checked by your own contractor prior to exchange of contracts.
Energy Efficiency and Environmental Impact

Although these particulars are thought to be materially correct their accuracy cannot be guaranteed and they do not form part of any contract.
Property data and search facilities supplied by www.vebra.com