
21 Silver Street
Wellingborough
Northamptonshire
NN8 1AY
Lister Road, Wellingborough
£195,000
3 Bedroom House - Mid Terrace
- Victorian Mid Terrace
- 3 bedrooms (2 doubles and a single)
- Through lounge dining room
- Refitted kitchen and bathroom
- Established rear garden
- Near to shops, schools Eastfield Park and the Railway Station
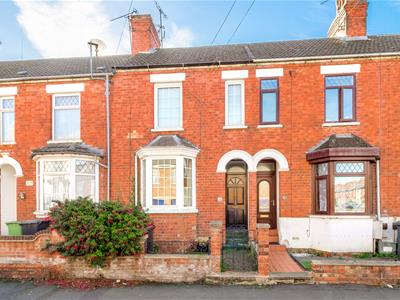
A bay-fronted Victorian period property, positioned to the north of Wellingborough town centre and conveniently placed for local shops and schools, Eastfield Park and Wellingborough Railway Station, which provides services to London St Pancras in under 50 minutes.
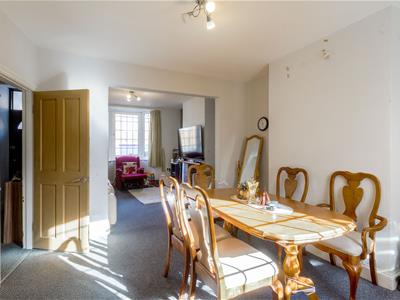
The property offers well-proportioned accommodation comprising a bright living room opening into the dining room, refitted kitchen, smartly refitted bathroom and three bedrooms, including two doubles and a single bedroom.
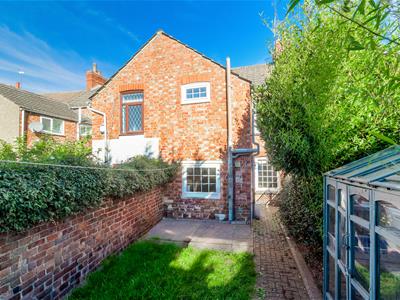
Outside, there is a small courtyard garden to the front, whilst to the rear is an established, south-facing garden enjoying a good degree of privacy.
With its convenient location and well-proportioned accommodation, the property would make an ideal first-time purchase or commuter home. Viewing is recommended.
The Accommodation comprises:
(Please note that all sizes are approximate only).
Entrance Hall
Approaching the house from the front, hardwood door opening into the entrance hall, door to the living room/dining room and stairs leading up to the first floor landing.
Living Room
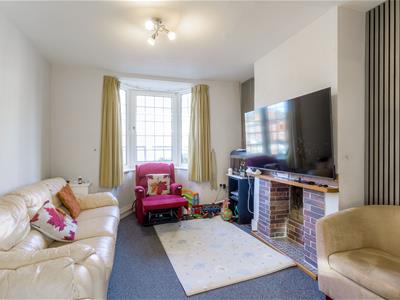 3.33m x 3.33m (10'11" x 10'11")Bright, square shaped, bay-fronted north facing room that features fitted carpet, radiator and double window. Opening to the Dining Room.
Dining Room
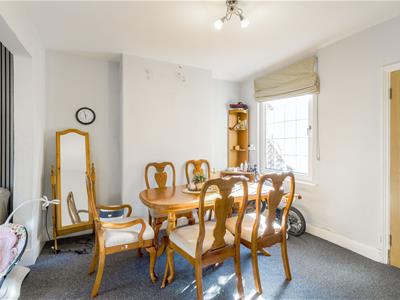 3.15m x 3.43m (10'4" x 11'3")Well proportioned second reception room that enjoys the pleasant outlook of the rear garden. Fitted carpet, double glazed window and radiator.
Kitchen
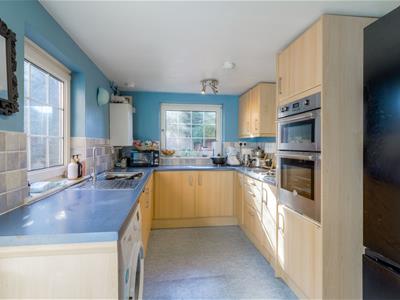 3.96m x 2.41m (13'0 x 7'11")'Horseshoe' shaped, refitted kitchen that provides plenty of work top space, sink and drainer, hob, oven and grill, base and wall mounted cupboards, pull out drawers, splash backs, double glazed window to the side and rear. Door to the understairs cupboard and side door leading to the garden.
First Floor Landing
The landing has fitted carpet, loft hatch and doors to all rooms.
Bedroom 1
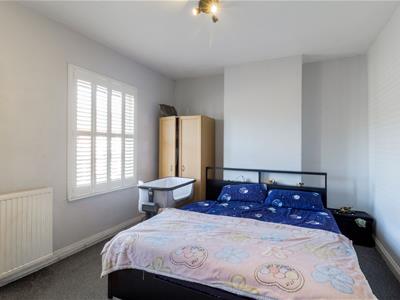
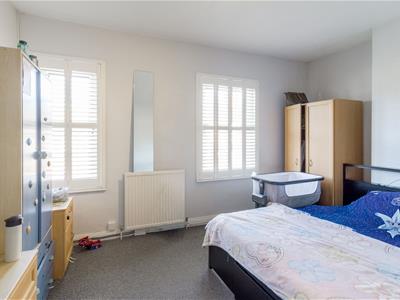 3.30m x 4.37m (10'10" x 14'4")A generous principal bedroom with fitted carpet, radiator and two double-glazed windows.
Bedroom 2
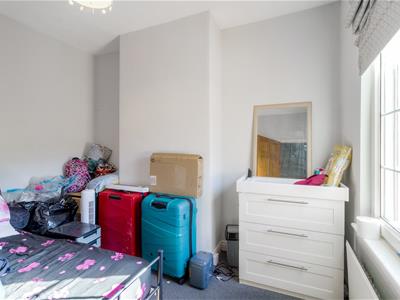 3.33m x 2.87m (10'11 x 9'5" )Double bedroom with fitted carpet, radiator and double glazed window to the rear.
Bedroom 3/Box Room
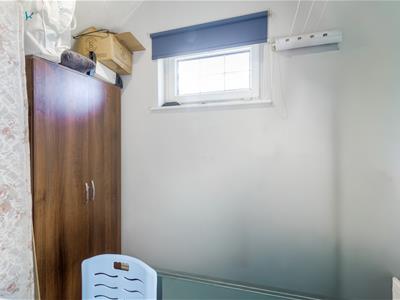 1.65m x 2.41m (5'5" x 7'11")Fitted carpet, window to the rear and radiator.
Bathroom
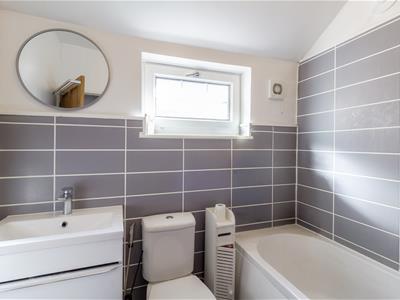 Smartly refitted and tiled bathroom comprising panelled bath with shower over, WC and wash hand basin.
Front Garden
Small coutyward garden with low wall, gravelled path and wrought iron gate.
Rear Garden
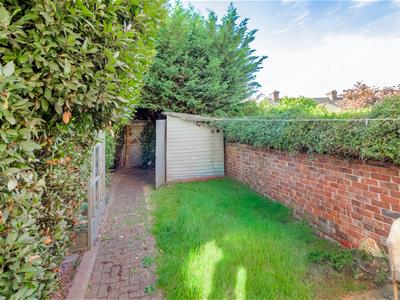 An established, walled rear garden enjoying a sunny, southerly aspect and a good degree of privacy. Predominantly laid to lawn with paved pathway, garden shed and gated rear access.
Council Tax Band
North Northamptonshire Council. Council Tax Band A.
Wanting to View?
To arrange a viewing of this property please call us on (01933) 278591 or email res@harwoodsproperty.co.uk.
Important Note
Please note that Harwoods have not tested any appliances, services or systems mentioned in these particulars and can therefore offer no warranty. If you have any doubt about the working condition of any of these items then you should arrange to have them checked by your own contractor prior to exchange of contracts.
Referral Fees
Any recommendations that we may make to use a solicitor, conveyancer, removal company, house clearance company, mortgage advisor or similar businesses is based solely on our own experiences of the level of service that any such business normally provides. We do not receive any referral fees or have any other inducement arrangement in place that influences us in making the recommendations that we do. In short, we recommend on merit.
Energy Efficiency and Environmental Impact
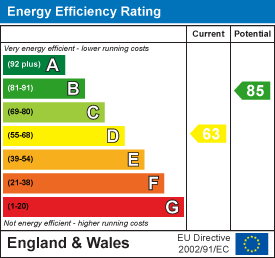
Although these particulars are thought to be materially correct their accuracy cannot be guaranteed and they do not form part of any contract.
Property data and search facilities supplied by www.vebra.com