
82, Fore Street
Heavitree
Exeter
Devon
EX1 2RR
Chaucer Avenue, Exeter
Guide Price £325,000
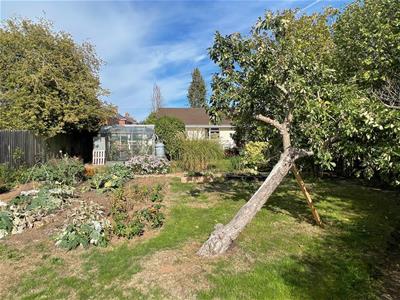
3 Bedroom Bungalow - Detached
- A RARE RETIREMENT GEM/FAMILY HOME
- PEACEFULLY TUCKED AWAY LOCATION
- EARLY VIEWINGS RECOMMENDED!
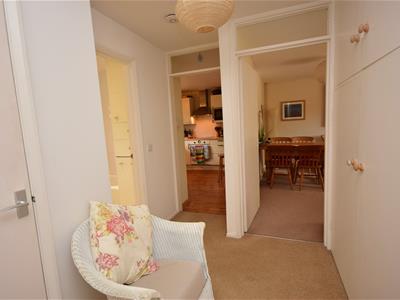
- Entrance Hall & Inner hall
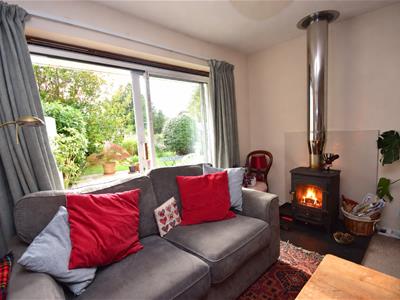
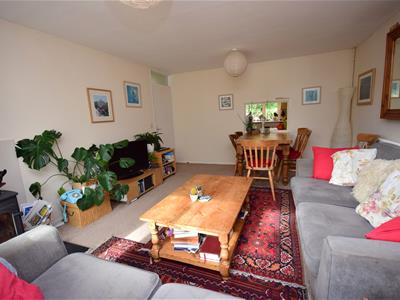
- Lounge/Dining Room
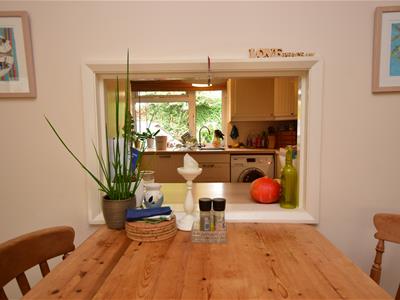
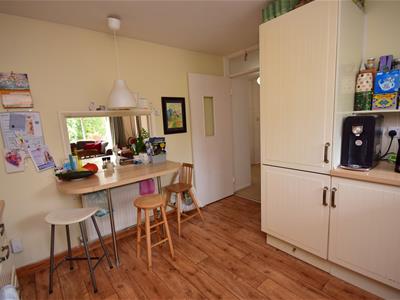
- Kitchen/Breakfast Room
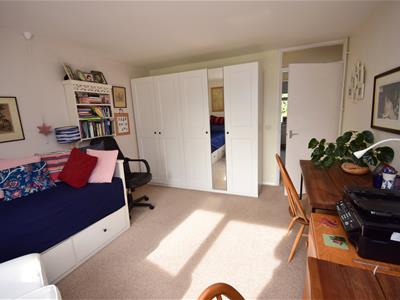
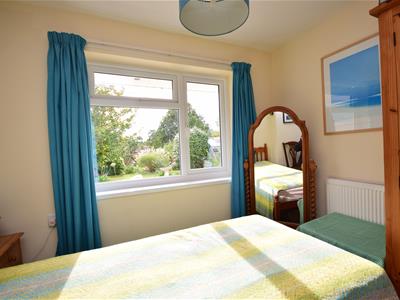
- 3 Double Bedrooms & Bathroom
- Gas Central Heating & uPVC Double Glazing
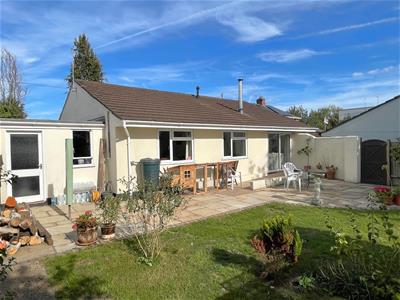
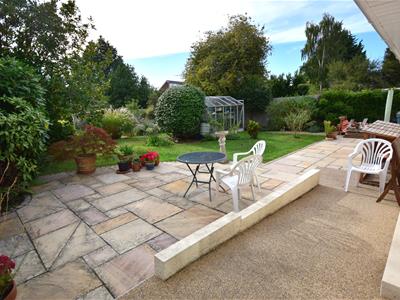
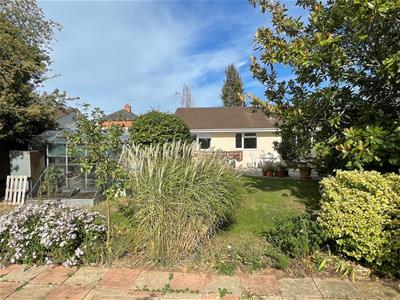
- Large and Level 'Cottage Style' Gardens (S.W.)
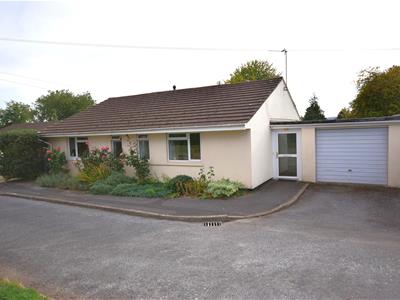
- Private Parking & Spacious Garage
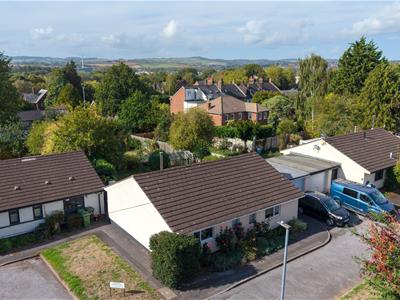
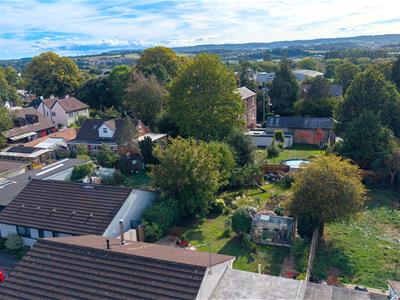
Quietly tucked away in a picturesque setting, this spacious and well modernised detached bungalow presents an exciting opportunity for those seeking home in a little known location with large south-west facing 'country cottage' style garden surrounded by trees. With three double bedrooms and ample living space, this is an ideal retirement property or family home well positioned in a friendly neighbourhood. Built between 1967 and 1975, this bungalow comes with a wood-burning stove and benefits from modern conveniences, including gas central heating & uPVC double glazing, ensuring warmth and energy efficiency throughout the year.
Situated at the far end of a popular cul-de-sac, the bungalow is reached down a short private lane serving just three similar properties. The property comes with a private parking space and a large adjoining garage with amply shelved store room. The level plot allows for a lovely cottage style rear garden, predominantly laid to lawn and featuring fruit trees, vegetable growing areas and a full-width patio that basks in sunlight for most of the day. This outdoor space is beautifully enhanced by a variety of specimen shrubs and bushes, creating a lovely environment for relaxation or entertaining.
For those who enjoy the great outdoors, easy access to the nearby countryside, riverside walks and cycle paths make it an ideal location for dog walkers and outdoor enthusiasts alike.
Chaucer Avenue is conveniently located close to a range of local amenities, including convenience stores, post office, surgery, community centre, pharmacy, hairdresser, pub, sports centre, hospitals, takeaways, regular bus service, primary school and a secondary school that's even closer (Isca Academy). The property also enjoys easy access to Lidl, Topsham, Marsh Barton Trading Estate, the A30, M5, A379 and A38, providing excellent transport links to Okehampton, Dawlish and Plymouth.
Strong interest anticipated and early viewings recommended to avoid disappointment.
Entrance Porch
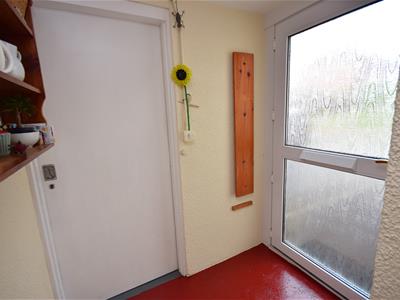 1.73m x 1.19m (5'8" x 3'10")
Entrance Hall
Lounge/Dining Room
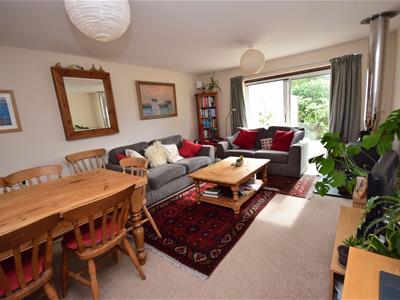 5.05m x 3.86m (16'6" x 12'7")
Kitchen/Breakfast Room
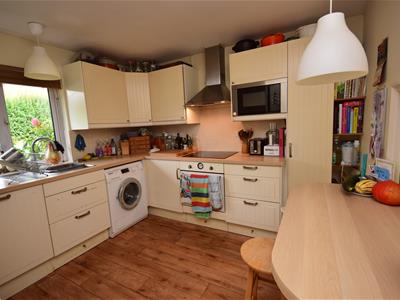 3.09m x 3.09m (10'1" x 10'1")
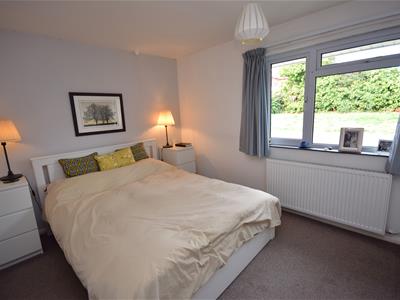
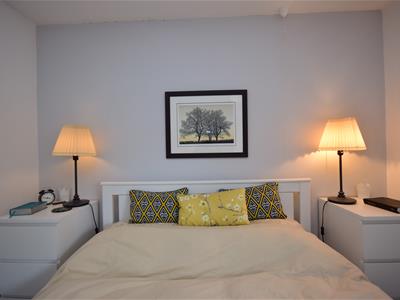
Bedroom 1
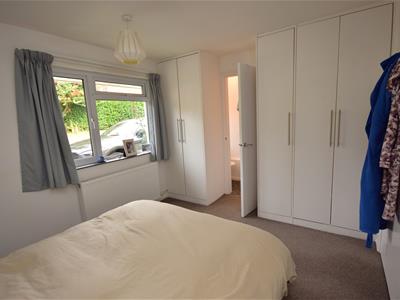 4.10m x 3.43m (13'5" x 11'3")
En-Suite
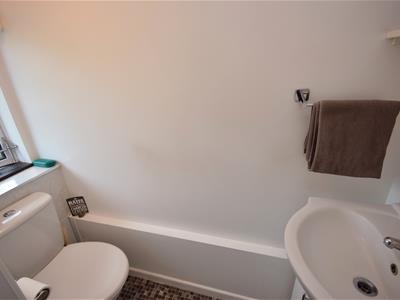 1.97m x 0.72 (6'5" x 2'4")
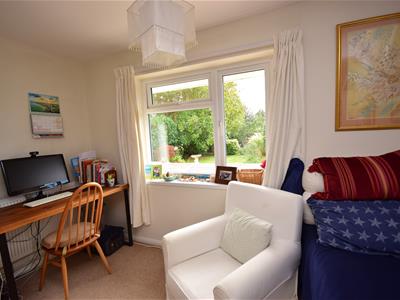
Bedroom 2
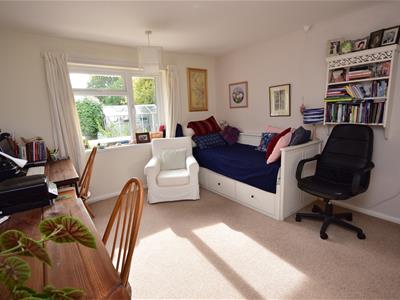 3.81m x 2.89m (12'5" x 9'5")
Bedroom 3
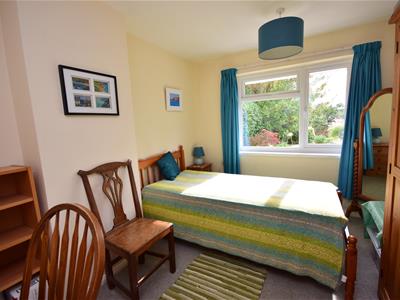 3.38m x 2.78m (11'1" x 9'1")
Bathroom
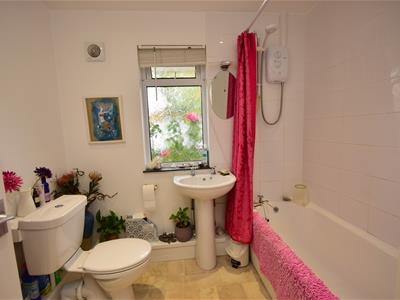 2.30m x 2.08m (7'6" x 6'9")
Garage
5.20m x 4.32m (17'0" x 14'2")max measurements.
Garden

Energy Efficiency and Environmental Impact
Although these particulars are thought to be materially correct their accuracy cannot be guaranteed and they do not form part of any contract.
Property data and search facilities supplied by www.vebra.com