
The Avenue, Llanbradach, Caerphilly
Price £240,000
3 Bedroom House - Mid Terrace
- THREE BEDROOM MID TERRACED HOUSE RENOVATED TO A HIGH STANDARD
- LOCATED IN THE VILLAGE OF LLANBRADACH
- LOUNGE/SEPERATE DINING ROOM
- KITCHEN
- W.C. UTILITY ROOM
- THREE BEDROOMS
- FIRST FLOOR BATHROOM
- UPVC DOUBLE GLAZING/GAS CENTRAL HEATING
- FRONT FORECOURT/REAR GARDEN/MO ONWARD CHAIN

- EPC RATING C/ COUNCILTAX BAND C
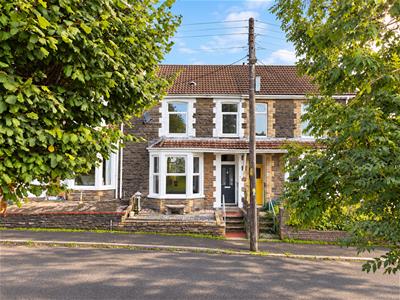
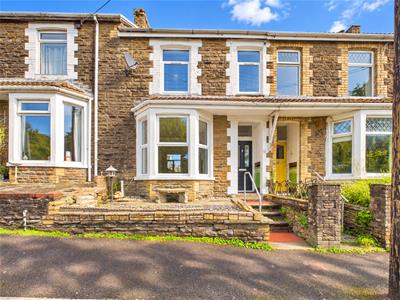
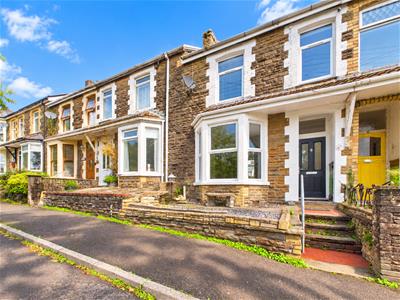
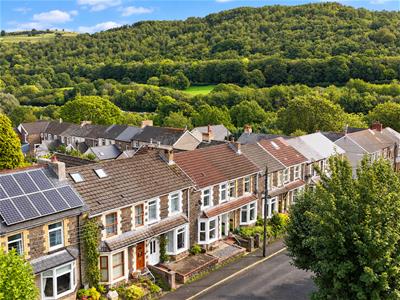
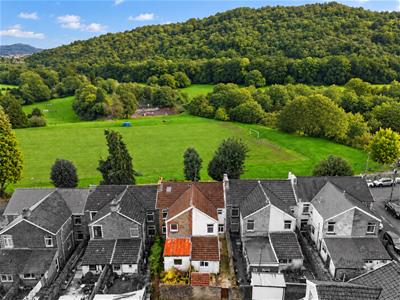
**RENOVATED THREE BEDROOM MID TERRACE HOUSE LOCATED IN THE VILLAGE OF LLANBRADACH** Opposite is playing fields with lovely views. Walking distance to local shops and train station commuting to Cardiff and the valley lines. The property has been done to a high standard and viewing are highly recommended. The property consists of:- Upvc double glazing, gas central heating. Lounge/diner, kitchen, dining room, W.C Utility room. Three bedrooms to the first floor, family bathroom. Front forecourt and rear garden. EPC rating C. Council Tax band C. **NEW WINDOW AND DOORS, NEW HEATING SYSTEM AND ELECTRICS, NEW FLOORING, NEW KITCHEN AND BATHROOM**. **NO ONWARD CHAIN**.
ENTRANCE HALL
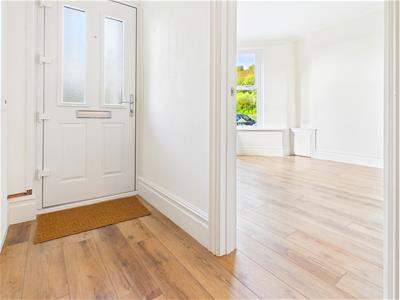
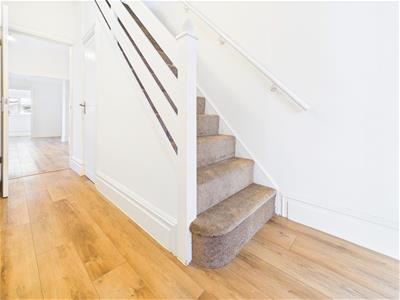
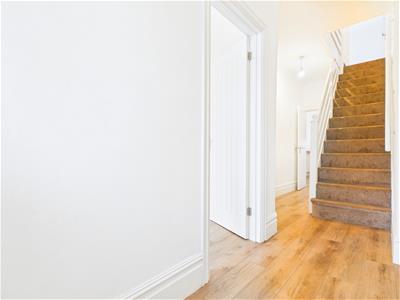
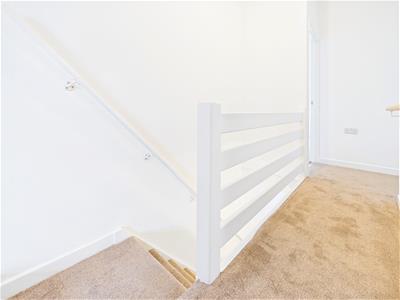
Via Upvc double glazed door to entrance hall. Laminate flooring, stairs to the first floor with spindle balustrade, radiator. Understairs storage cupboard.
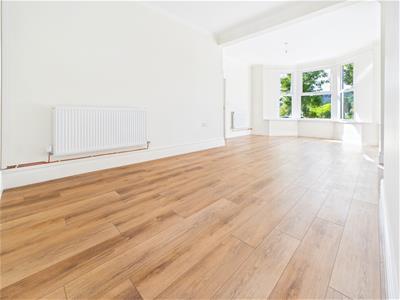
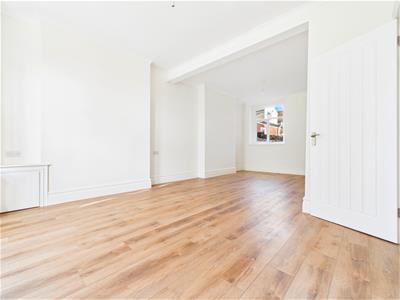
LOUNGE/DINER
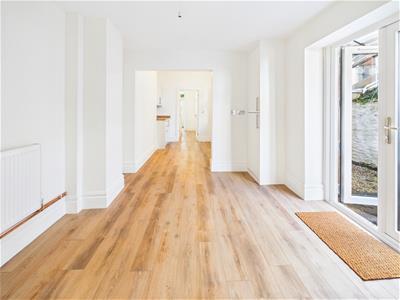
7.47m x3.76m (24'6 x12'4)Upvc double glazed bay window to the front over looking playing fields. Upvc double glazed window to the rear. Coved ceiling, laminate flooring, two radiators,
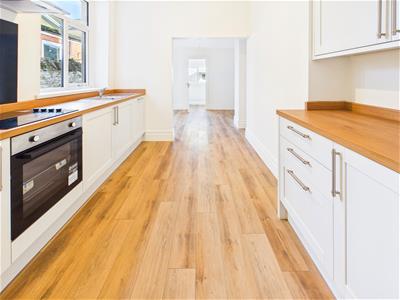
KITCHEN
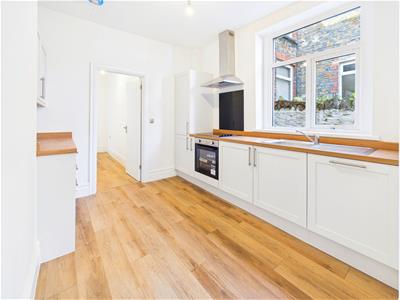
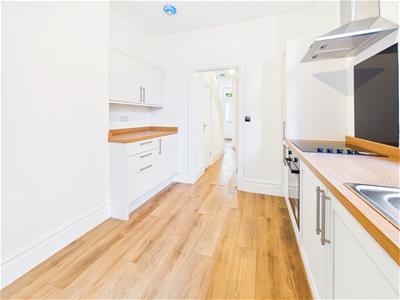
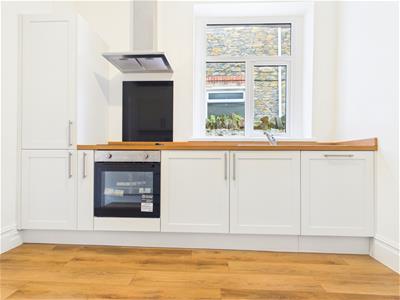
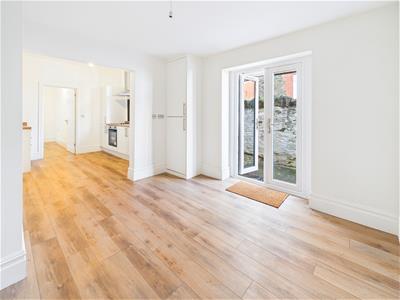
3.81m x 3.18m (12'6 x 10'5)Upvc double glazed window to the side. Newly fitted kitchen. Fitted wall and base units, roll over preparation surface with inset sink drainer. Inset electric hob with overhead extractor hood. Integrated dishwasher. Laminate flooring, open plan to the dining room.
DINING ROOM
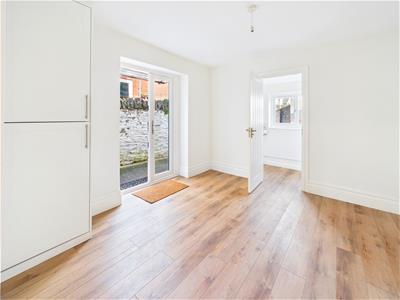
3.81m x 3.28m (12'6 x 10'9)Upvc double glazed French door opening up to the rear garden. Cupboard housing the Baxi Combintion boiler, radiator.
W.C. UTILITY ROOM
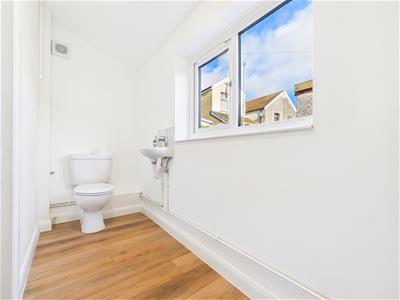
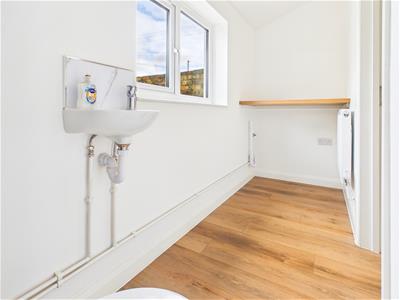
Upvc double glazed window to the rear. Low level W.C. wall mounted wash hand basin with tiled splash back. Plumbing and space for automatic washing machine with work surface. laminate flooring, Radiator.
LANDING
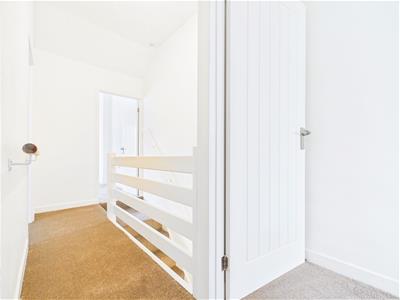
Loft access with pull down ladder loft is partly boarded. Fitted carpet.
BEDROOM ONE
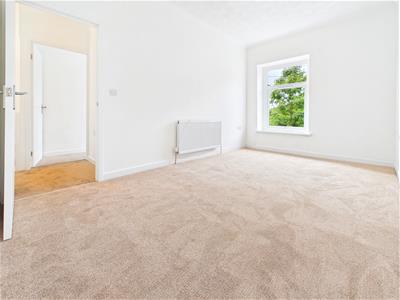
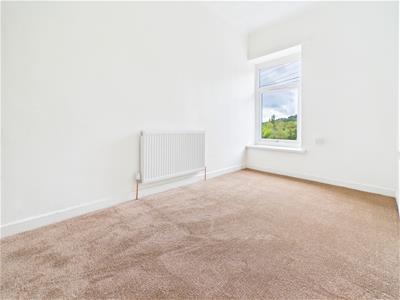
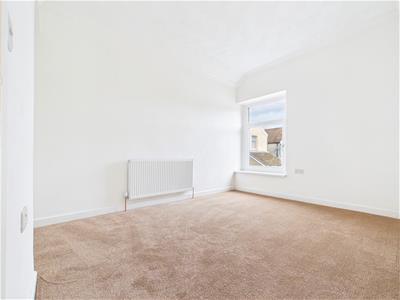
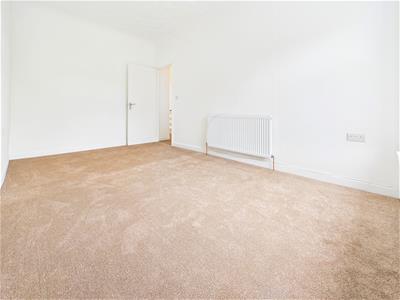
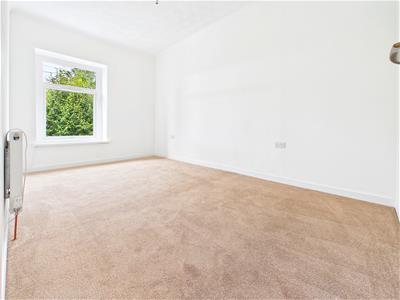
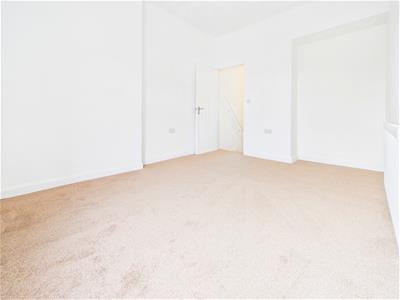
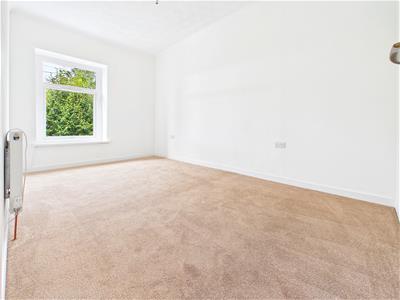
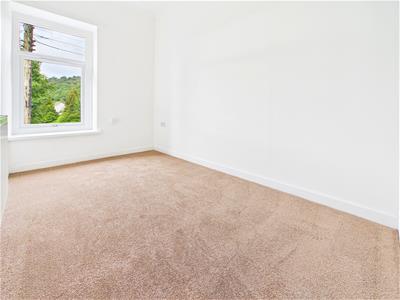
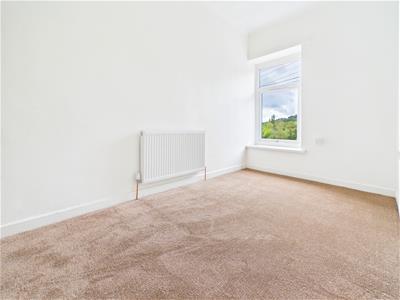
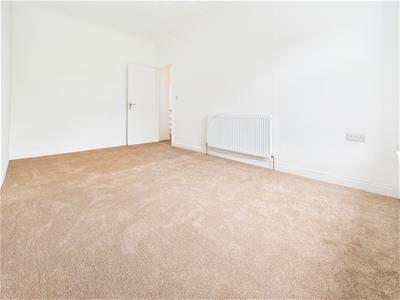
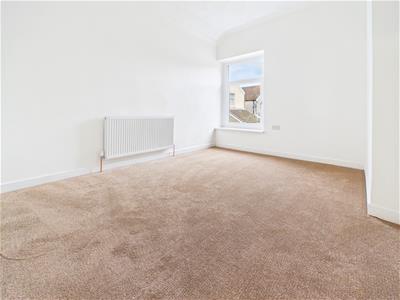
4.72m x 2.49m (15'6 x 8'2)Upvc double glazed window to the front. Coved ceiling, fitted carpet, radiator.
BEDROOM TWO
4.11m x 2.62m (13'6 x 8'7)Upvc double glazed window to the rear. Fitted carpet, radiator.
BEDROOM THREE
3.99m x 3.81m (13'1 x 12'6)Upvc double glazed window to the rear. Fitted carpet, radiator.
FIRST FLOOR BATHROOM
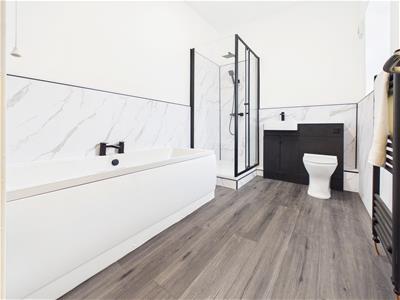
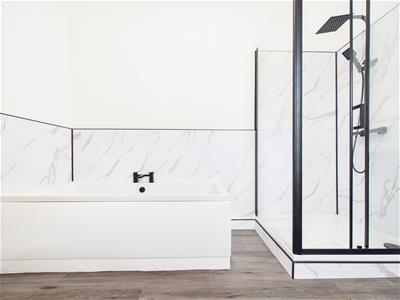
3.23m x 2.11m (10'7 x 6'11)Upvc double glazed window to the rear. Panelled bath, shower cubicle with mains shower with double headed shower. Low level W.C. with enclosed cistern, vanity unit housing wash hand basin with storage beneath. Pvc splash back, laminate flooring. Extractor fan.
FRONT
Steps with hand rail leading to the front entrance.
REAR
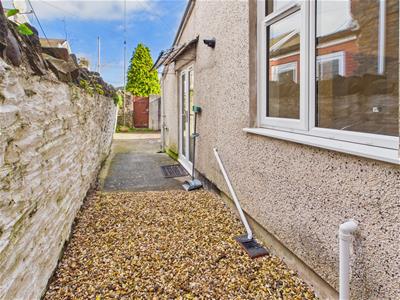
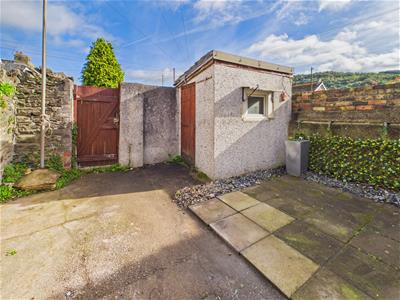
Stone chippings, paved patio, concreate path. Purpose built storage shed. Rear gate access to the rear lane.
NO ONWARD CHAIN
Energy Efficiency and Environmental Impact
Although these particulars are thought to be materially correct their accuracy cannot be guaranteed and they do not form part of any contract.
Property data and search facilities supplied by www.vebra.com