
14 St Georges Square
Huddersfield
West Yorkshire
HD1 1JF
Gorse Road, Marsh, Huddersfield
£196,950

2 Bedroom House - Semi-Detached
- LARGE CONSERVATORY EXTENSION TO REAR
- GOOD SIZE GARDEN PLOT
- SOUGHT AFTER LOCATION
- IDEAL FOR YOUNG FAMILY/FIRST TIME BUYER
- WELL MAINTAINED THROUGHOUT
- NO VENDOR CHAIN & VACANT POSSESSION
- KITCHEN WITH FEATURE STONE FLOOR
- BOARDED LOFT WITH DROP DOWN LADDER & SKY LIGHT WINDOW
NO UPPER CHAIN
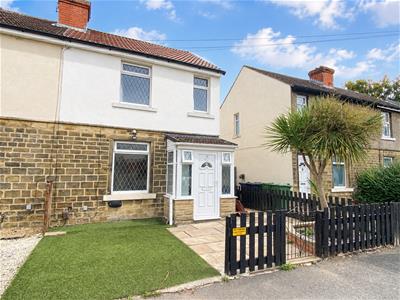
Occupying a prime residential position in this popular and well regarded location, is this 2 bed semi-detached property. Ideally positioned for easy access to local amenities, excellent schooling, the M62 motorway network and Huddersfield Royal Infirmary which is less than five minutes away (driving).
Being well presented throughout to a modern theme, this recently renovated accommodation is likely to be of interest to first time buyers, professional couples or those looking to downsize from a larger property. The property includes gas fired central heating, uPVC double glazing, a boarded loft space and is extended to the rear by way of a conservatory. The vendors inform us that the roof has had new tiles fitted (Oct 2026) and the render was redone in 2023.
In brief, the accommodation comprises of:- entrance porch, inner lobby, lounge with chimney breast removed to create a spacious reception room (2018), fitted kitchen (refurbished in 2014) and the addition of a good sized conservatory to the rear. To the first floor, there are two double bedrooms and a 3 piece bathroom (installed 2018). Externally the property has gardens to both the front and rear.
An internal viewing is essential to appreciate the position, space and quality of accommodation on offer.
GROUND FLOOR:
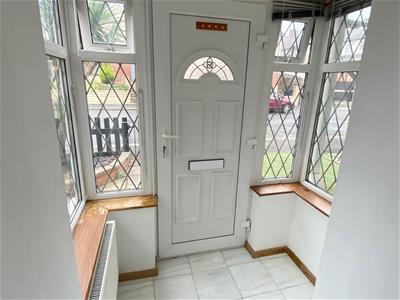
Enter the property through a uPVC entrance door into:-
Entrance Porch
The porch has tiled flooring, uPVC double glazed leaded windows and an internal door leads into the entrance hall.
Entrance Hall
Having a staircase rising to the first floor and a central heating radiator.
Lounge
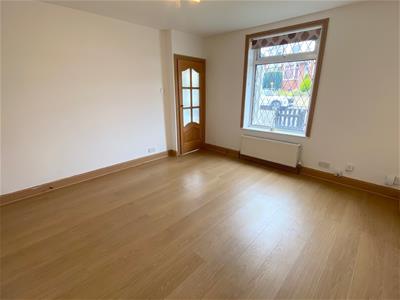
3.91m x 3.78m (12'10" x 12'5")A good sized living room which had the chimney breast removed in 2018. The lounge is fitted with laminate flooring, a decorative ceiling rose, central heating radiator and a uPVC double glazed leaded window to the front, which provides ample natural light.
Kitchen
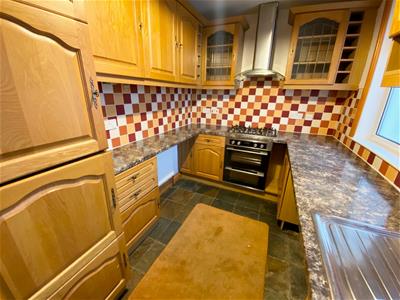
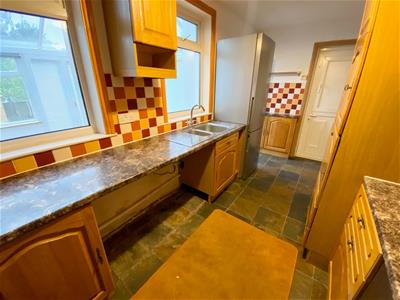
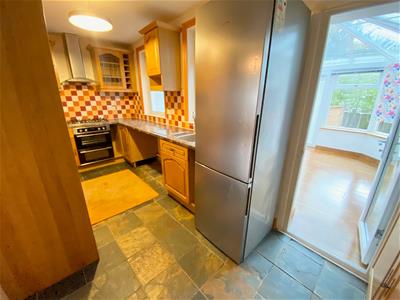
4.70m x 2.13m (15'5" x 7'0")Fitted with a a range of wooden wall, base and drawer units, with contrasting work surfaces. There is an inset single drainer sink unit with mixer tap, integrated appliances include double oven, 5 ring gas hob with extractor hood over, freestanding tall fridge freezer, space and plumbing for an automatic washing machine and space for a dishwasher. The kitchen is also fitted with a central heating radiator, breakfast bar, useful understairs storage cupboard, which houses the central heating boiler, feature stone tiled floor, two uPVC double glazed windows, side external stable door and access to the conservatory. The vendors inform us that the kitchen was refurbished in 2014.
Conservatory
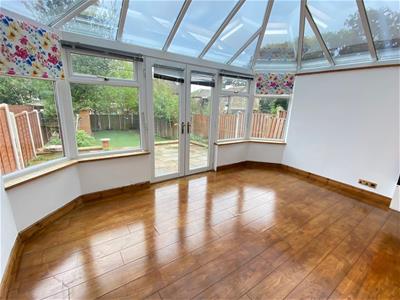
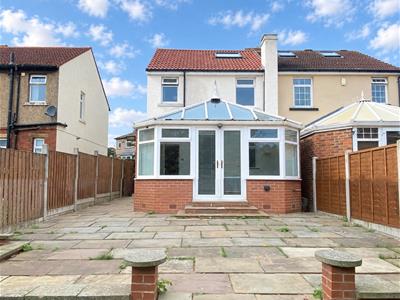
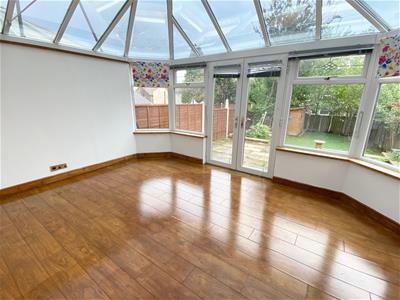
4.55m x 3.51m (14'11" x 11'6")This superb larger than average conservatory has a glass roof, central heating radiator, uPVC double glazed windows and double French doors leading out onto the garden.
FIRST FLOOR:
Landing
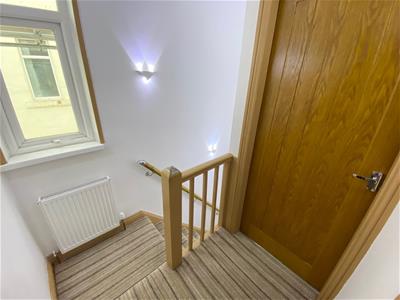
Having a uPVC double glazed side window and loft access hatch. Oak doors lead to the bedrooms and bathroom. We are informed the loft has a pull down ladder, sky light window, internal power and lighting.
Bedroom 1
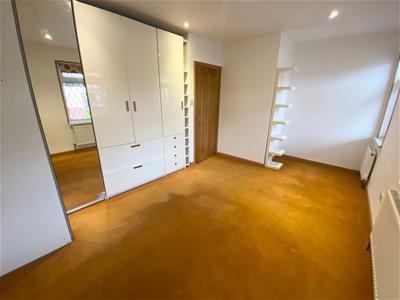
4.75m x 3.35m max 2.79m to robe doors (15'7" x 11'A spacious double bedroom with wardrobes, a central heating radiator and two uPVC double glazed leaded windows to the front.
Bedroom 2
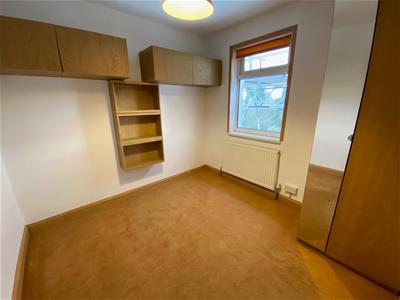
2.82m x 2.77m (9'3" x 9'1")A second double bedroom which is situated to the rear of the property. Fitted with wall mounted units, wardrobe, a central heating radiator and a uPVC double glazed window.
Bathroom
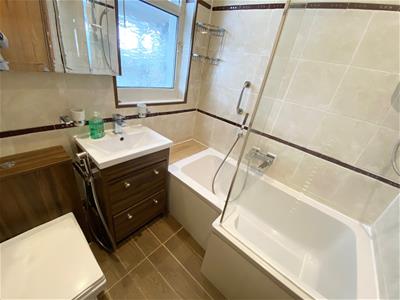
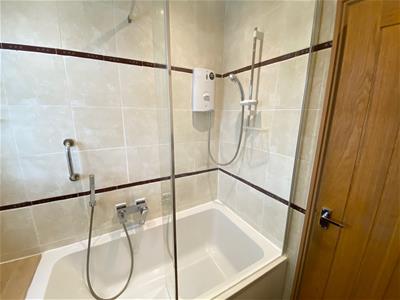
Being tiled to the walls and floor and furnished with a 3 piece suite comprising low flush WC, wash hand basin with built-in storage and bath with electric shower over. There is also an extractor fan, chrome ladder style radiator and a uPVC double glazed frosted window. The vendors inform us that the bathroom was refurbished in 2018.
OUTSIDE:
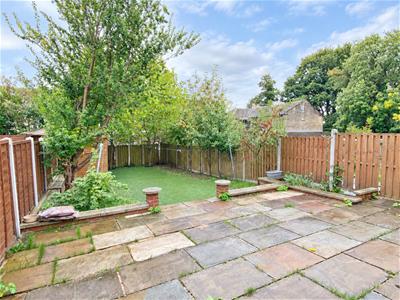
The property is set on to a good sized plot, having an easily maintained paved garden area to the front with artificial grassed section. A side access gate leads to the rear, where there is a good sized garden which has a paved patio seating area, further section of artificial grassed lawn and mature trees to the boundaries enhancing the privacy and providing an ideal space for entertaining in the summer months. There are also 2 useful storage sheds, external socket, water tap and a gate to the rear of the garden which leads out onto a service road.
BOUNDARIES & OWNERSHIPS:
The boundaries and ownerships have not been checked on the title deeds for any discrepancies or rights of way. All prospective purchasers should make their own enquiries before proceeding to exchange of contracts.
DIRECTIONS:
Leave Huddersfield via Trinity Street to the roundabout continuing straight ahead onto Westbourne Road. At the Co-Operative supermarket take a left hand turning into Reed Street. At the mini roundabout continue straight ahead onto Luck Lane and take a right into Carr Street and left onto Gorse Road.
TENURE:
Freehold
COUNCIL TAX BAND:
B
MORTGAGES:
Bramleys have partnered up with a small selection of independent mortgage brokers who can search the full range of mortgage deals available and provide whole of the market advice, ensuring the best deal for you. YOUR HOME IS AT RISK IF YOU DO NOT KEEP UP REPAYMENTS ON A MORTGAGE OR OTHER LOAN SECURED ON IT.
ONLINE CONVEYANCING SERVICES:
Available through Bramleys in conjunction with leading local firms of solicitors. No sale no legal fee guarantee (except for the cost of searches on a purchase) and so much more efficient. Ask a member of staff for details.
VIEWINGS:
Please call our office to book a viewing on 01484 530361.
PLEASE NOTE:
All wording which mentions refubishment/or replacement has been provided by the vendors, we have not seen sight of any documents which confirm this. We would therefore advise all prospective purchasers to obtain confirmation through their legal representatives prior to completion of a sale.

Energy Efficiency and Environmental Impact
Although these particulars are thought to be materially correct their accuracy cannot be guaranteed and they do not form part of any contract.
Property data and search facilities supplied by www.vebra.com