.png)
Station Road, West Byfleet
Guide Price £615,000
3 Bedroom House
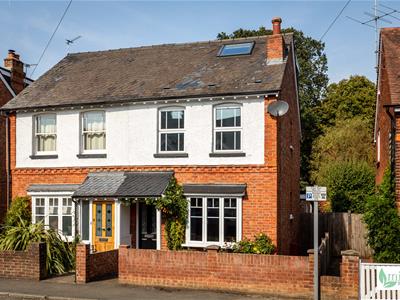
- Victorian home dating from 1903, beautifully maintained & full of individual character on community-minded Station Road
- Original floorboards, fireplaces, timber details & a calm natural palette creating warmth throughout
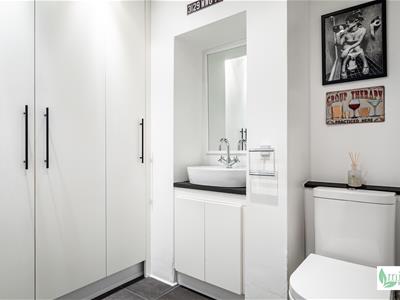
- Useful ground floor cloakroom & storage area with built-in storage, positioned alongside the kitchen
- Two reception rooms with fireplaces, original details & flexibility to work around the way you live
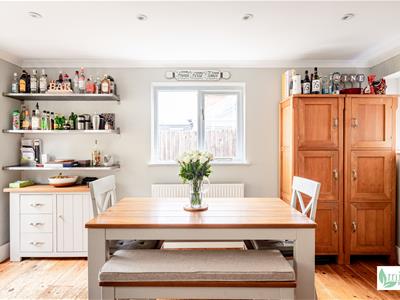
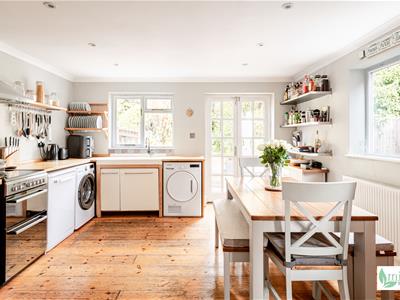
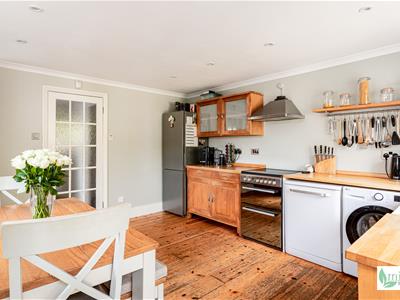
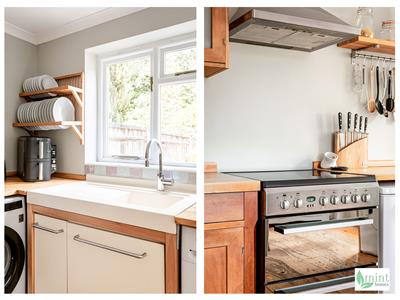
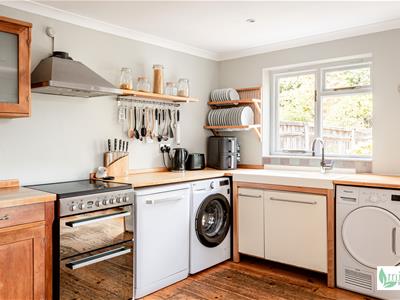
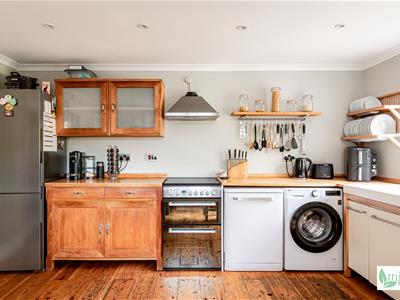
- Extended triple-aspect kitchen & dining room with freestanding cabinetry included, generous dining space & double doors to the garden
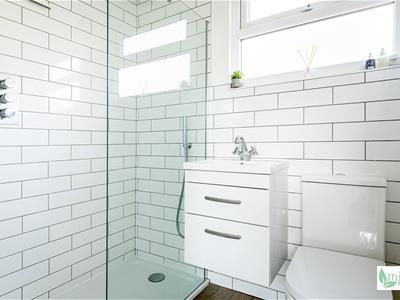
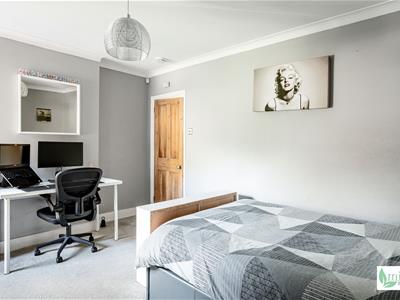
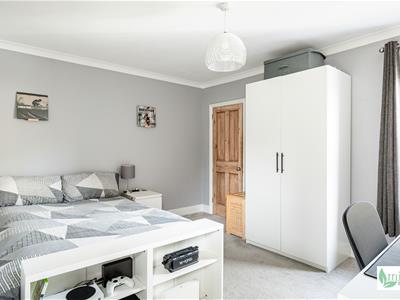
- Two genuine double bedrooms on the first floor, spacious family bathroom & eaves storage
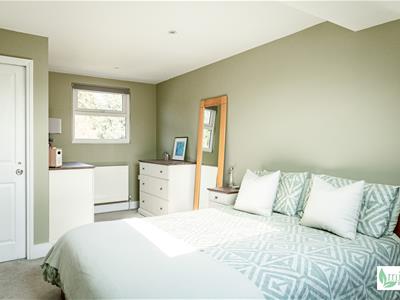
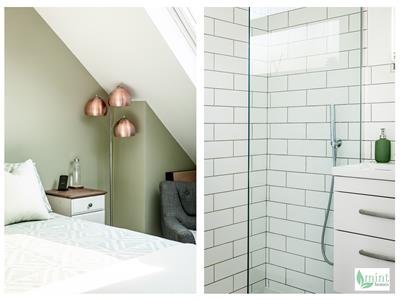
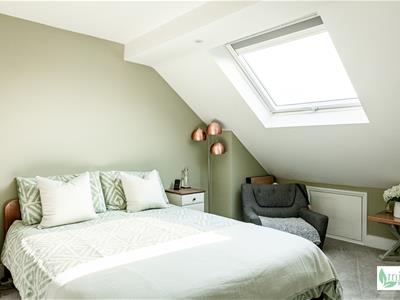
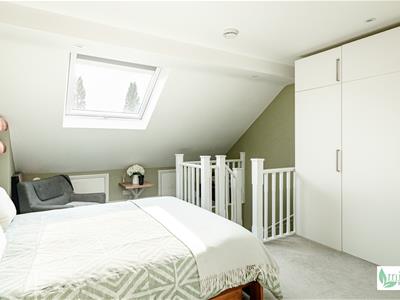
- Bright dual-aspect principal bedroom in the loft with Velux windows, walk-in shower, en-suite facilities & further eaves storage
- Beautifully maintained with little left to do, offering a home that combines character, comfort & easy everyday living
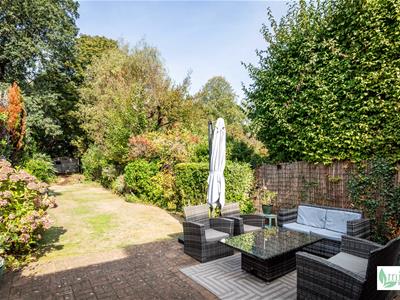
- Long established garden with patio, lawn, mature planting & gated side access, with on-street parking permits & visitor vouchers available
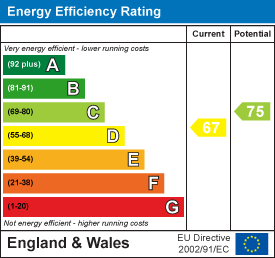
- West Byfleet station, village coffee, shops, restaurants, everyday amenities & canal walks all within easy reach - EPC Rating: D / Council Tax Band: D
Roots. Rhythm. Rest.
Some homes wear their history quietly. This one puts it right at the front door.
Passion flower tumbles around the entrance, established planting softens the Victorian façade and, before you have even stepped inside, there is a sense that this is a home that has grown into itself over time.
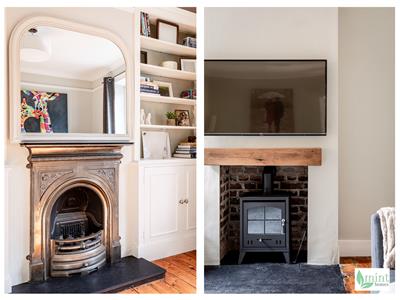
Built in 1903, its past is still easy to find. Original floorboards have the warmth that only comes with age, fireplaces remain part of the rooms and timber appears throughout, from the simple wooden mantel to the freestanding cabinetry in the kitchen. Nothing feels overly polished or formal. Instead, old and new sit comfortably together.
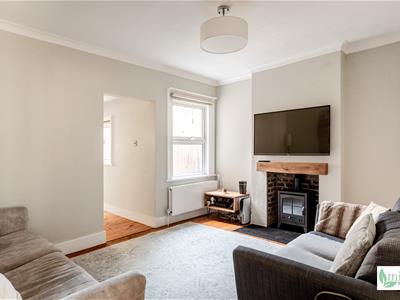
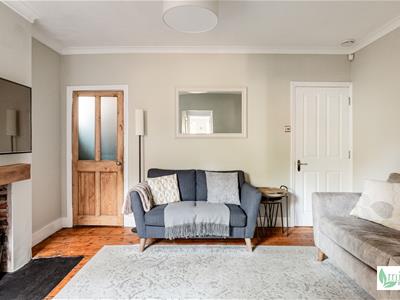
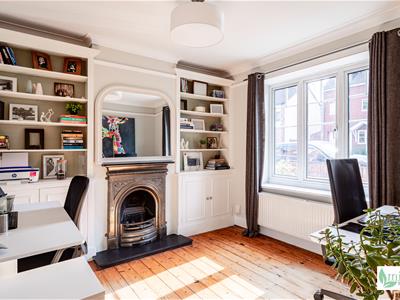
That feeling begins in the entrance hall, where the original floorboards lead you into the home. The two reception rooms have the flexibility to work around you rather than dictating how you use them. The front room is currently a home office, with a fireplace and bespoke shelving, while the middle room is the main living room, centred around a freestanding bioethanol fire beneath a wooden mantel. Swap them around, use one as a dining room, create a snug or simply keep one as a quieter space - the choice is yours.
Continue through and the home opens into the extended kitchen and dining room.
Triple-aspect and naturally bright, it has the relaxed feel of a room designed to be used rather than admired from a distance. The freestanding cabinetry will remain, there is generous space for the table and benches, and double doors open directly onto the garden. Breakfast, homework, Sunday lunch, friends around the table - it is easy to imagine this being one of those rooms where people naturally spend longer than intended.
Next to the kitchen is a cloakroom with useful built-in storage. Previously a bathroom, it offers flexibility should someone ever wish to adapt the space again.
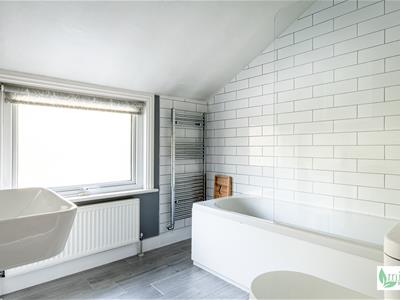
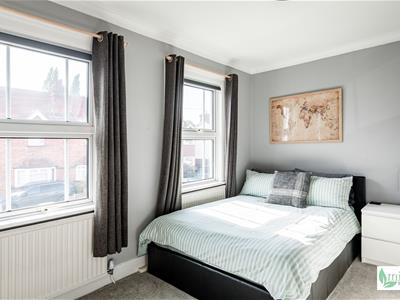
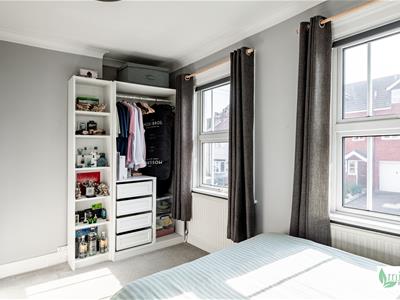
Upstairs, the home returns to its original proportions, with two genuine double bedrooms and a spacious family bathroom, accessed directly from one of the bedrooms. Eaves storage makes good use of otherwise hidden space.
Then the house surprises you.
The loft has been converted to create the principal bedroom, a bright dual-aspect room with Velux windows, its own walk-in shower and en-suite facilities. The soft green used here feels particularly at home, picking up the colours of the garden below and continuing something that has been quietly present throughout the home - wood, greenery, natural textures and a softer palette. It feels removed from the rest of the house without being disconnected from it, a peaceful room at the very top of a home that has gradually evolved upwards and outwards over the years.
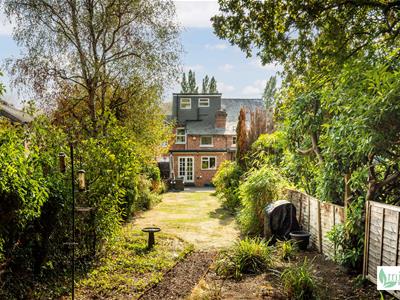
Outside, the garden stretches a lovely distance behind the home. A patio gives way to a long lawn bordered by established planting, with the Basingstoke Canal beyond the rear boundary. Gated side access links front and back, making everyday life particularly easy, while on-street parking permits and visitor vouchers are available.
Perhaps the most interesting contrast comes when you step back outside.
Station Road puts everyday West Byfleet within easy reach. The mainline station is a short walk away, as are coffee, shops, restaurants and village amenities. The canal is close enough to become part of the routine too - an early walk, some fresh air after work or simply a different route home. Yet behind the front door, the pace changes.
This is a home that has evolved rather than been reinvented. The Victorian details remain, the kitchen has given everyday life more room, and the loft has created a principal bedroom away from the rest. Throughout, it has been beautifully maintained, leaving very little to distract you from simply settling in.
That is perhaps the appeal of Station Road. You have a home with history, a long garden and a peaceful feel, while the station, schools, shops, coffee and canal are all there when you want them.
It is a home that gives you both - the calm of coming home and the convenience of having everyday life close by.
Energy Efficiency and Environmental Impact
Although these particulars are thought to be materially correct their accuracy cannot be guaranteed and they do not form part of any contract.
Property data and search facilities supplied by www.vebra.com