
19 Richardson Road
Hove
East Sussex
BN3 5RB
Tennis Road, Hove
Guide price £1,000,000
4 Bedroom House - Detached
- DETACHED PERIOD HOUSE
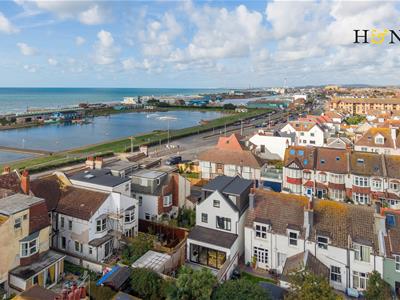
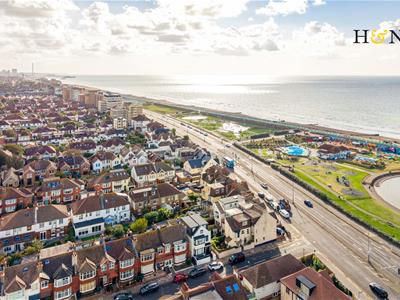
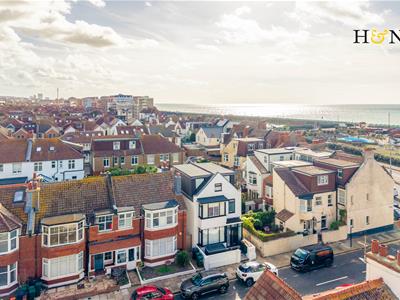
- A STONES THROW FROM HOVE SEAFRONT
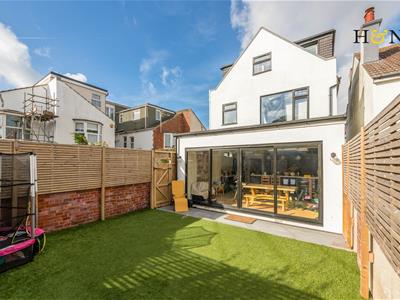
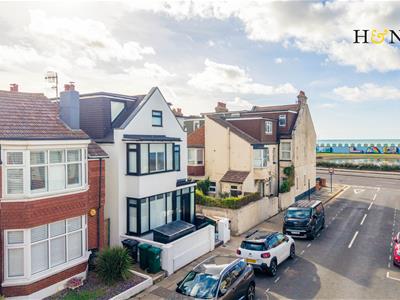
- BEAUTIFULLY RENOVATED & THOUGHTFULLY EXTENDED
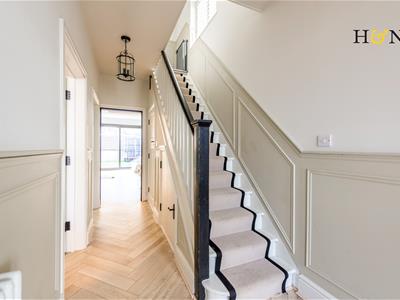
- ELEGANT INTERIOR | PERIOD PANELLING | HERRINGBONE FLOORS
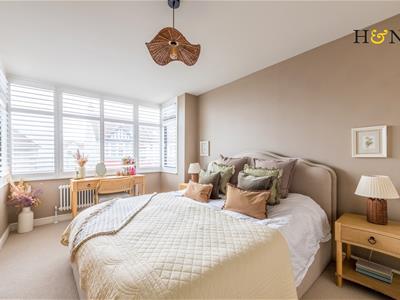
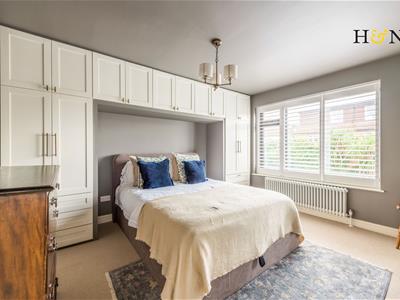
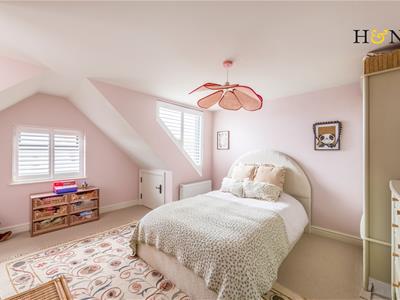
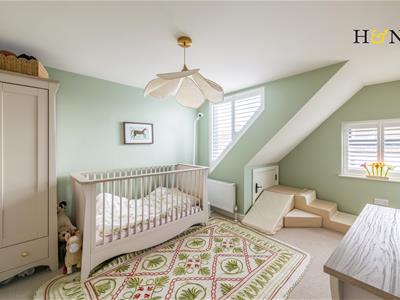
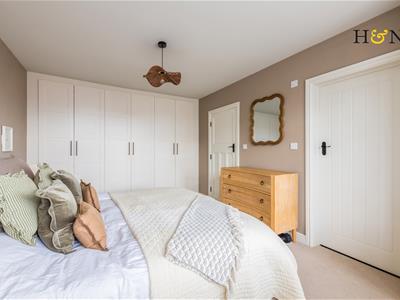
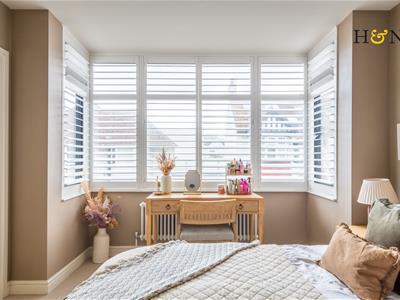
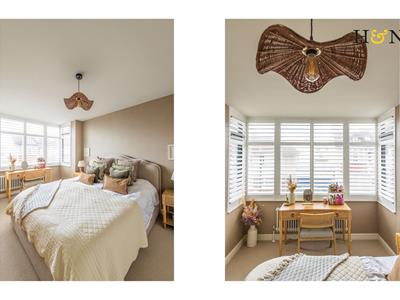
- FOUR DOUBLE BEDROOMS
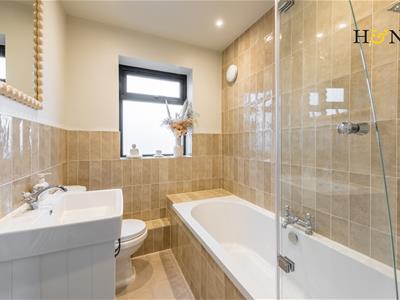
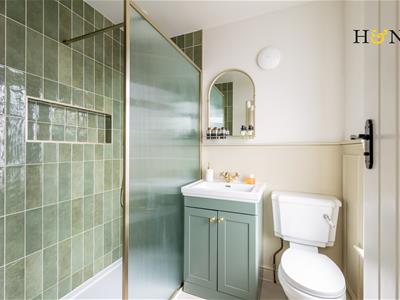
- THREE BATHROOMS | PLUS DOWNSTAIRS WC
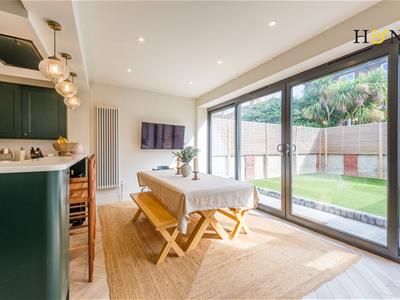
- STUNNING KITCHEN DINING ROOM | BUILT IN PANTRY
- SEPERATE UTITLY ROOM
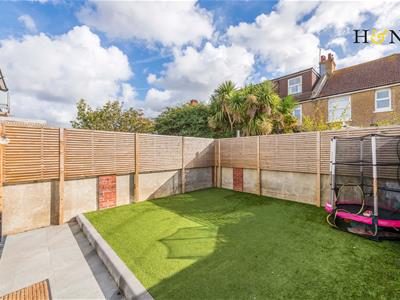
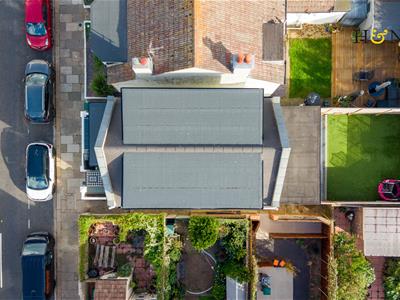
- CONTEMPORARY LOW MAINTENANCE REAR GARDEN
- USEFUL GATED SIDE ACCESS
*Guide Price £1,000,000 to £1,100,000*
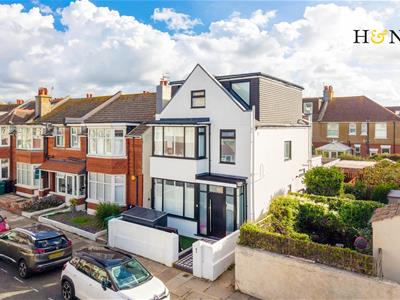
A stunning period property which beautifully marries classic elegance with modern sophistication. It's contemporary exterior with white rendered bay fronted elevations and sleek black framed windows compliments the chequered tiled pathway effortlessly. With four spacious double bedrooms and two well-appointed bathrooms, this house is perfect for families or those seeking ample living space.
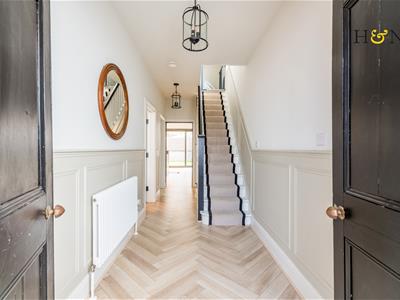
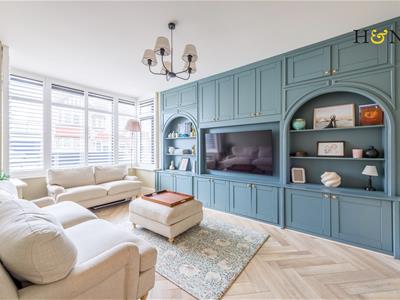
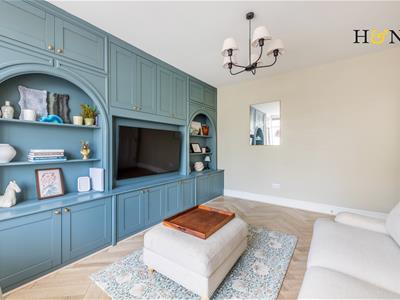
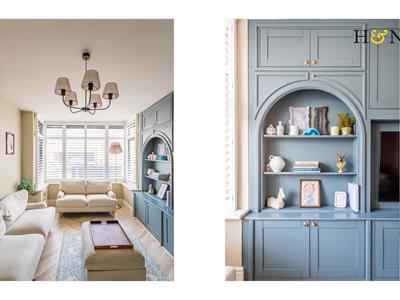
Entering via full height double doors, the entrance hall is bright and inviting, while the reception room showcases exquisite bespoke cabinetry and a large shutter-dressed box bay window. Throughout the property, areas of period panelling are complemented by brass fixtures and striking black decorative accents, creating an atmosphere of refined luxury. The thoughtfully designed extension has maximised space, natural light and storage, creating a bright, airy and beautifully livable home throughout.
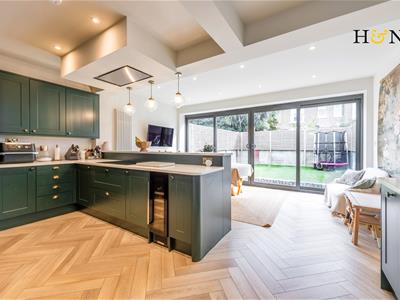
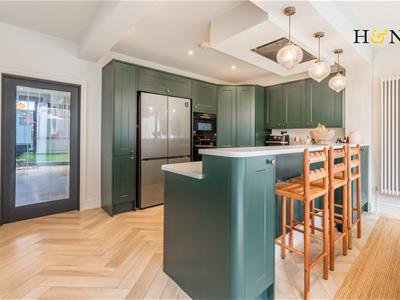
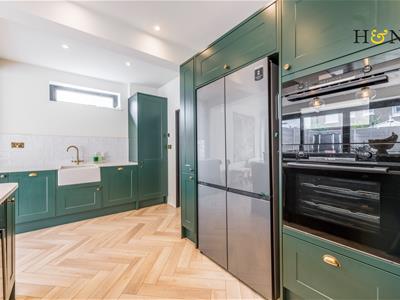
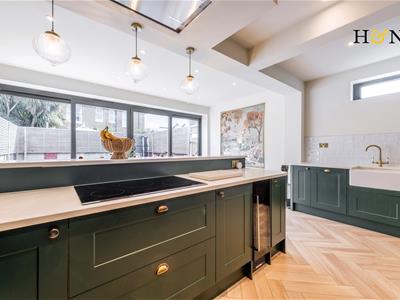
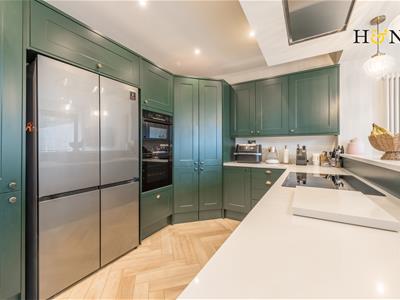
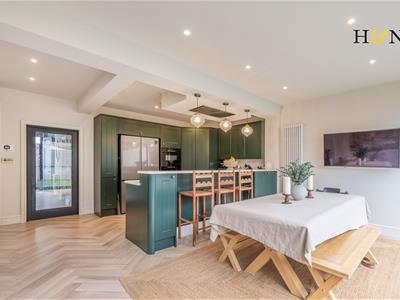
The extended kitchen dining room is a real stand out space with classic forest green cabinets, quartz work tops and desirable hidden pantry. The vintage style pendant lighting and ceiling mounted extractor fan add a touch of the contemporary, while full width sliding doors bring the outside in to the sleek, low maintenance rear garden.
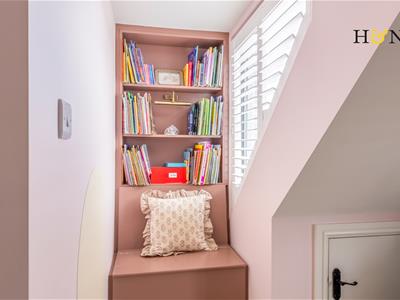
The bespoke cabinetry is not only practical but also adds a touch of artistry to the home, providing stylish and useful storage solutions throughout the property. Herringbone flooring and natural-toned woven carpets enhance the aesthetic appeal throughout.
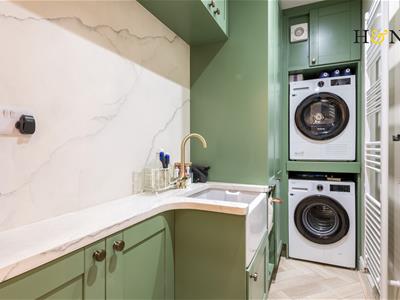
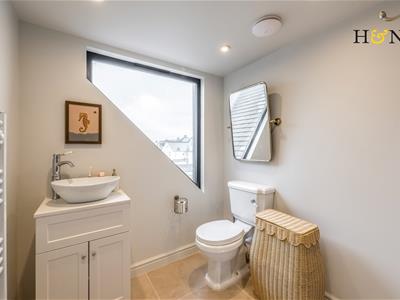
In addition to the main living areas, the property features a separate utility space with units in keeping and a characterful butler sink, as well as a separate downstairs W.C, further enhancing its functionality. With two bathrooms upstairs, morning routines will be a breeze, allowing for convenience and comfort for all the family.
Furthermore, the property enjoys stunning sea and Hove lagoon views, and as well has useful gated side access.
Location
Located in close proximity to Hove seafront, Lawns and Lagoon, there is a great sense of community in this area with Wish Park nearby and the Rockwater and Babble hospitality venues situated on the seafront. Hove promenade is less than a minute away, where you will find Hove’s newest beach-park development. This inclusive space features an outdoor sports hub with a café and terrace, beautifully landscaped gardens, wheeled-sports areas (including a skate plaza), a pump track and a roller area, as well as paddle and tennis courts.
This home is ideally positioned for well regarded educational facilities that include West Hove Infant School, St Christopher's and St Andrew's School, in addition to a selection of local bilingual schools. There is a choice of main line train stations, Portslade Station (0.9 miles in distance) and Hove station (1.6 miles away), both have direct links to Gatwick and central London. In addition, road links are very good for Brighton city centre, London via the M23 and many towns and villages along the A259 coastal road. The district is well served with regular bus services providing easy access into the city centre and surrounding areas.
Additional Information

EPC rating: D
Internal measurement: 1,690 Square feet / 157 Square metres
Council tax band: D
Parking zone: W
Energy Efficiency and Environmental Impact
Although these particulars are thought to be materially correct their accuracy cannot be guaranteed and they do not form part of any contract.
Property data and search facilities supplied by www.vebra.com