
7 King Street
Richmond
North Yorkshire
DL10 4HP
Falkland Road, Catterick Garrison
£180,000
3 Bedroom House - Semi-Detached
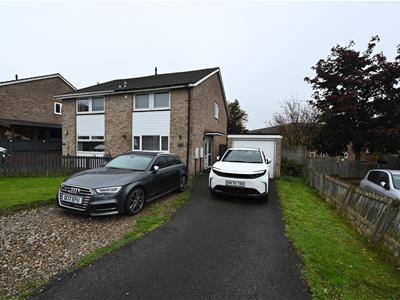
3-BEDROOM Home with large 5.24m x 4.24m (17'2" x 13'10") SITTING ROOM, 4.19m x 3.59m (13'8" x 11'9") KITCHEN/BREAKFAST ROOM with modern kitchen; 3-BEDROOMS & BATH/SHOWER ROOM. South-West Enclosed GARDEN, GARAGE & Off-Street PARKING.
NB - The New £21 million Town Centre redevelopment (Completing this Winter) will transform the surrounding area: There’ll be a new TOWN CENTRE SCHEME & a rejuvenated 4-acre CORONATION WOODLAND PARK with accessible footpaths & cycleways to the New Town Centre. There’ll be a new, 3-storey COMMUNITY ENTERPRISE HUB hosting food & beverage kiosks, local community spaces & small business incubator offices, a CIVIC SQUARE & MINI PLAZA hosting community markets, food festivals etc, Sensory & Reflective Gardens, & an upgraded multi-age Play Area.
SHOPPING & LEISURE: Princes Gate Retail & Leisure Centre (3 Swimming Pools), & Savoy 7-screen Cinema; Tesco, Aldi, & more...
HALL
UPVC double-glazed front door & side screen window. Coats store & staircase to first floor.
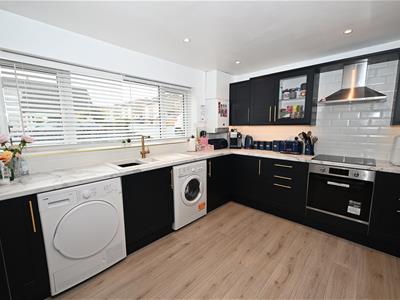
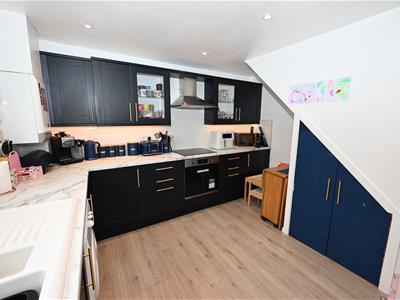
KITCHEN/BREAKFAST ROOM
4.19m x 3.59m (13'8" x 11'9")Fitted with an eye-catching & modern range of wall & floor units with worktops & 1 & ½ bowl sink, integrated ceramic hob, with extractor over, electric oven/grill, fridge & freezer; plumbing for washing machine & space for dryer. Baxi gas boiler, down-lighting & useful under-stair storage cupboard. UPVC double-glazed window to front.
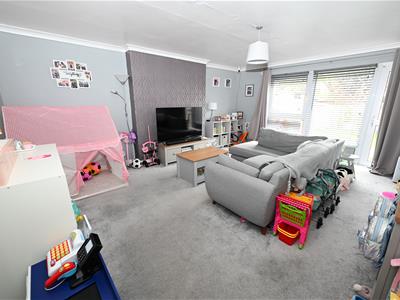
SITTING ROOM
5.24m x 4.24m (17'2" x 13'10")A light room with wide, full-width UPVC double-glazed windows & door to rear, overlooking the garden.
FIRST FLOOR LANDING
Built-in cupboard with hot-water cylinder. Access to loft.
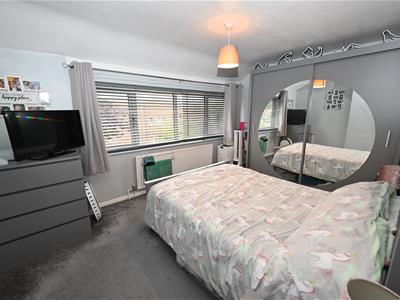
BEDROOM 1.
4.27m x 3.08m min (14'0" x 10'1" min)Wide UPVC double-glazed window to rear.
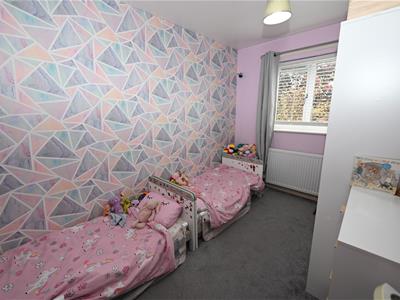
BEDROOM 2.
3.39m x 2.22m min (11'1" x 7'3" min)PLUS built-in wardrobe cupboard. UPVC double-glazed window to side.
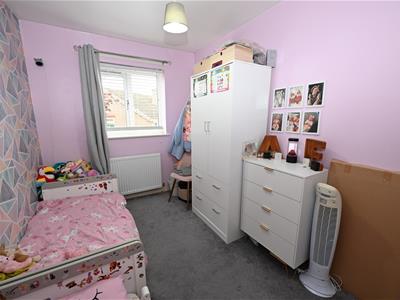
BEDROOM 3.
2.70m min x 2.12m (8'10" min x 6'11")PLUS built-in wardrobe cupboard. UPVC double-glazed window to front.
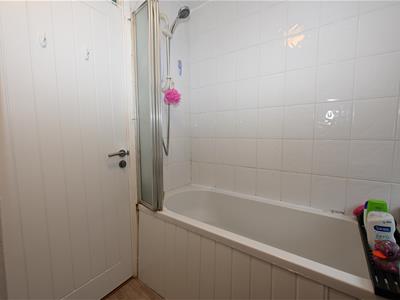
BATH/SHOWER ROOM
2.06m x 1.83m max (6'9" x 6'0" max)Panelled bath with Triton shower over, washbasin & WC. UPVC double-glazed window to front.
OUTSIDE FRONT
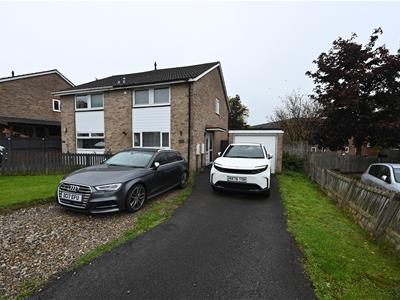
Lawned area, 3-car off-street parking (More available if required) leading to:
Detached GARAGE
4.85m x 2.52m (15'10" x 8'3")Up & over door, rear window, strip-light & power.
OUTSIDE REAR
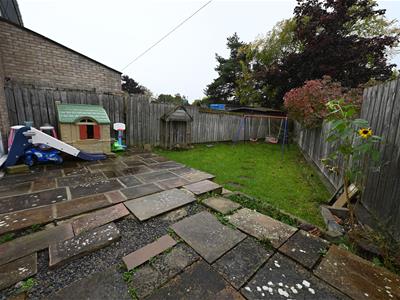
A gate from the front garden opens into a stone flagged side patio area with a lawned South-West garden beyond.
NOTES
(1) Freehold
(2) Council Tax Band: B
(3) EPC: 63-D
(4) Mains Water, Electricity, Gas & Drainage
Although these particulars are thought to be materially correct their accuracy cannot be guaranteed and they do not form part of any contract.
Property data and search facilities supplied by www.vebra.com