
28 High Street
Aldridge
Walsall
WS9 8LZ
Lichfield Road, Brownhills, Walsall
Offers Around £280,000
3 Bedroom House - Semi-Detached
- EXTENDED THREE BEDROOM
- SEMI DETACHED FAMILY HOME
- NO CHAIN
- THREE EXCELLENT SIZED BEDROOMS
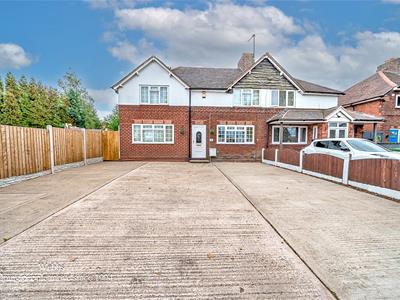
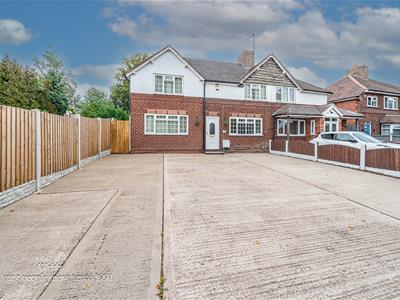
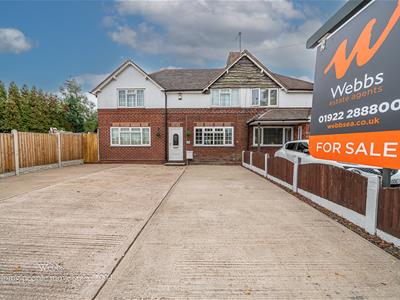
- LARGE DRIVEWAY FOR AMPLE VEHICLES
- REFITTED BREAKFAST KITCHEN
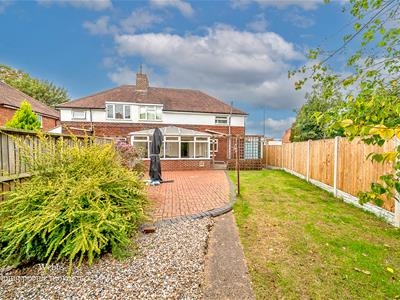
- GOOD SIZED CONSERVATORY
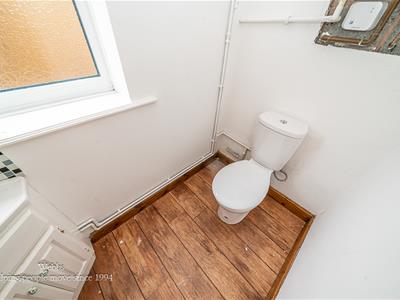
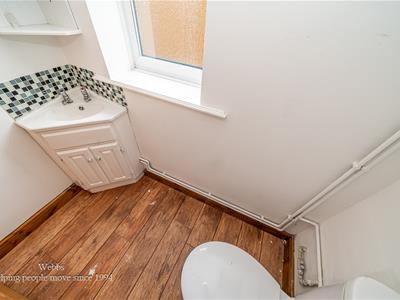
- GROUND FLOOR GUEST WC
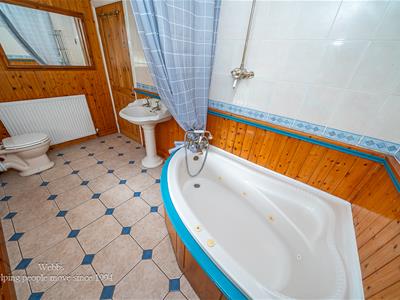
- FIRST FLOOR BATHROOM
- MUST BE VIEWED - CONTACT WEBBS ALDRIDGE TODAY TO VIEW - 01922 288800!!
** EXTENDED THREE BEDROOM SEMI DETACHED FAMILY HOME ** NO CHAIN ** THREE EXCELLENT SIZED BEDROOMS ** TWO RECEPTION ROOMS ** GROUND FLOOR GUEST WC ** FIRST FLOOR BATHROOM ** LARGE DRIVEWAY **
An impressive and extended three bedroom semi detached family home, ideally positioned for access to Brownhills High Street, local amenities and excellent schooling of both sectors.
Having been thoughtfully extended to the side, the property provides generous and versatile accommodation throughout, making this an excellent opportunity for families seeking a spacious home with flexible living space and ample parking.
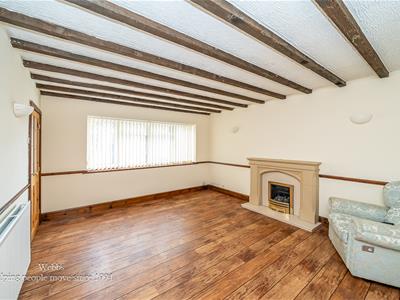
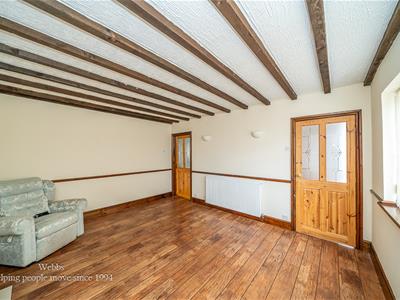
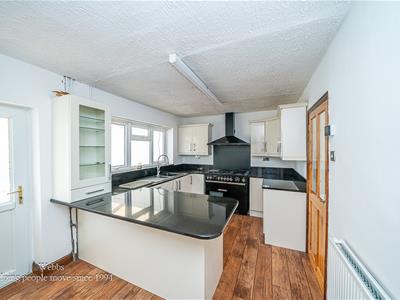
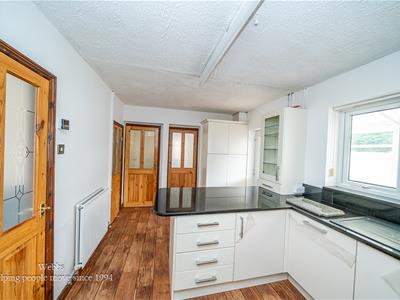
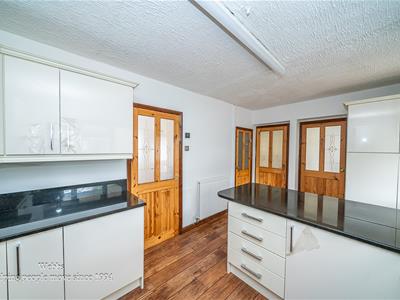
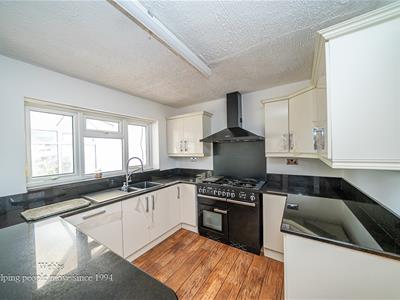
The property immediately offers a welcoming impression with a generous driveway and once inside, there are two spacious reception rooms, a refitted kitchen that is a real feature of the home, having been upgraded with newly installed units, attractive work surfaces and a breakfast bar, creating a practical and sociable kitchen/dining environment. The layout provides excellent everyday functionality and is well suited to both family life and entertaining.
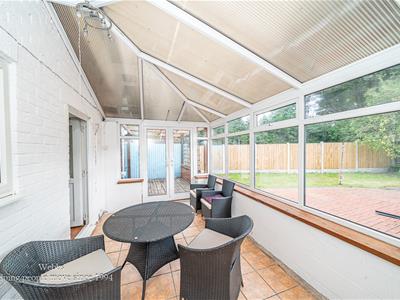
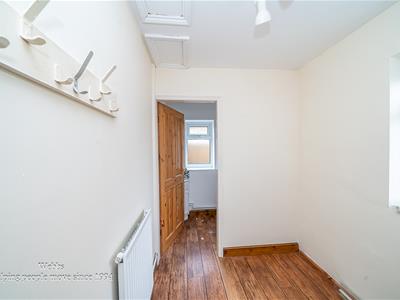
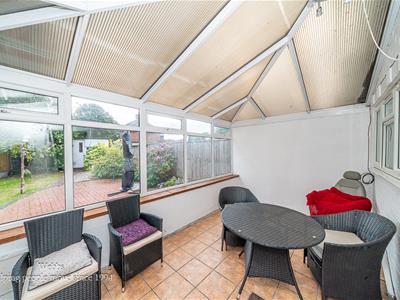
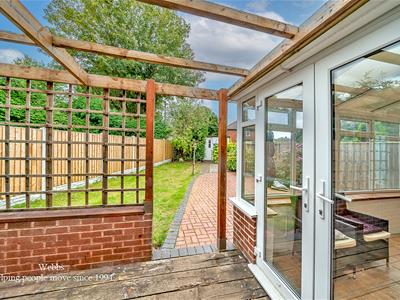
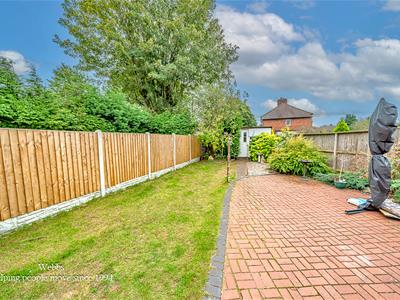
Furthermore there is a good sized conservatory, which provides a further useful space and offers pleasant views across the rear garden. Off the kitchen is a utility room, which offers valuable additional space for appliances, storage and household requirements. A convenient ground floor guest WC further enhances the practicality of the accommodation.
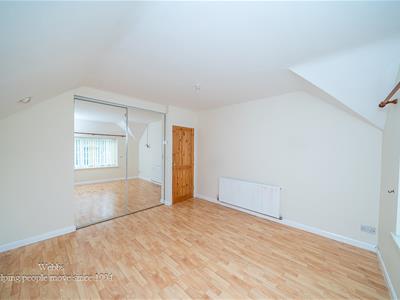
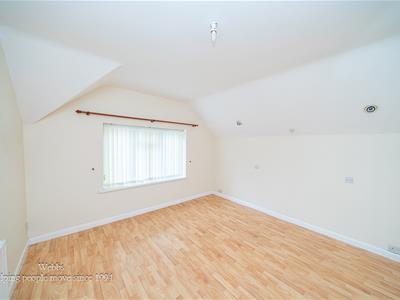
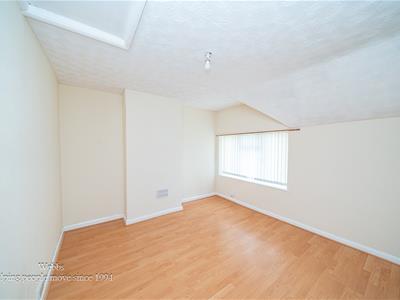
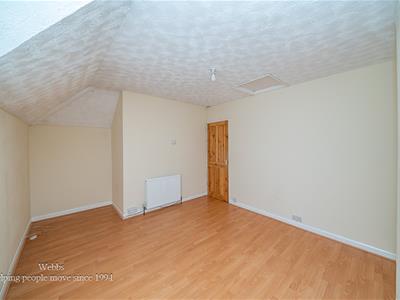
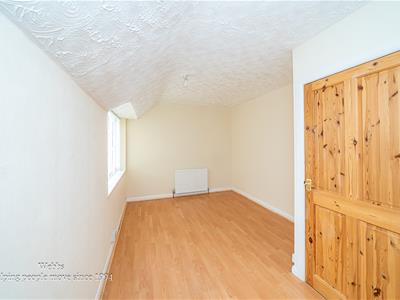
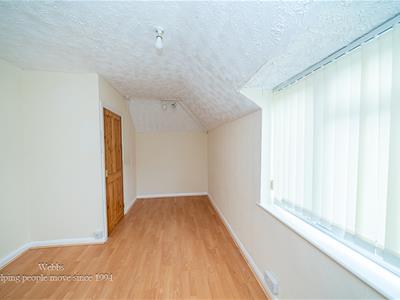
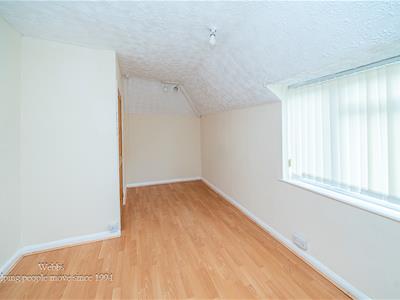
To the first floor are three good sized bedrooms, all comfortably accommodating double beds and furnishings. The generous proportions of the bedrooms provide excellent flexibility for family members, guests or those requiring additional home working or dressing space. The principal bedroom benefits from fitted mirror fronted wardrobes, providing useful built in storage.
A property that offers space, flexibility, excellent parking and genuine family appeal, this is a superb opportunity for buyers looking for a spacious and versatile home in a convenient location.
Entrance Hallway
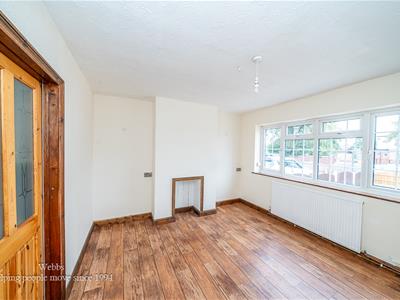
Reception Room
4.46m x 3.71m (14'7" x 12'2")
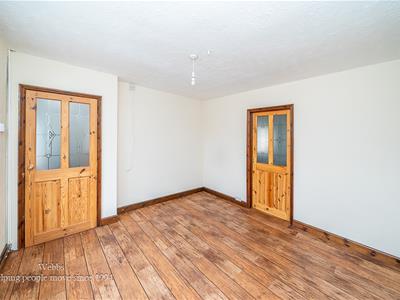
Second Reception Room
3.82m x 3.39m (12'6" x 11'1")
Refitted Breakfast Kitchen
4.72m x 2.87m (15'5" x 9'4")
Conservatory
4.79m x 2.63m (15'8" x 8'7")
Utlilty Room
2.45m x 1.84m (8'0" x 6'0" )
Ground Floor Guest WC
First Floor Landing
Bedroom
4.74m/3.77m x 3.40m (15'6"/12'4" x 11'1")
Bedroom
3.69m x 3.64m (12'1" x 11'11")
Bedroom
4.73m/2.88m x 2.90m (15'6"/9'5" x 9'6")
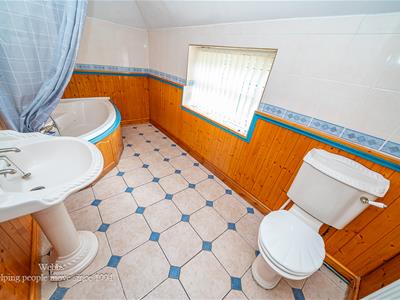
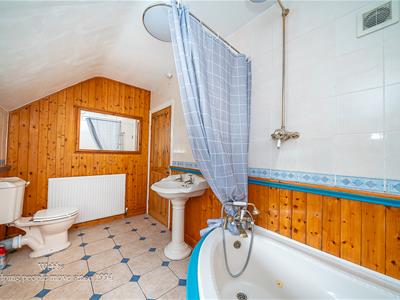
First Floor Family Bathroom
**Agents Note** Title Change**
Vendor is currently in the process of separating the registered tile with land registry.
Identification Checks
Should a purchaser(s) have an offer accepted on a property marketed by Webbs Estate Agents they will need to undertake an identification check. This is done to meet our obligation under Anti Money Laundering Regulations (AML) and is a legal requirement. We use a specialist third party service to verify your identity. The cost of these checks is £46.00 inc. VAT per buyer, which is paid in advance, when an offer is agreed and prior to a sales memorandum being issued. This charge is non-refundable.
Premium Conveyancing -A
The vendors have opted to provide a legal pack for the sale of their property which includes a set of searches. The legal pack provides upfront the essential documentation that tends to cause or create delays in the transactional process.
The legal pack includes
• Evidence of title
• Standard searches (regulated local authority, water & drainage & environmental)
• Protocol forms and answers to standard conveyancing enquiries
The legal pack is available to view in the branch prior to agreeing to purchase the property. The vendor requests that the buyer buys the searches provided in the pack which will be billed at £360 inc VAT upon completion. We will also require any purchasers to sign a buyer's agreement.
Agent Note
We have been informed that a planning application is being considered in the surrounding area. Prospective purchasers are advised to make their own enquiries and satisfy themselves as to any current or proposed planning applications that may affect the property or its surroundings.
Energy Efficiency and Environmental Impact

Although these particulars are thought to be materially correct their accuracy cannot be guaranteed and they do not form part of any contract.
Property data and search facilities supplied by www.vebra.com