.png)
12 Cleveland Street
Chorley
Lancashire
PR7 1BH
Gathurst Lane, Shevington, Wigan
Offers Over £189,995
Land
- Land
- Development Opportunity
- Approved Plans for Detached Dwelling
- New Vehicle Access
- Excellent Local Amenities
- Must Be Viewed
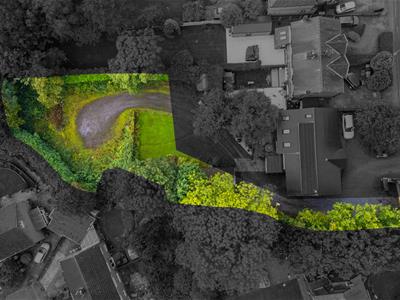
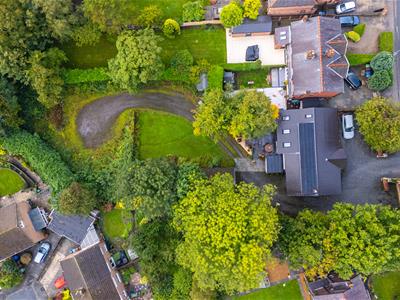
- Circa 0.25 Acres
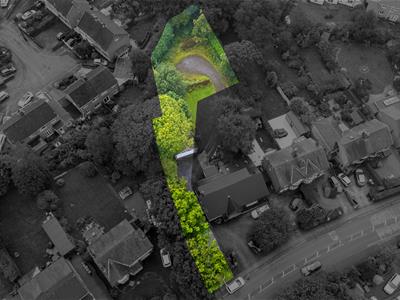
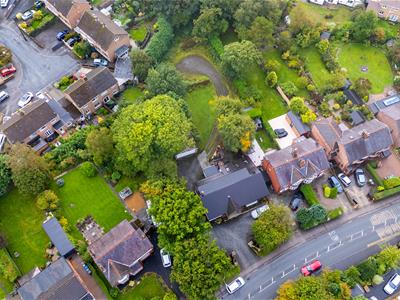
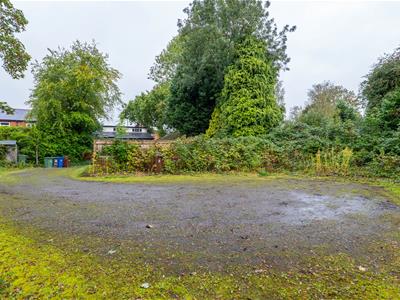
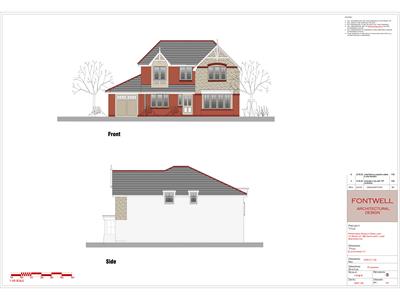
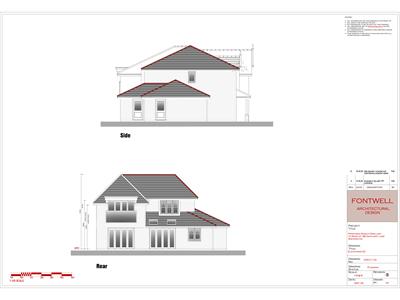
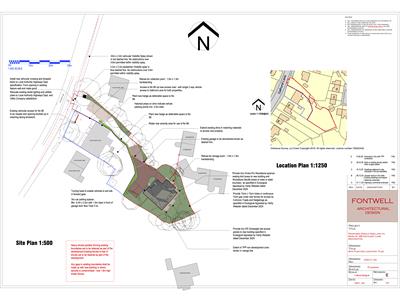
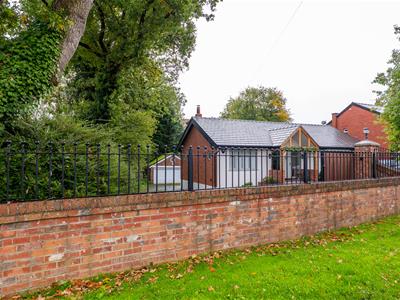
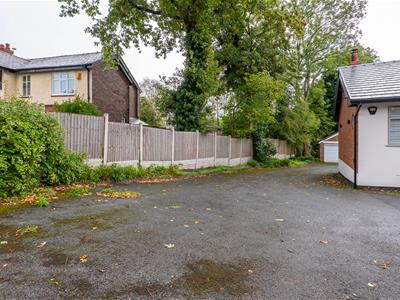
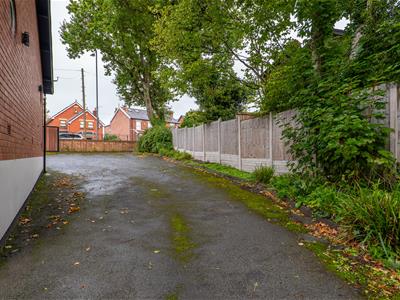
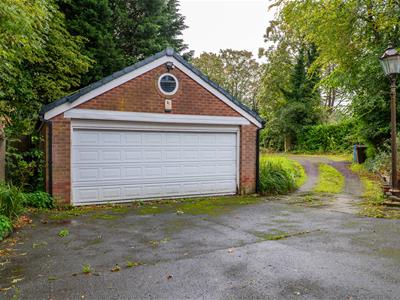
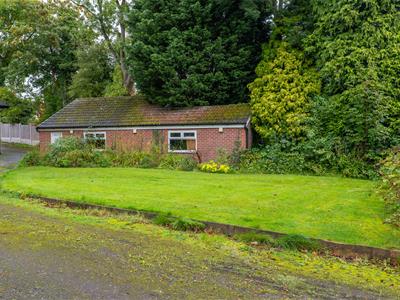
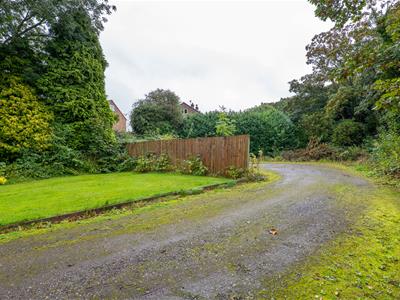
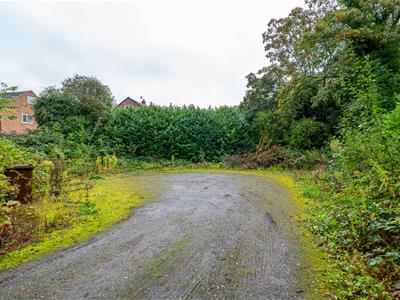
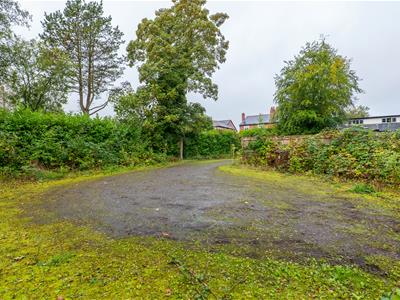
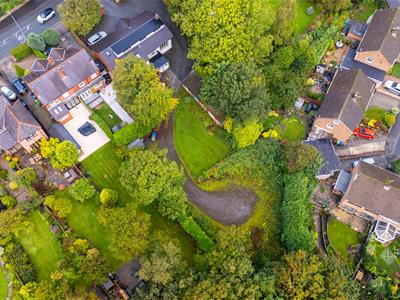
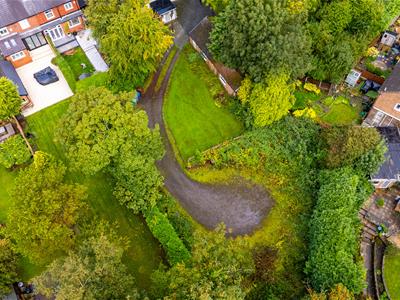
Ben Rose Estate Agents are pleased to present to market this exceptional building plot extending to approximately 0.25 acres, set back on a substantial private plot along Gathurst Lane in the desirable village of Shevington, Wigan. Full planning consent has been granted under application A/25/099558/FULL for an impressive four-bedroom detached family home extending to approximately 2,126 sq ft, offering an exciting opportunity to create a substantial and individually designed family home in an established residential location.
The approved scheme has been designed with modern family living in mind, incorporating open-plan living spaces, driveway parking and an integral garage. The proposed detached dwelling offers the potential for spacious and versatile accommodation, providing an excellent opportunity for a purchaser to bring the approved plans to life and create a home suited to contemporary lifestyles. With the benefit of full planning consent already in place, the plot presents an attractive proposition for developers, builders or private purchasers looking to undertake a residential development project.
The plot is ideally positioned within Shevington village, a popular residential location offering a range of local amenities, excellent schools and shops within convenient reach. The surrounding area provides a pleasant village setting, whilst transport links offer connections to Wigan and the wider North West, making the location well suited to families and commuters alike. The combination of a substantial private plot, an approved four-bedroom detached home and convenient access to everyday amenities makes this a particularly appealing opportunity.
This represents an excellent opportunity for developers, builders or private purchasers looking to acquire a site with full planning permission already approved, providing the opportunity to progress with the construction of the proposed detached dwelling, subject to the relevant planning conditions and building regulations.
*The plot boundary on the marketing photos is just for reference only and not and exact match to the actual boundary*
Although these particulars are thought to be materially correct their accuracy cannot be guaranteed and they do not form part of any contract.
Property data and search facilities supplied by www.vebra.com