
22 Mannamead Road
Mutley Plain
Plymouth
PL4 7AA
Morwell Gardens, North Prospect, Plymouth
£160,000
3 Bedroom House - Semi-Detached
- MODERNISATION REQUIRED
- SEMI-DETACHED HOME
- THREE BEDROOMS
- LIVING ROOM
- SOUTH FACING GARDEN
- DOUBLE GLAZING
- NO ONWARD CHAIN
- ENERGY RATING: BAND E
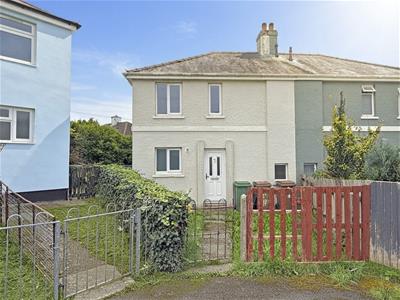
This semi-detached home requires modernisation and would make the perfect project or first-time home. Internally the accommodation offers living room, kitchen, ground floor bathroom and three first floor bedrooms. Further benefits include double glazing, electric heating and a good-sized, southerly facing rear garden. Offered for sale with no onward chain, Plymouth Homes would advise an early viewing to avoid disappointed.
GROUND FLOOR
ENTRANCE
Entry is via a uPVC part glazed entrance door opening into the entrance hall.
ENTRANCE HALL
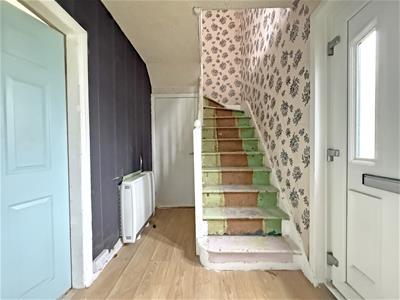
With wall mounted electric storage heater, wood effect laminate flooring, stairs rising to the first-floor landing, walk in understairs storage cupboard with double glazed window to the front.
LIVING ROOM
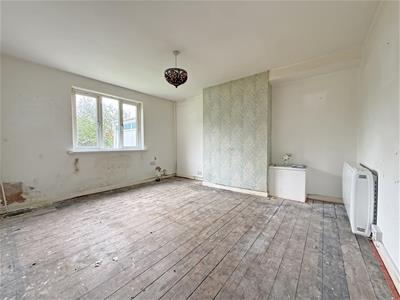
4.15m x 3.66m (13'7" x 12'0")With double glazed window to the rear, wall mounted electric storage heater, door into the kitchen.
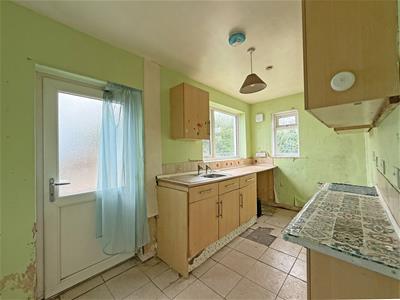
KITCHEN
4.15m x 2.04m (13'7" x 6'8")Fitted with a matching range of base and eye level units with worktop space above, stainless steel sink unit with single drainer, spaces for fridge/freezer, washing machine and cooker, double glazed windows to the side and rear, tiled flooring, uPVC half glazed door opening to the side of the property.
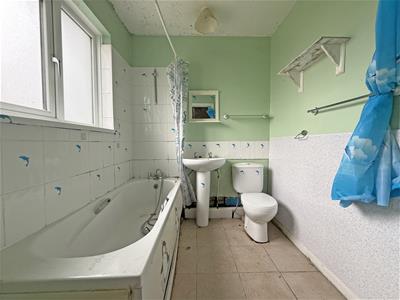
DOWNSTAIRS BATHROOM
2.04m x 1.83m (6'8" x 6'0")Fitted with a three-piece suite comprising panelled bath with shower attachment off the mixer tap, pedestal wash hand basin, low-level WC, splashbacks, extractor fan, obscure double-glazed window to the front, tiled flooring.
FIRST FLOOR
LANDING
With double glazed window to the front and access to the loft space.
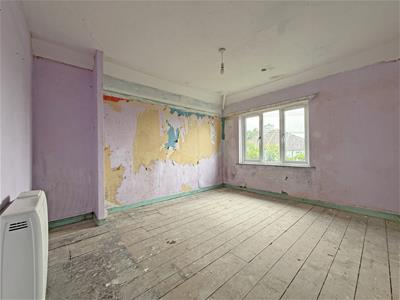
BEDROOM 1
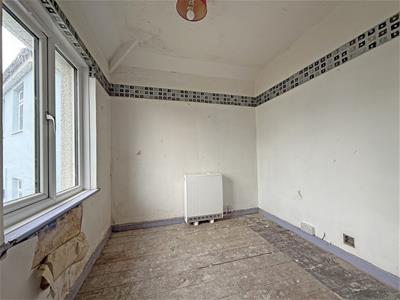
3.76m x 3.29m (12'4" x 10'9")With double glazed window to the rear, wall mounted electric storage heater.
BEDROOM 2
4.16m max x 2.41m (13'7" max x 7'10")With double glazed window to the rear, airing cupboard housing the hot water cylinder and with slatted shelving, wall mounted electric storage heater.
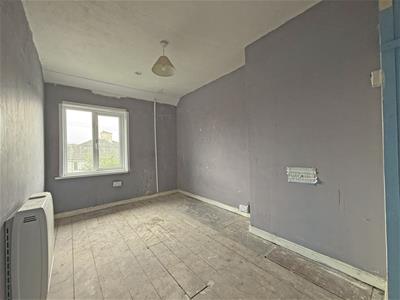
BEDROOM 3
2.50m x 2.35m (8'2" x 7'8")With double glazed window to the front, wall mounted electric storage heater.
OUTSIDE:
FRONT
The front of the property is approached via a gate and pathway leading to the main entrance and a lawned garden area. To the left side, a pathway leads to the rear garden and side access into the kitchen.
REAR
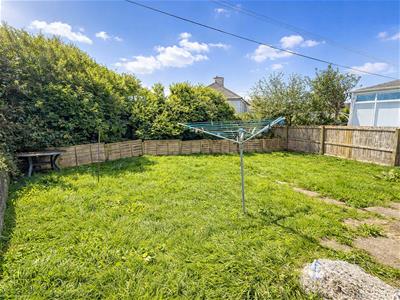
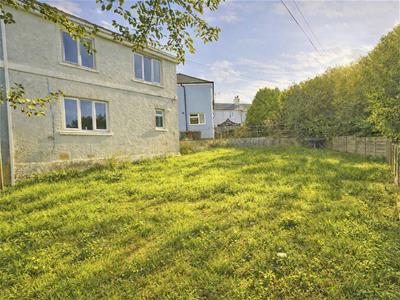
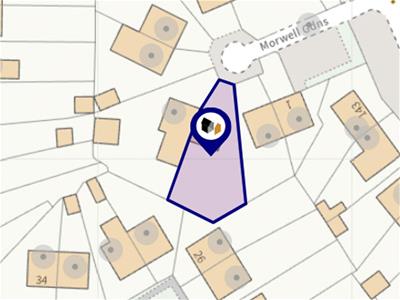
8.54m max in length x 13.6m max in width (28'0" maThe rear garden measures 28’ max in length x 44’10’’ max in width, laid to lawn and enclosed by wall and fencing.
PARKING
At the beginning of the cul-de-sac, on the left side, there is non allocated residents parking.
AGENT’S NOTE
We’re informed there has been a dispute with the neighbour to the right side regarding the position of the boundary fence. This mater is currently being dealt with by the family solicitor.
AGENT’S NOTE
These sales particulars are only in draft format and have yet to be approved by the seller. They are therefore subject to change.
Energy Efficiency and Environmental Impact

Although these particulars are thought to be materially correct their accuracy cannot be guaranteed and they do not form part of any contract.
Property data and search facilities supplied by www.vebra.com