
82 Middlewood Road
Hillsborough
Sheffield
S6 4HA
Dixon Drive, Wharncliffe Side, Sheffield
Offers In The Region Of £210,000
3 Bedroom House - Semi-Detached
- THREE-BEDROOM SEMI-DETACHED HOME
- POPULAR RESIDENTIAL LOCATION
- ATTRACTIVE VIEWS
- RECENTLY MODERNISED AND REDECORATED
- SPACIOUS OPEN-PLAN LOUNGE/DINER
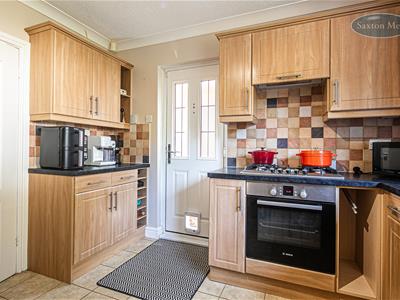
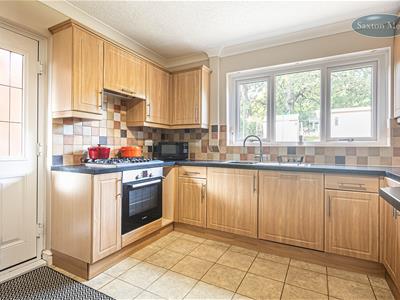
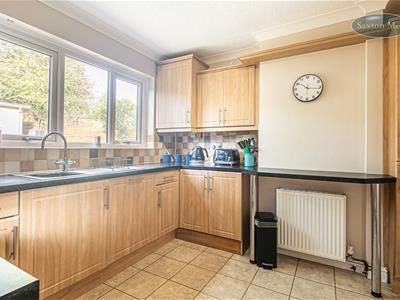
- WELL-EQUIPPED FITTED KITCHEN
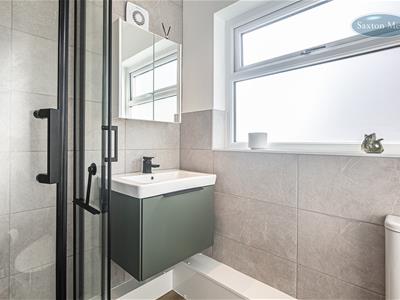
- CONTEMPORARY SHOWER ROOM
- NEW WINDOWS AND GAS BOILER
- FRONT AND WEST FACING REAR GARDENS
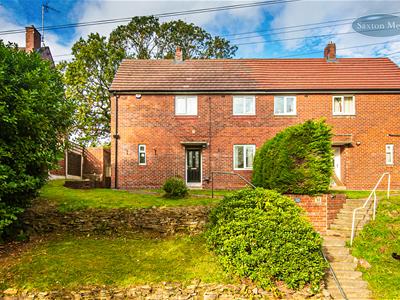
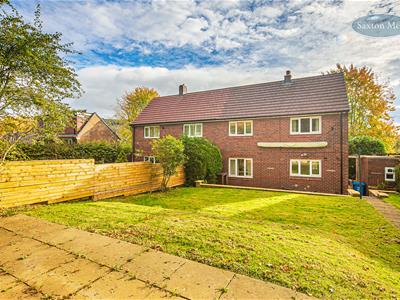
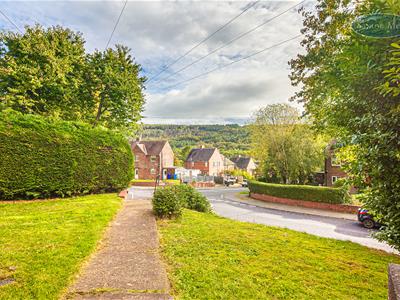
** WEST FACING REAR GARDEN ** A well-presented three-bedroom semi-detached home, occupying an attractive position within this popular residential area and enjoying pleasant views to the front. The property has undergone a programme of modernisation and improvement, including new windows, a contemporary shower room, partial replastering, a new boiler located within the loft and general redecoration throughout. The property also benefits from uPVC double glazing, gas central heating and gardens to both the front and rear.
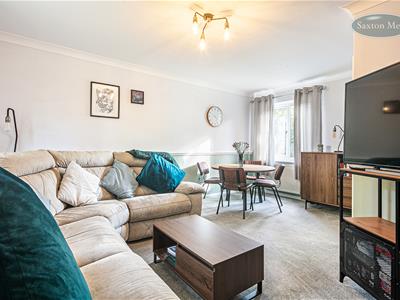
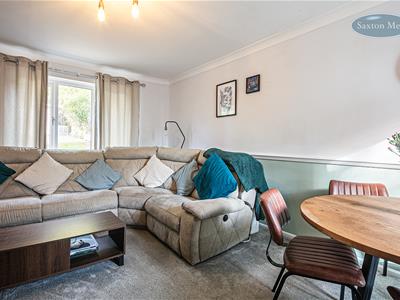
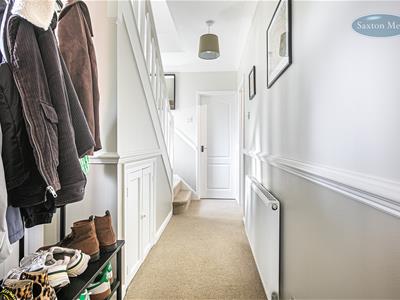
A composite entrance door opens into the welcoming entrance hall, which features useful under-stairs storage and a cloakroom. This room previously housed a WC and offers the potential for reinstatement, subject to the necessary works. The spacious open-plan lounge/dining room is an excellent living and entertaining space, enjoying a dual aspect which provides plenty of natural light. A gas fire set within a feature fireplace creates an attractive focal point. The kitchen is fitted with a range of units complemented by contrasting work surfaces incorporating a sink and drainer. Integrated appliances include an electric oven, five-ring gas hob with extractor above, dishwasher, fridge and freezer, together with provision for a washing machine. A composite side entrance door provides external access and leads to two useful storage rooms.
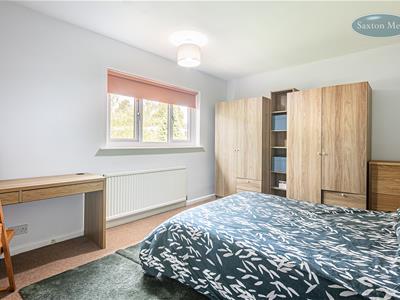
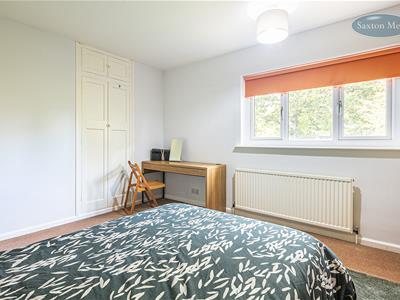
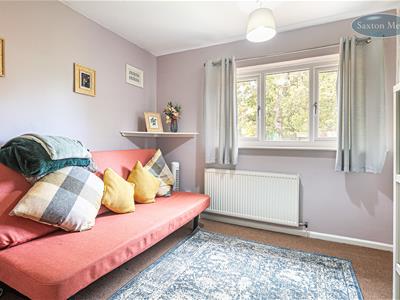
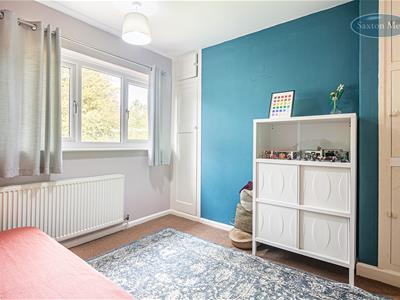
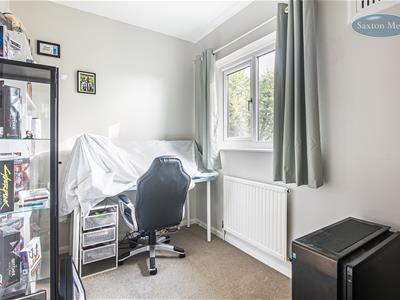
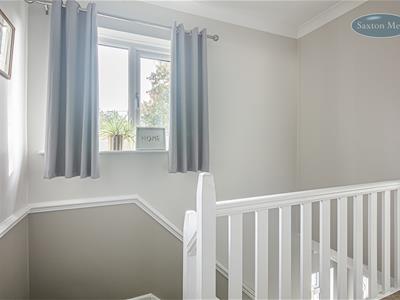
To the first floor are three bedrooms and a stylish, contemporary shower room. The principal bedroom is a generously proportioned double with a fitted cupboard and ample space for freestanding furniture. Bedroom two is also a double room and benefits from fitted storage, while bedroom three is positioned to the front of the property.
The modern shower room is fitted with a contemporary suite comprising a shower enclosure, WC and wash basin set within a vanity unit.
From the first-floor landing, access is provided to a useful loft space, which also houses the recently installed boiler.
OUTSIDE
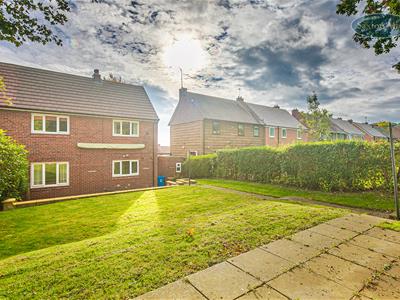
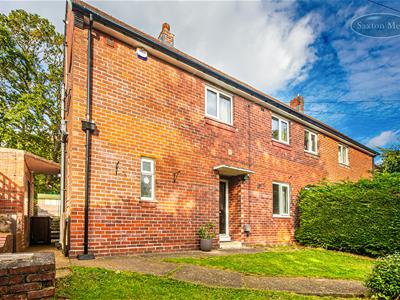
A pathway and steps provide access to both the front and side entrance doors, with a lawned garden enhancing the frontage of the property. Gated access extends along the side of the property, leading to a range of useful outbuildings and the rear garden.
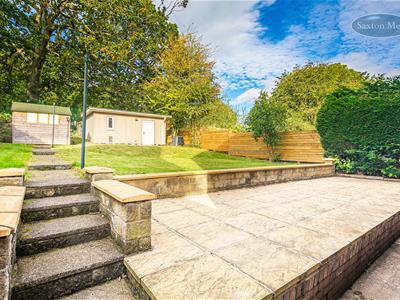
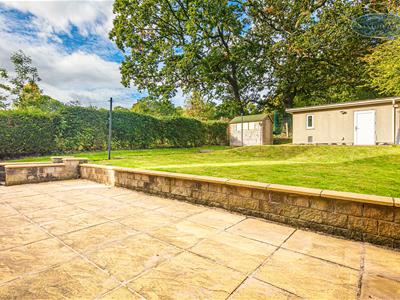
The rear garden features a paved patio area, ideal for outdoor seating and entertaining, together with a lawned garden and garden shed. A particularly useful, generously sized outbuilding benefits from power and lighting, providing excellent additional storage and offering potential for a variety of uses.
LOCATION
Situated in a sought-after, quiet location, the property is close to Glen Howe Park, local play areas, and countryside walks from the doorstep. The villages of Wharncliffe Side and Oughtibridge offer excellent amenities including cafés, pubs, GP surgery, Co-op, and schools. Fox Valley Shopping Centre, Sheffield City Centre, and major motorway links are all a short drive away, with a train station just 25 minutes distant. The Peak District and Bradfield are nearby, offering stunning walks, including Glen Howe Park, Morehall, and Ewden Dams.
MATERIAL INFORMATION
The property is Freehold and currently Council Tax Band A
VALUER
Greg Ashmore MNAEA

Energy Efficiency and Environmental Impact

Although these particulars are thought to be materially correct their accuracy cannot be guaranteed and they do not form part of any contract.
Property data and search facilities supplied by www.vebra.com