
Oxford House, Stanier Way, Wyvern Business Park
Derby
DE21 6BF
Thames Way, Hilton, Derby
£134,950
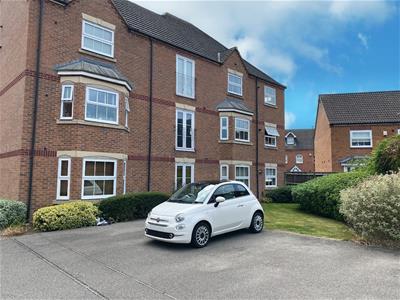
2 Bedroom Apartment
A superbly presented two bedroom first floor apartment with open plan living dining room, modern kitchen and bathroom, allocated car parking space. No Chain.
DIRECTIONS
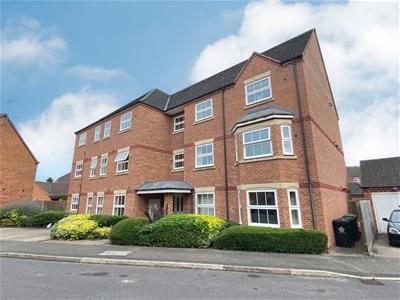
The apartment building which fronts Thames Way is found next to the junction with Welland Road.
This excellent apartment is located close to the impressive range of local amenities and pleasant walks found around this popular residential development.
The gas centrally heated and UPVC double glazed accommodation comprises, a secluded entrance lobby is accessed off the first floor landing leading into a private hallway with telephone intercom, spacious living dining room with bay window and open plan access into a fitted kitchen with integrated cooking appliances, principal bedroom with fitted wardrobes, second bedroom and bathroom with shower over bath.
Externally there are neatly maintained gardens and planted borders, covered front and rear storm porch, allocated car parking space and communal bin store.
This impressive apartment is attractively offered for sale with no upward chain.
ACCOMMODATION
GROUND FLOOR COMMUNAL HALLWAY
Residents letter boxes and stairs to all floors.
FIRST FLOOR
LANDING
The apartment enjoys a secluded access position, from the landing leading into:
LOBBY
Main front door into:
HALLWAY
A welcoming area with new flooring, telephone intercom, radiator and display space.
LOUNGE DINER
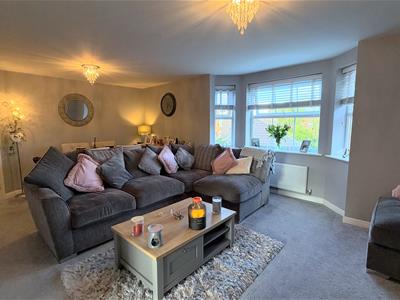
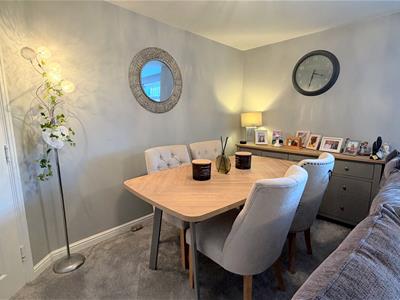
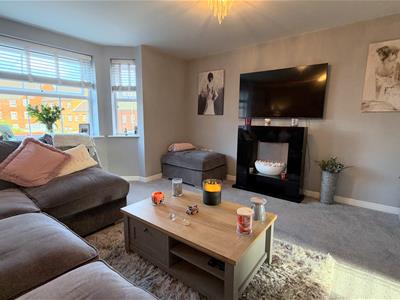
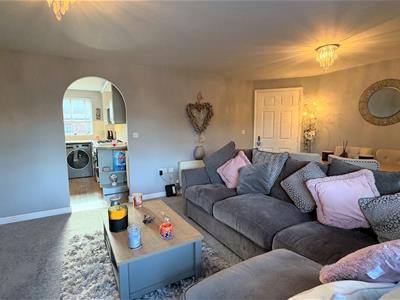
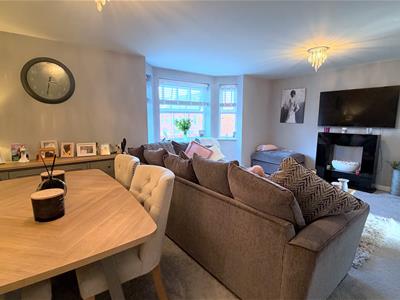 5.77m x 4.22m max into bay (18'11" x 13'10" max inA spacious open plan, newly carpeted room with ample space for a dining table and chairs along with lounge furniture, UPVC double glazed bay window with blinds, media connections, radiator, open plan archway into:
KITCHEN
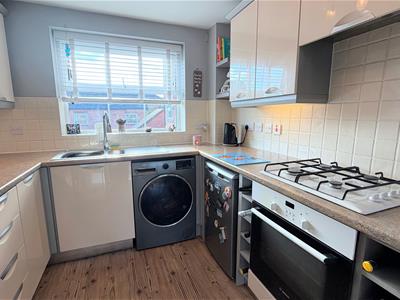
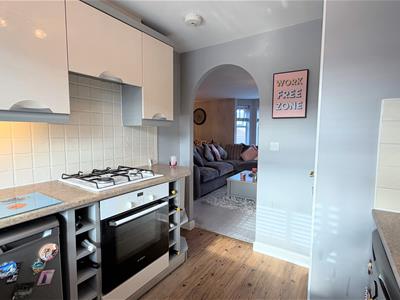
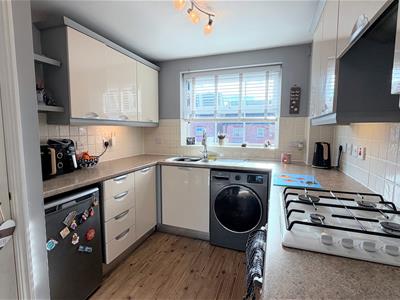 2.95m x 2.46m (9'8" x 8'1")Nicely appointed with a range of wall and base units with matching cupboard and drawer fronts, laminate work surfaces, tiled splashback, stainless steel sink and drainer, integrated electric oven, gas hob with extractor fan over, space for an undercounter fridge and washing machine, vinyl flooring, UPVC double glazed window, radiator, built in cupboard with hot water heater and gas boiler for central heating.
BEDROOM ONE
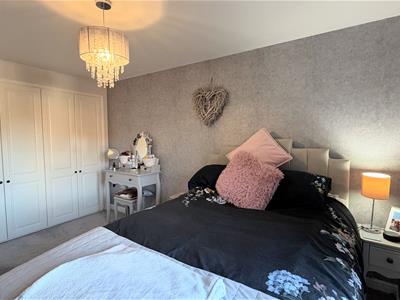
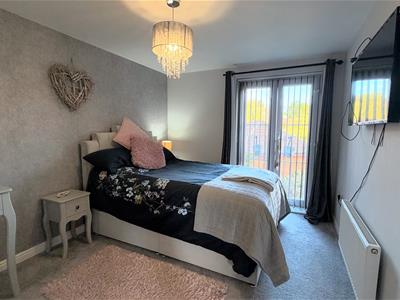 4.01m to front of built in wardrobes x 2.77m (13'2A spacious, newly carpeted bedroom with Juliet balcony to the rear elevation, double built in wardrobes, ample space for a large bed and bedside tables, radiator.
BEDROOM TWO
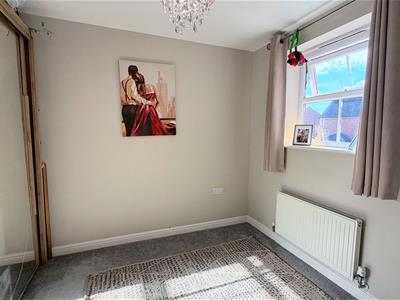 2.95m x 2.41m (9'8" x 7'11")UPVC double glazed window, newly carpeted, fitted glass wardrobes, radiator.
BATHROOM
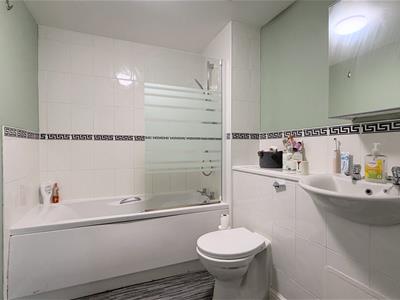 2.36m x 1.98m (7'9" x 6'6")Smartly appointed with a white three piece suite comprising a panelled bath with mains shower over, a wash basin and WC are both neatly fitted with a laminate work surface, vinyl flooring, tiling to splash areas, extractor fan and chrome towel radiator.
OUTSIDE
Allocated car parking space (numbered accordingly.) Communal bin store.
LEASEHOLD
The property was granted a lease of 125 years commencing from 2007 with 108 years remaining.
Ground Rent - £250 per annum
Service Charge - £578.00 every 6 months for this year
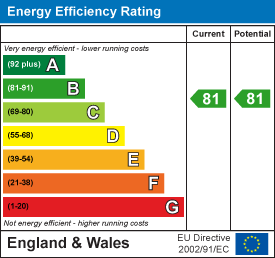
Energy Efficiency and Environmental Impact
Although these particulars are thought to be materially correct their accuracy cannot be guaranteed and they do not form part of any contract.
Property data and search facilities supplied by www.vebra.com