
Perkins George Mawer & Co
Tel: 01673 843011
Fax: 01673 844072
Corn Exchange Chambers
Queen Street, Market Rasen
Lincolnshire
LN8 3EH
North Street, Middle Rasen, Market Rasen
Guide Price £375,000
3 Bedroom Bungalow
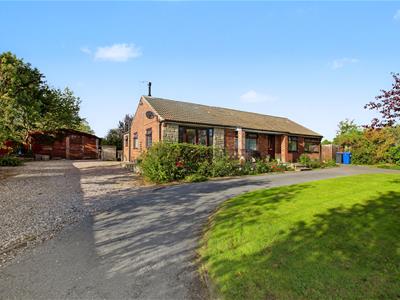
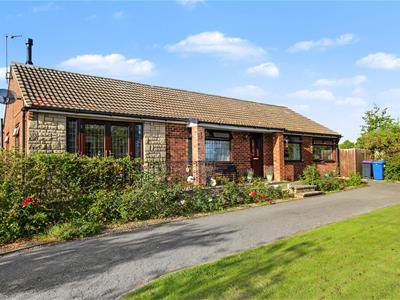
- Wonderful Detached Bungalow
- Interlinked Annexe Accommodation
- Gardens Around 0.44 Acre
- Edge of Village Location
- Two Receptions & Kitchen/Diner
- Kitchen & Breakfast Room
- Three Bedrooms in Total
- Two Shower Rooms
- Parking for Numerous Cars
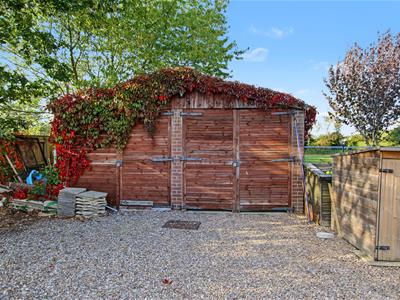
- Large Double Garage (24'0 x 18'6)
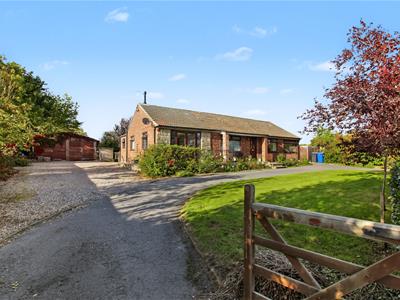
Unique Opportunity to Buy a Detached Bungalow with Inter-Linked Annex in a Wonderful Position within this Sought After Village backing onto Open Countryside. Middle Rasen is 'Ever Popular' and has a Lovely Village Feel with Great Community and plenty going on to take part in, alternatively you can you choose a Quiet Life with the Wonderful Position of this Bungalow on the Edge of the Village with Close Open Countryside, ideal for either Strolling out or Dog Walking alike. There is a General Store & Post Office within the village, Pub, Primary School, Village Hall and Church all with various activities spanning the year or you can either walk, catch the bus or drive into nearby Market Rasen one and a miles away. The town has the benefit of a Leisure Centre, Railways Station for anyone needing to travel further afield, De Aston Secondary School, Tesco Supermarket, Doctors, Co-Op Food Store and then slightly nearer, just a 'Stones Throw' away you have an Aldi Supermarket and Starbucks Cafe, a perfect for catching up with friends and family.
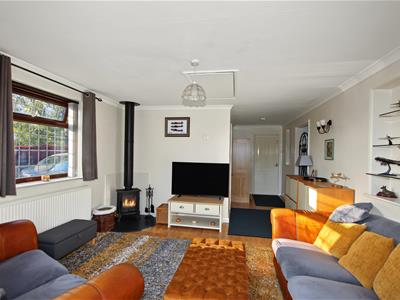
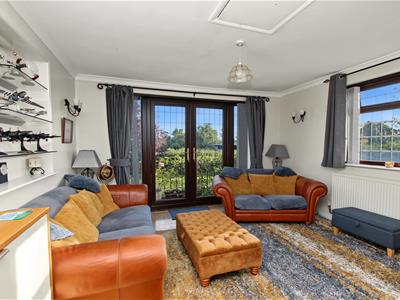
This Unique Bungalow lends itself to Annexe Living or can Simply be Enjoyed for the Lovely Bungalow that it is, set in Large Gardens of Around 0.44 Acre and having Open Countryside to the rear. It is warmed by Oil Fired Radiator Central Heating and the warmth is retained with the help of the uPVC Double Glazing having square leaded features. There is a Multi Fuel Burner in the Annexe Living Room for Cosy Autumn and Winter Evenings in.
The Main Bungalow Accommodation Comprises: Storm Porch, Reception Hall, Living Room, Kitchen/Diner, Two Bedrooms and a Re-Fitted Shower Room.
Interlinking Lobby to Annexe Accommodation...
Annexe Comprising; Kitchen/Breakfast Room, Large 'L' Shaped Living Room with Multi Fuel Burner, Bedroom, Rear Boot Room and Modern Shower Room.
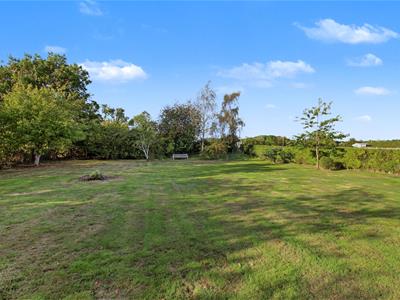
Outside, the Bungalow is set on a plot of around 0.44 Acre, it is accessed via an 'In and Out' Driveway, there Parking for Numerous Cars, Large Double Garage and Gardens.
Storm Porch
Half uPVC panelled entrance door with two double glazed inserts having stained and leaded feature to:-
Reception Hall
Radiator. Coving. Picture rail. White panel effect doors off and to Annexe.
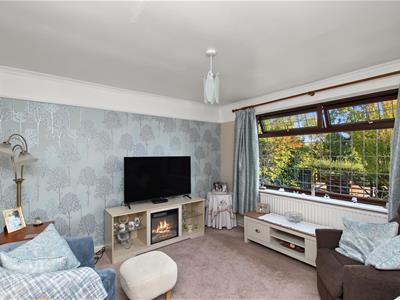
Living Room
3.33m x 3.18m (10'11 x 10'5)Window to front. Radiator. Coving. Picture rail.
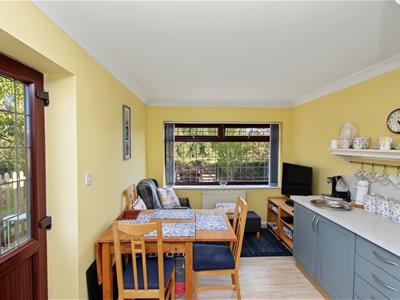
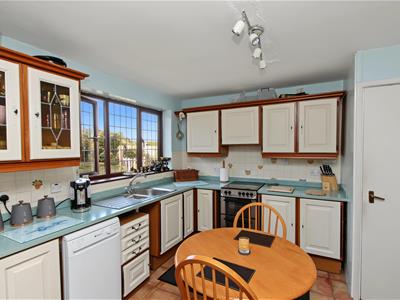
Kitchen/Diner
4.98m x 2.69m (16'4 x 8'10)Range of grey colour, wood grain effect wall and base units. Marble effect work-surfaces with inset one and a half bowl, single drainer stainless steel sink top. Window to front. Half uPVC and half double glazed door to side. Double radiator. Coving.
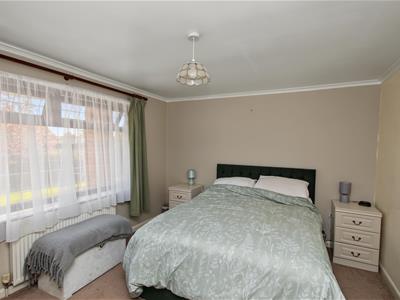
Bedroom One
3.33m x 3.18m (10'11 x 10'5)Window to front. Radiator. Coving.
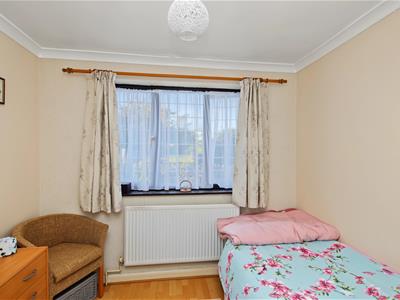
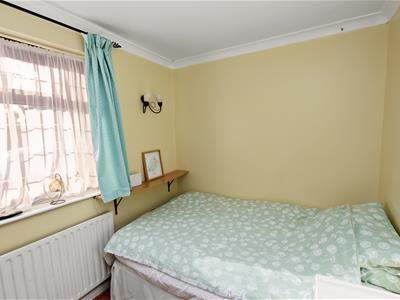
Bedroom Two
2.31m x 2.72m (7'7 x 8'11)Coving. Radiator. Window to rear.
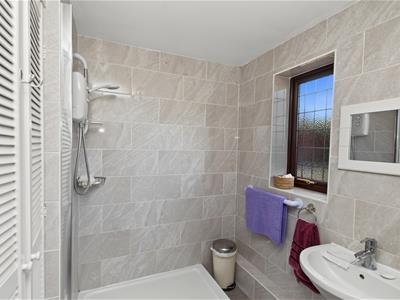
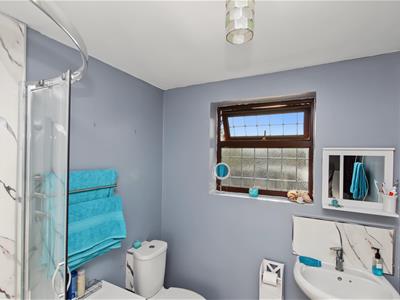
Re-Fitted Shower Room
White suite of step-in shower. Pedestal wash basin. W.C. Tiled to ceiling height. Chrome heated towel rail. Two windows to the rear. Linen cupboard.
Annexe Accommodation
Lobby
From the main Reception Hall and having Airing Cupboard Recess with hot water cylinder and door to:-
Kitchen/Breakfast Room
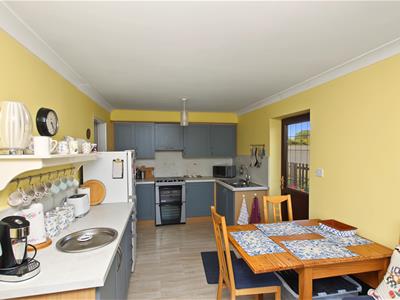
3.30m x 3.35m (10'10 x 11'0)Fitted wall and base units. Run of work-surfaces having inset one and a half bowl, single drainer stainless steel sink top. Tiled splashbacks. Double radiator. Window to rear. Doorway to:-
'L' Shaped Living Room
3.78m x 3.89m plus 3.02m x 1.63m (12'5 x 12'9 plusMulti fuel burner on granite style hearth. Access to loft. Double glazed, double doors to the front with matching side screens. Window to side. Coving. Radiator. White panel effect doors to Annexe Bedroom/Bedroom Three and Rear Boot Room.
Annexe Bedroom or Bedroom Three
2.90m x 2.13m (9'6 x 7'0)Coving. Radiator. Window to side.
Rear Boot Room
1.93m x 1.63m (6'4 x 5'4)Black quarry tiled floor. Radiator. Door to garden. White panel effect door to:-
Modern Shower Room
White suite of Corner Shower. Low level W.C. Pedestal Wash Basin. Marble effect 'Mermaid' style boarding to water sensitive areas. Radiator. Window to side.
Front Garden
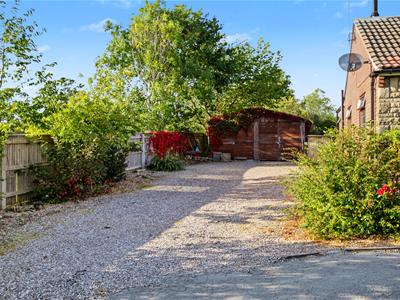
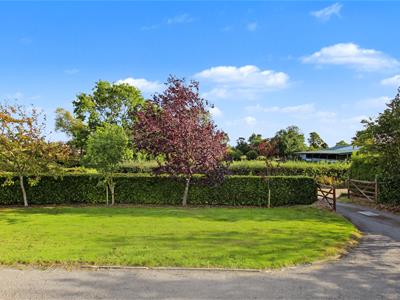
In and Out Driveway approached through two pairs of 'Five Bar Ranch Style Gates with beech hedgerow between. Lawn. Tarmac semi circle providing parking for several cars. and access to additional gravelled parking area which leads to the Large Double Garage.
Large Double Garage/Workshop
7.32m x 5.64m (24'0 x 18'6)Approached through two pairs of timber doors. Light and electric points. Internal storage shed.
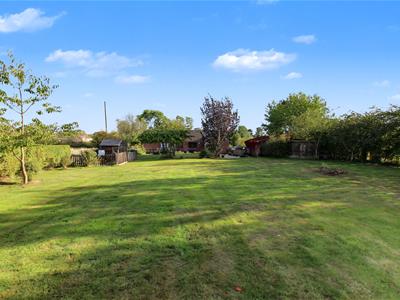
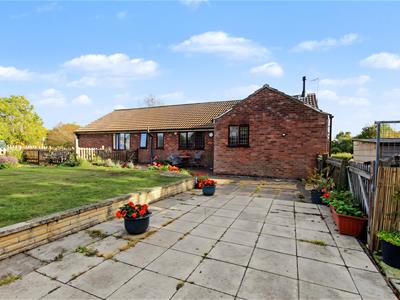
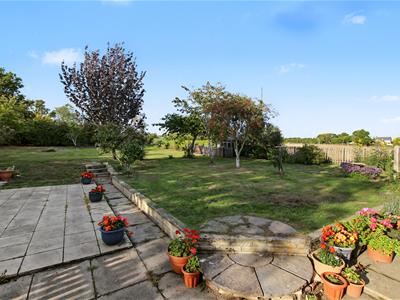
Rear Garden
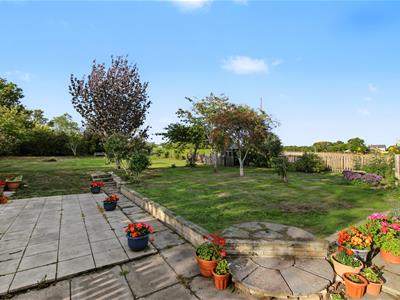
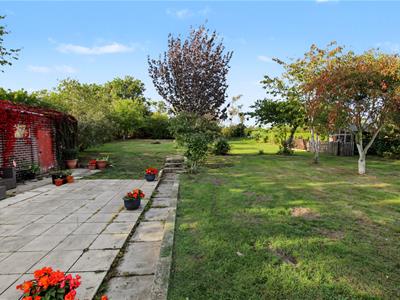
Large rear garden made up of 'L' shaped patio areas. Expanse of Lawns. Mature shrubs and trees.
Additional Information
Tenure: Freehold
Services: All mains services are connected with the exception of Gas. Heating by Oil Fired Boiler.
EPC Rating: T.B.C.
Council Tax Band: D - West Lindsey
Broadband: Through Sky at 40 mbs
AGENTS NOTE: There will be an Overage Clause added to the Bungalow due to the possibilities of Development in the Rear garden - details to be confirmed at a later stage.
Although these particulars are thought to be materially correct their accuracy cannot be guaranteed and they do not form part of any contract.
Property data and search facilities supplied by www.vebra.com