
Fletcher and Company (Smartmove Derbyshire Ltd T/A)
15 Melbourne Court,
Millennium Way,
Pride Park
Derby
DE24 8LZ
Muswell Road, Derby
Offers Around £385,000
3 Bedroom House - Detached
- Impressive Plot
- Extensive Driveway & Garage
- Fabulous Rear Garden
- Entrance Hall & Fitted Guest Cloakroom
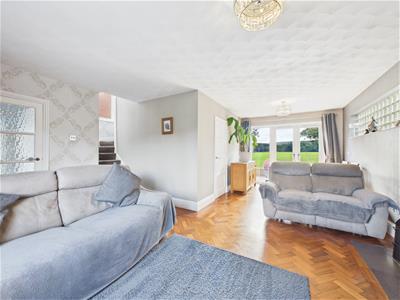
- L-Shaped Lounge/Dining Room
- Fitted Kitchen
- Three First Floor Bedrooms & Superbly Appointed Shower Room
- Popular Location
- Easy Access to an Excellent Range of Amenities
- Viewing Highly Recommended
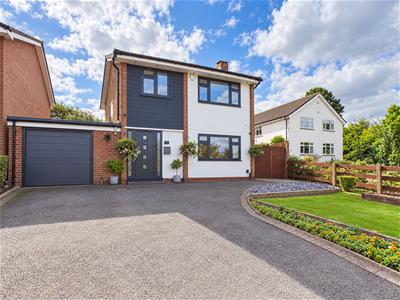
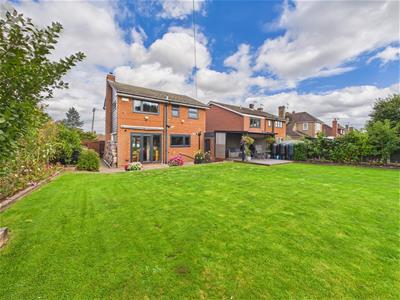
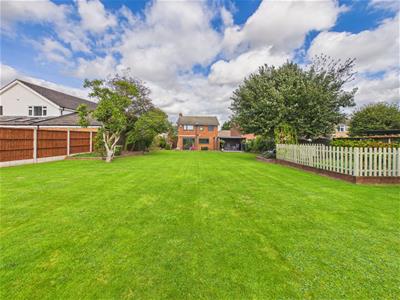
This is a superbly presented, three bedroom, detached residence occupying a particularly impressive plot measuring approximately 1/5 of an acre in a sought-after part of Mackworth.
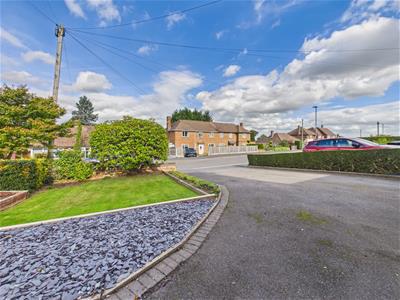
The property sits on an enviable plot with a good sized lawn fore-garden and extensive tarmac driveway giving access to a spacious garage with an electric door, power and lighting.
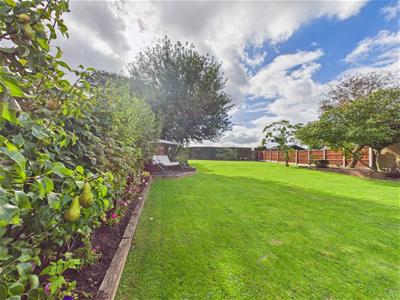
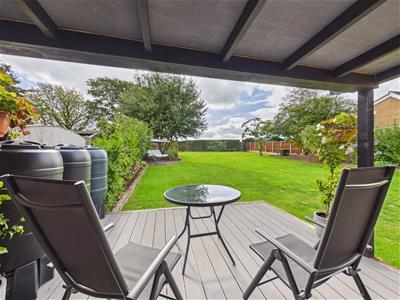
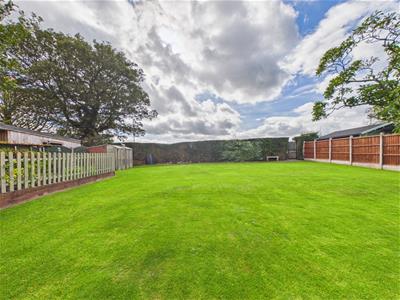
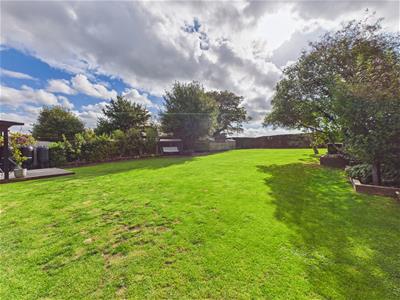
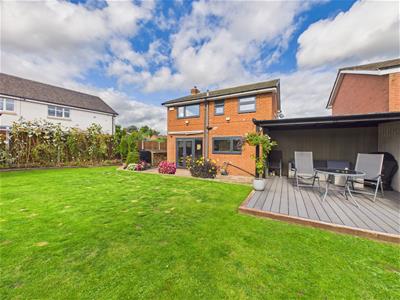
To the rear of the property is a fabulous, mainly lawn garden with feature decked and covered seating/dining area plus well-planted herbaceous borders with fruit trees, plants and shrubs. There is also a fenced vegetable plot and a rear pedestrian gate giving access to a neighbouring footpath with a choice of walks nearby.
The property is double glazed and gas central heated and comprises spacious entrance hall with cloak cupboard, fitted guest cloakroom, generous sized L-shaped lounge/dining room, fitted kitchen, three first floor bedrooms and a superbly appointed shower room.
The Location
The property's location on Muswell Road affords easy access to a parade of shops within Mackworth, a popular primary school, recreational grounds, open walks in the surrounding countryside and easy access to Markeaton Park and Derby City centre as well as excellent transport links.
Accommodation
Ground Floor
Entrance Hall
1.79 x 1.57 (5'10" x 5'1")A panelled and glazed entrance door provides access to hallway with stylish floor to ceiling central heating radiator and double doors to cloak cupboard.
Fitted Guest Cloakroom
2.36 x 0.85 (7'8" x 2'9")Appointed with a low flush WC, wash handbasin and wall mounted Ideal boiler.
Spacious Lounge/Dining Room
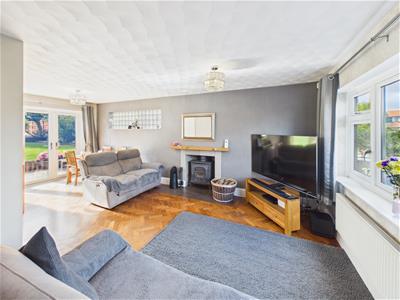
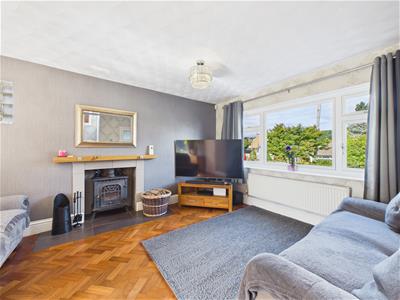
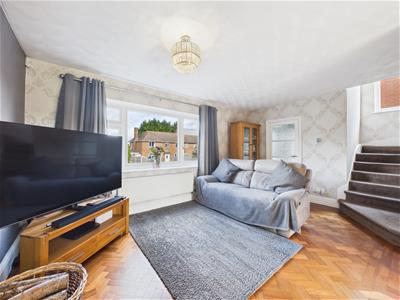
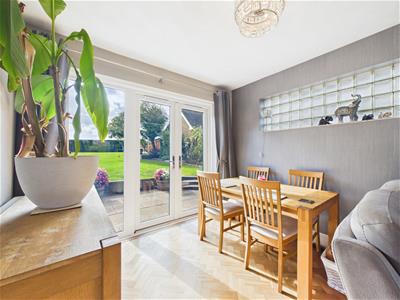 6.54 x 2.95 (21'5" x 9'8")Featuring beautiful parquet wood flooring, feature fireplace with cast iron log burner, central heating radiator, feature glass block window, double glazed window to front and matching French doors to rear garden.
Kitchen
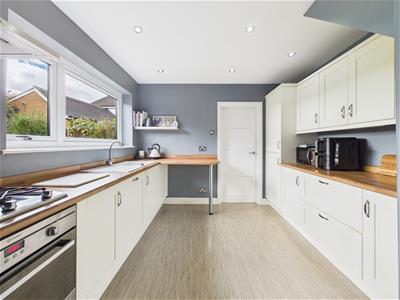
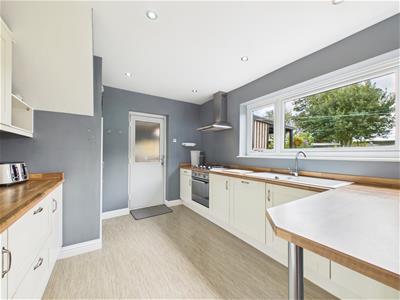 3.52 x 3.17 (11'6" x 10'4")Comprising woodblock effect preparation surfaces, matching upstands, inset sink unit, fitted base cupboards and drawers, complementary wall mounted cupboards, inset four plate gas hob with built-in oven beneath and extractor hood over, integrated fridge freezer and dishwasher, breakfast bar, pantry, double glazed window to rear overlooking impressive garden and further double glazed door to generous sized garage.
First Floor Landing
3.25 x 0.98 (10'7" x 3'2")Having an airing cupboard and double glazed window to side.
Bedroom One
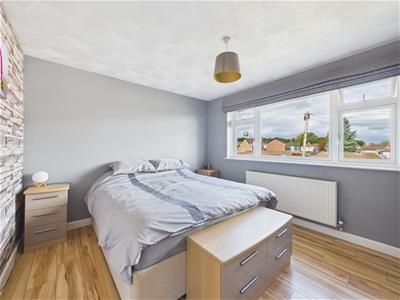 3.68 x 3.31 (12'0" x 10'10")With central heating radiator and double glazed window to front.
Bedroom Two
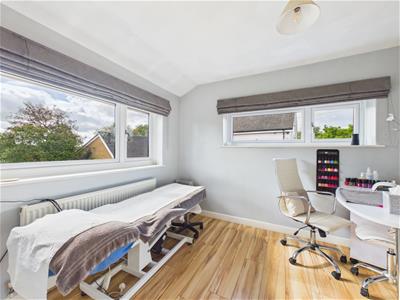 3.20 x 3.11 (10'5" x 10'2")Having a central heating radiator and double glazed windows to side and rear.
Bedroom Three
2.80 x 2.30 (9'2" x 7'6")With central heating radiator and double glazed window to front.
Superbly Appointed Shower Room
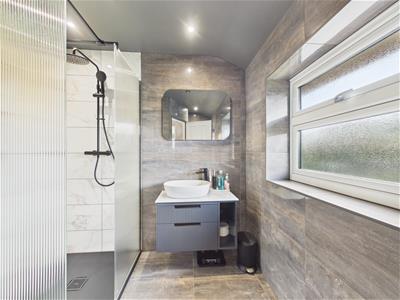 2.18 x 1.73 (7'1" x 5'8")Featuring stylish wall and floor tiling and appointed with a low flush WC, vanity unit with wash handbasin and storage beneath, spacious walk-in shower cubicle, chrome towel radiator and double glazed window to rear.
Outside
 The property occupies an elevated plot, raised up from the pavement, set back behind an attractive fore-garden with slate chipping border, Magnolia tree, tarmac driveway providing ample off-road parking and giving access to the garage with electric door.
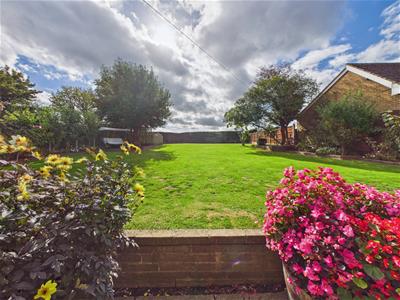
To the rear of the property is a true feature of the sale by way of the fabulous, generously sized garden which features a lower level patio area, further decked and covered seating area, extensive lawn, herbaceous borders containing plants, shrubs and mature fruit trees and a fenced off vegetable plot.
The garden is retained by fencing and mixed hedging and also features a pedestrian gate to a neighbouring footpath and open fields beyond.
Garage
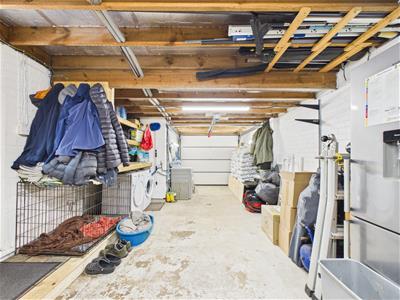 8.07 x 3.74 (26'5" x 12'3")With power, lighting, utility space ideal for washing machine and tumble dryer, electric door and window and door to rear.
Council Tax Band C
Although these particulars are thought to be materially correct their accuracy cannot be guaranteed and they do not form part of any contract.
Property data and search facilities supplied by www.vebra.com