
58A High Street
Buntingford
Hertfordshire
SG9 9AH
Stearn Way, Buntingford
Asking Price £510,000
3 Bedroom House - Semi-Detached
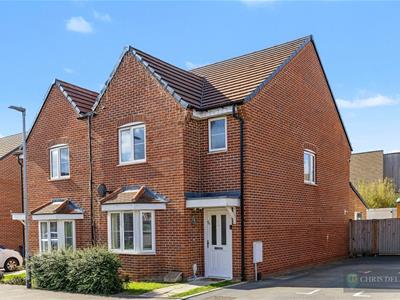
- Extended Semi-Detached House
- Three Well-Proportioned Bedrooms
- Two Reception Rooms
- Spacious Kitchen/Diner
- Zanussi Kitchen Appliances
- Ensuite to Master Bedroom
- Downstairs Cloakroom/WC
- Gas Fired Central Heating
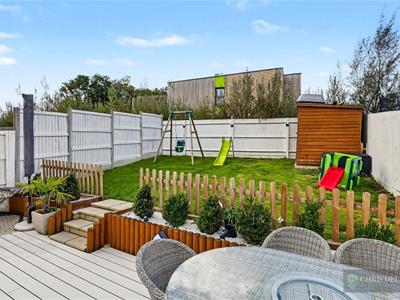
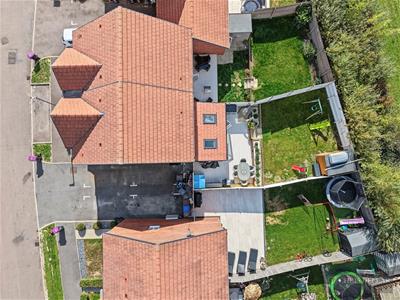
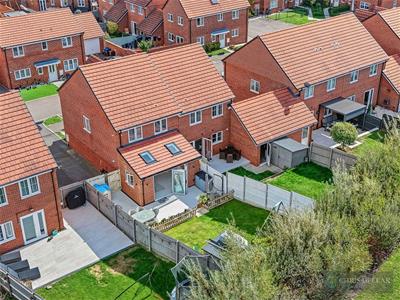
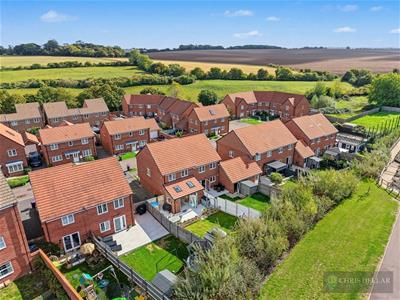
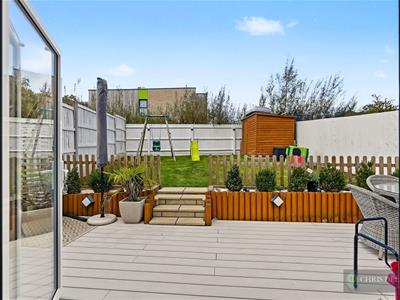
- South-West Facing Rear Garden
- Off Street Parking for Three Vehicles
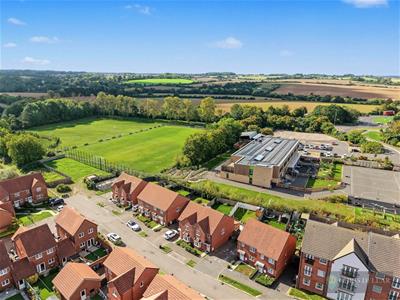
Extended and deceptively spacious three bedroom semi-detached house offering state of the art appliances and fittings, with the advantage of a large family room having been added on the ground floor. The property benefits from a downstairs cloakroom, gas fired central and uPVC double glazing. Features include en-suite to the main bedroom with double length shower cubicle; landscaped south-westerly facing rear garden and parking for three vehicles. This attractive family house is within walking distance of Buntingford first school and all the town centre amenities. AN EARLY VIEWING IS HIGHLY RECOMMENDED !
Storm Porch
Courtesy light over double glazed front door leading into:
Reception Hall
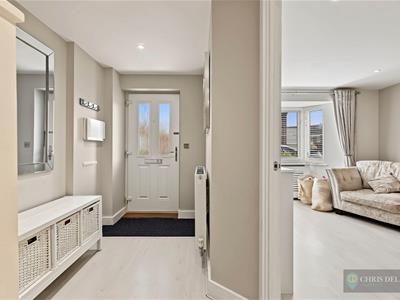
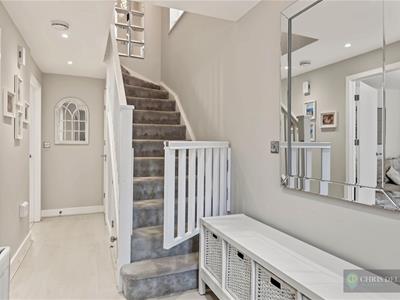
Stairs to first floor landing with low level understairs storage cupboard. Wood lamiante floor covering. Radiator. Doors off.
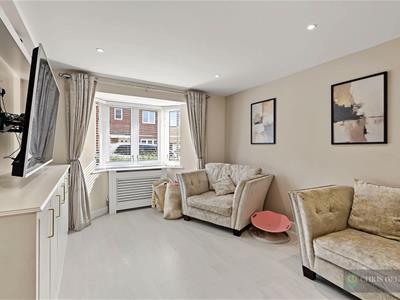
Living Room
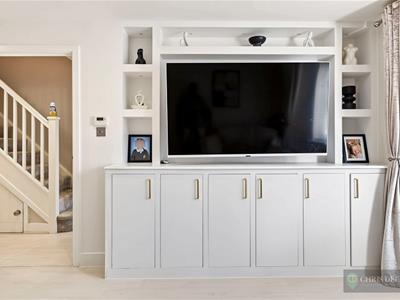
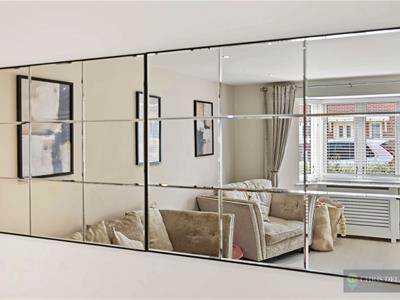
5.69m x 2.90m (18'8 x 9'6)uPVC double glazed bay window to front. Two radiators. Media centre comprising low level storage cupboard with shelving above. Wood laminate floor covering.
Kitchen/Dining Room
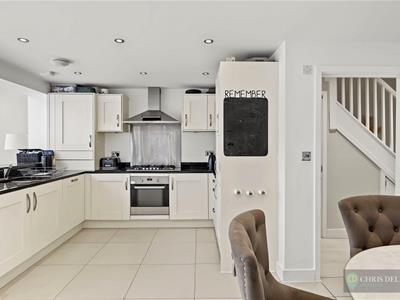
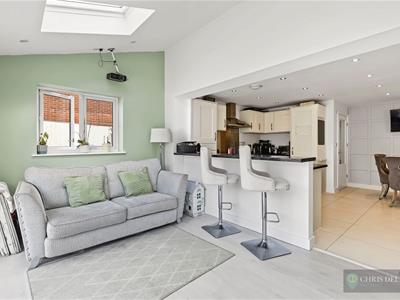
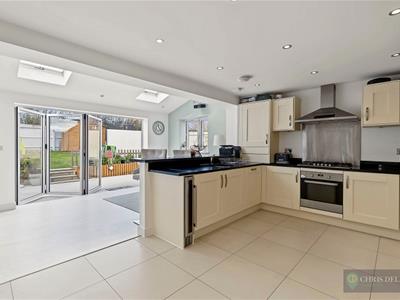
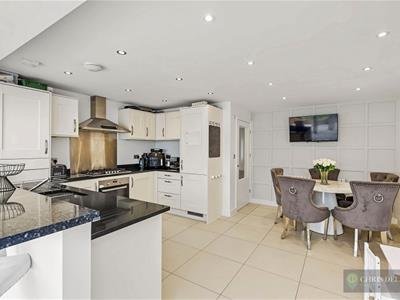
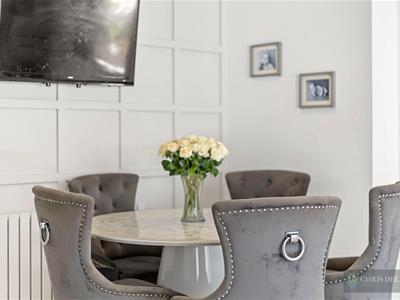
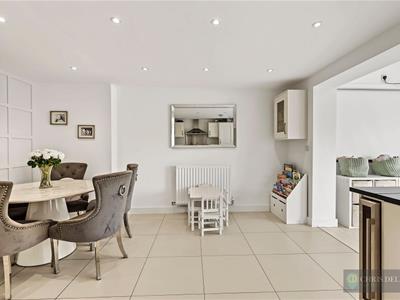
4.98m x 4.47m (16'4 x 14'8)Good range of wall & base units incorporating granite work surfaces, drawers, soft close cupboards and inset one & a half bowl single drainer sink unit with mixer tap over. LED under counter lighting. Integrated Zanussi five burner gas hob with stainless steel splashback, cooker hood above and electric oven/below below. Integrated Zanussi fridge/freezer, washer/dryer and dishwasher. Fitted wine cooler. Ceramic floor tiles. Two radiators. Inset ceiling lights. Open to:
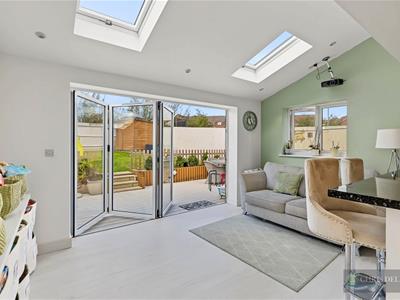
Family Room
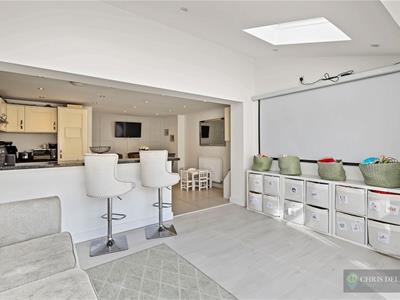
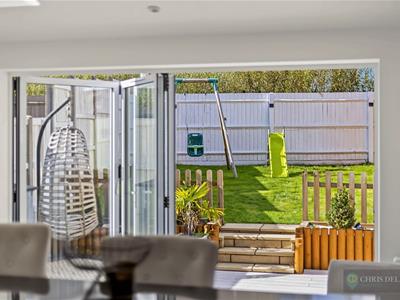
4.52m x 3.02m (14'10 x 9'11)uPVC double glazed window to side. Wood laminate floor covering. Radiator. Two double glazed skylights. Range of bi-fold double glazed doors to rear garden.
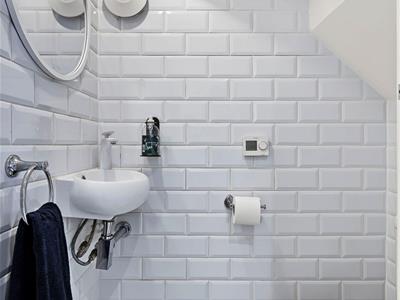
Downstairs Cloakroom/WC
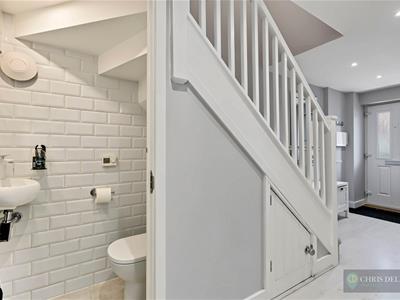
1.30m x 0.81m (4'3 x 2'8)Wall mounted wash hand basin and low flush WC. Underfloor heating. Extractor fan. Tiling to flooring and walls.
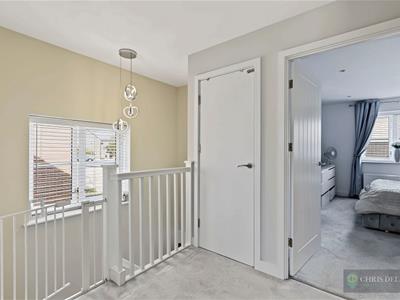
First Floor Landing
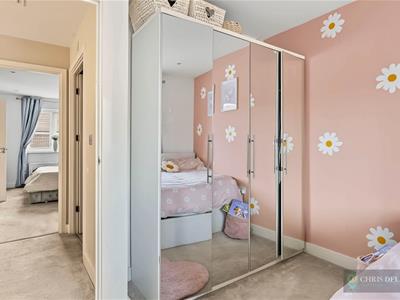
uPVC double glazed window to side over staircase. Large fitted storage cupboard. Doors to bedrooms and bathroom.
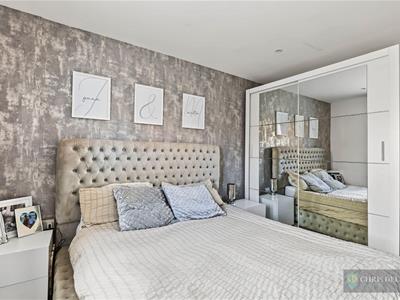
Bedroom One
4.22m x 3.43m (13'10 x 11'3)uPVC double glazed window to front. Radiator. Door to:
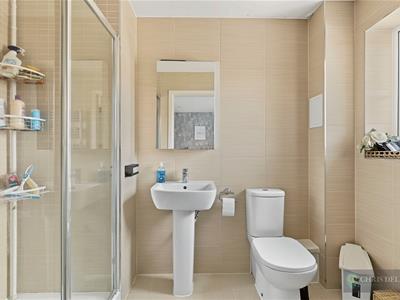
Ensuite Shower Room
2.59m x 1.60m (8'6 x 5'3)Double length shower cubicle, wash hand basin and low flush WC. Ladder style radiator. Extractor fan. Ceramic floor and wall tiles.
Bedroom Two
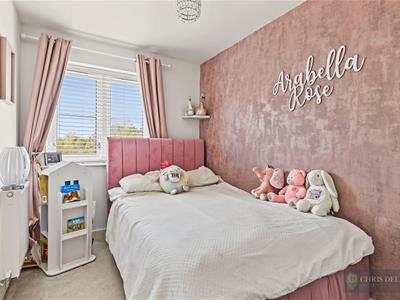
3.73m x 2.72m (12'3 x 8'11)uPVC double glazed window to rear. Radiator.
Bedroom Three
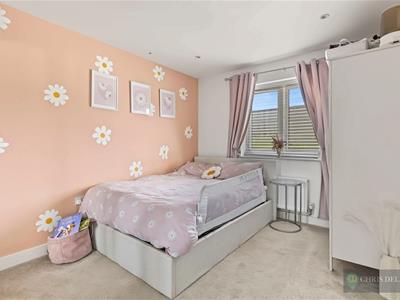
3.23m x 2.11m (10'7 x 6'11)uPVC double glazed window to rear. Radiator.
Bathroom
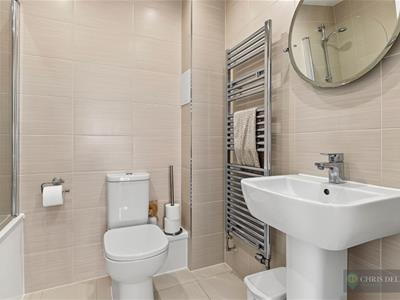
2.11m x 1.80m (6'11 x 5'11)Suite comprising panel enclosed bath with mixer tap and shower attachment, pedestal wash hand basin and low flush WC. Ceramic floor and wall tiles. Ladder style radiator. Extractor fan.
EXTERIOR
Front Garden
Small lawn and pathway to front door.
South West Facing Rear Garden
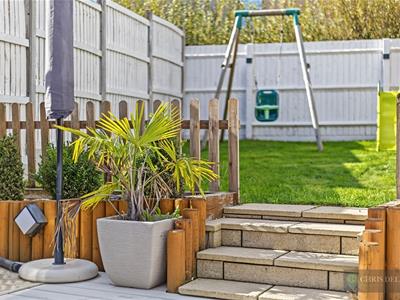
Landscaped, with extensive decking. Short flight of steps up to lawn. Timber storate shed. Security lighting. Gated side access leading to:
Driveway
Parking situated at the side of the house accommodating up to three vehicles.
Disclaimer
We are not qualified to test any apparatus, equipment, fixtures and fittings or services so cannot verify that they are in working order or fit for their intended purpose. We do not have access to any lease documents or property deeds; therefore prospective purchasers should rely on information given by their Solicitors on these matters. Measurements are approximate and are only intended to provide a guide.
Energy Performance Certificate
Energy Efficiency and Environmental Impact

Although these particulars are thought to be materially correct their accuracy cannot be guaranteed and they do not form part of any contract.
Property data and search facilities supplied by www.vebra.com