1 Illfracombe Gardens
Whitley Bay
NE26 3ND
Madeira Avenue, Whitley Bay
£679,950
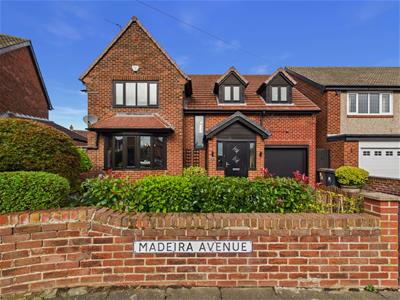
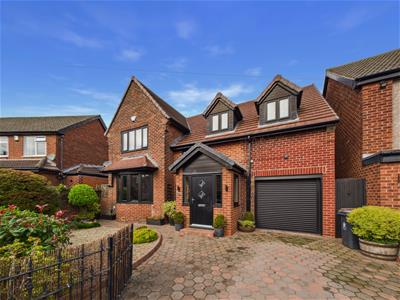
4 Bedroom House - Detached
- FOUR BEDROOM DETACHED HOUSE
- HIGHLY SOUGHT AFTER RESIDENTIAL LOCATION
- TWO BEAUTIFUL RECEPTION ROOMS
- STYLISH KITCHEN & DINING ROOM
- UTILITY ROOM & DOWNSTAIRS WC
- SPACIOUS BATHROOM WC & SEPARATE SHOWER ROOM
- GARAGE & DRIVEWAY TO THE FRONT
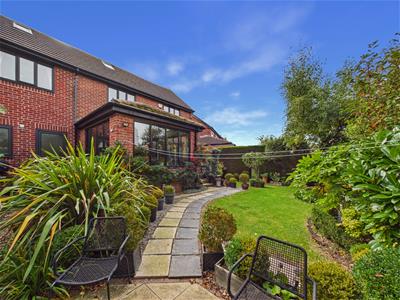
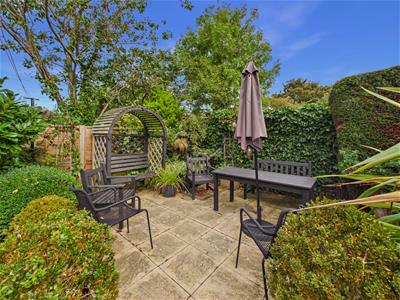
- BEAUTIFUL REAR GARDEN
- NO UPPER CHAIN
- EPC RATING PENDING
Set within the highly sought after residential area of North Whitley, this stunning four bedroom detached home offers an exceptional blend of space and style, in excellent condition throughout. Offered to the market with no upper chain, this impressive property is perfectly suited to modern family living.
North Whitley is a popular and established residential area, well regarded for its attractive surroundings, excellent local amenities and convenient access to everyday facilities. The area also provides good transport links, making it an appealing choice for families and commuters alike.
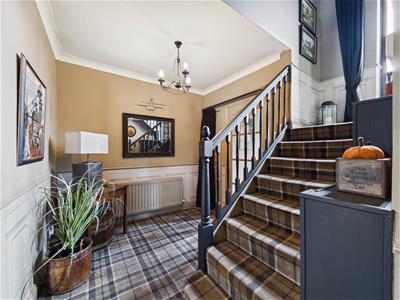
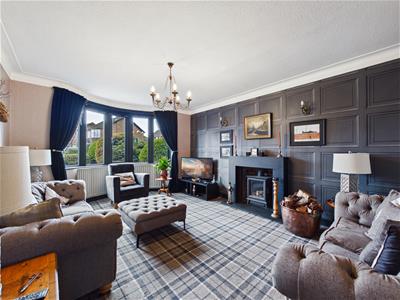
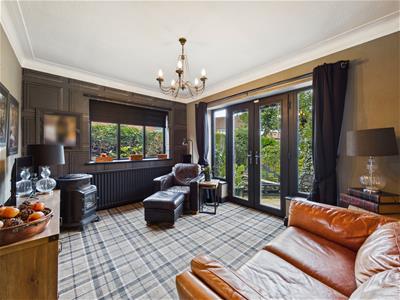
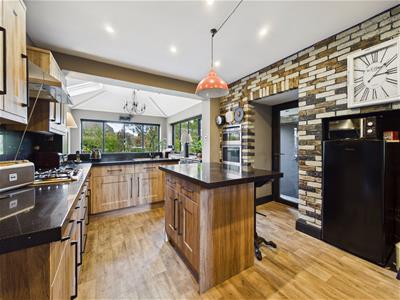
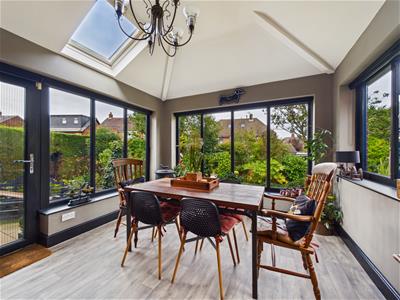
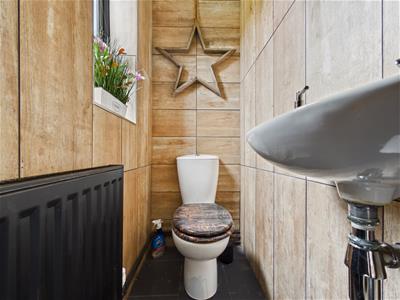
A welcoming entrance hallway leads to two beautifully presented reception rooms. The first features a bay window and contemporary fireplace with remote controlled gas log burner, the second enjoys an electric log burner and doors opening onto the garden. At the heart of the home is the impressive open-plan kitchen and dining space. The stylish kitchen features a central island with excellent storage and breakfast bar, granite work surfaces, gas hob and chimney extractor, while the dining area provides ample room for a dining table overlooking the garden. A useful utility area and downstairs WC complete the ground floor.
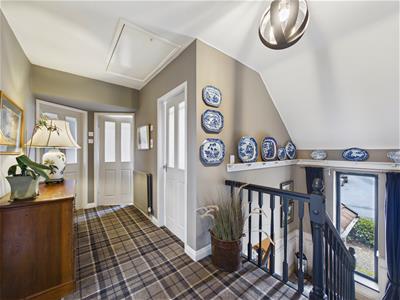
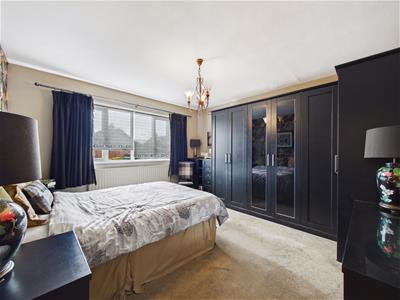
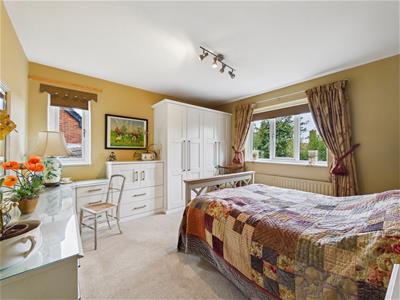
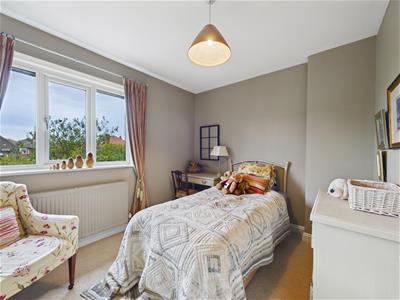
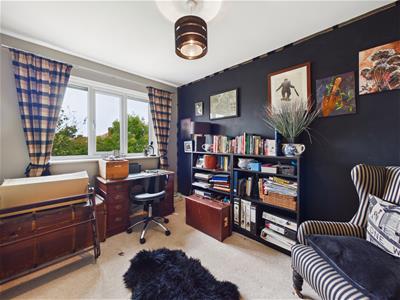
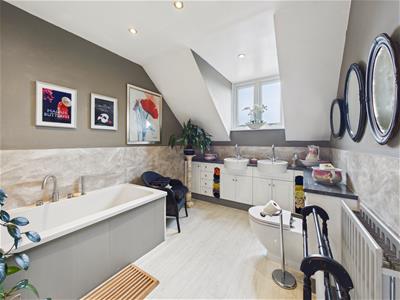
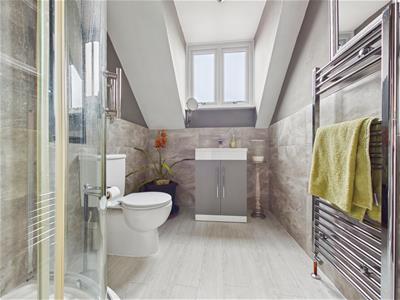
Upstairs, four generously proportioned double bedrooms are complemented by a spacious family bathroom and separate shower room. The principal bedroom benefits from fitted wardrobes, with two other bedrooms also offering fitted storage, and a dressing area. Another bedroom provides access to a boarded loft, currently used as a study, offering valuable additional space.
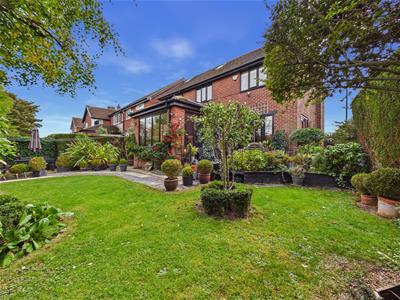
Externally, the property boasts beautifully maintained, low-maintenance gardens. A driveway provides off-road parking to the front with garage, while the landscaped rear garden features a central lawn, mature planted borders and a generous patio, creating an ideal space for entertaining and relaxing.
A superb family home combining generous accommodation, stylish interiors and excellent outdoor space.
VESTIBULE
ENTRANCE HALLWAY
RECEPTION ROOM
4.62m x 3.81m (15'2 x 12'6)
RECEPTION ROOM
3.81m x 3.05m (12'6 x 10)
KITCHEN
3.48m x 3.20m (11'5 x 10'6)
DINING ROOM
3.68m x 3.40m (12'1 x 11'2)
UTILITY ROOM
1.35m x 1.32m (4'5 x 4'4)
DOWNSTAIRS WC
LANDING
BEDROOM
4.01m x 3.78m (13'2 x 12'5)
BEDROOM
3.71m x 3.71m (12'2 x 12'2)
BEDROOM
3.15m x 2.72m (10'4 x 8'11)
BEDROOM
3.53m x 2.54m (11'7 x 8'4)
BATHROOM
3.33m x 2.51m (10'11 x 8'3)
SHOWER ROOM
2.51m x 1.78m (8'3 x 5'10)
GARAGE
4.57m x 2.49m (15 x 8'2)
Although these particulars are thought to be materially correct their accuracy cannot be guaranteed and they do not form part of any contract.
Property data and search facilities supplied by www.vebra.com