
11c Stodman Street
Newark
Nottinghamshire
NG24 1AN
Syerston Way Newark
Guide Price £250,000
3 Bedroom House - Detached
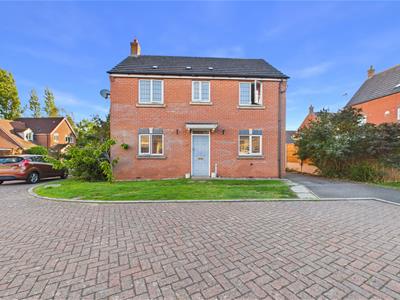
- Three Bedroom Detached House
- Ensuite To Master
- No Chain
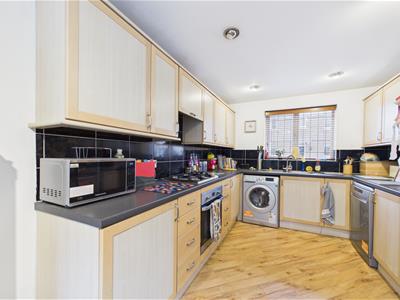
- Kitchen Diner
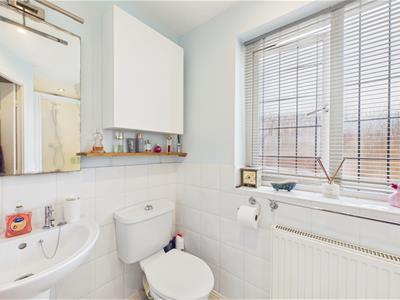
- Downstairs WC
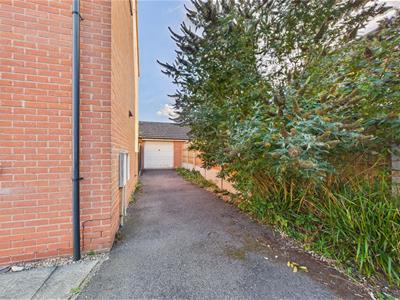
- Garage & Parking
- Cul De Sac Location
- Gas Central Heating
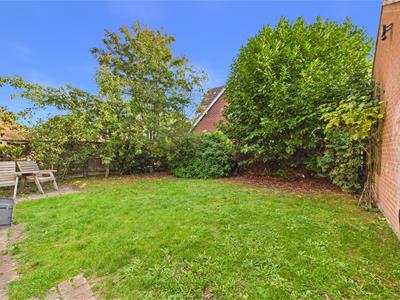
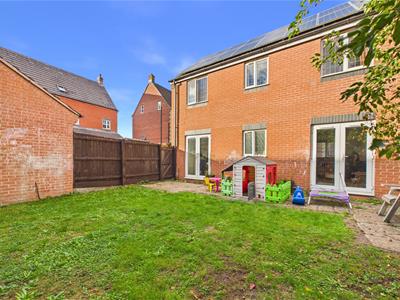
- Enclosed Rear Garden
***POPULAR LOCATION*** Guide Price £250,000 - £260,000.
This attractive three-bedroom detached family home on Syerston Way presents a fantastic opportunity for buyers seeking modern, stress-free living in Newark-on-Trent. The property is being sold with no upward chain.
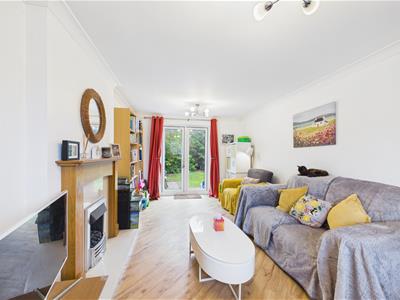
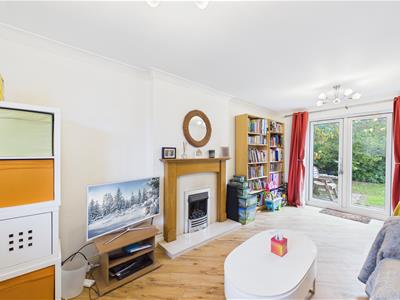
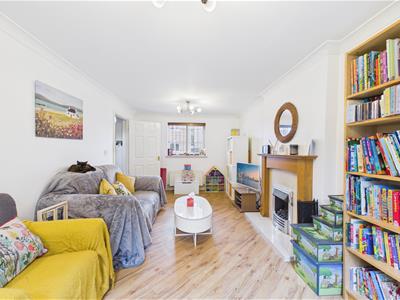
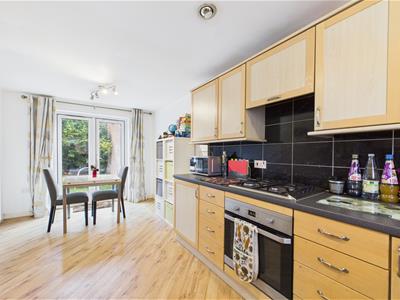
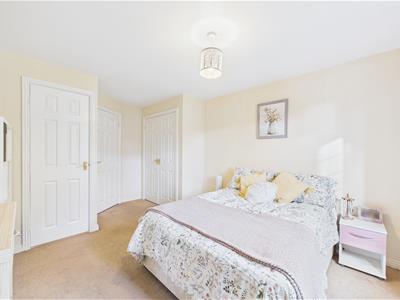
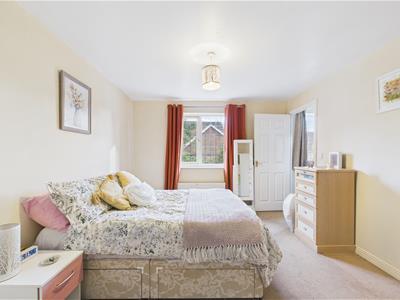
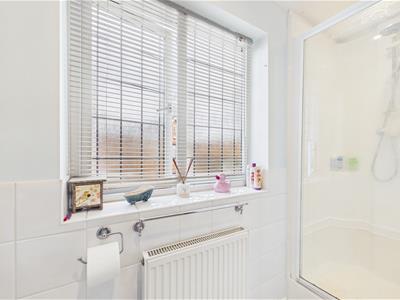
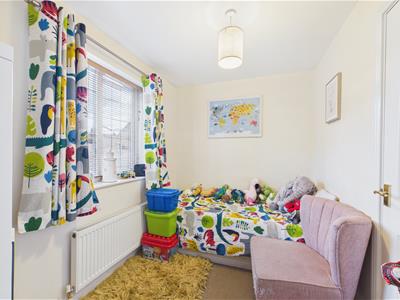
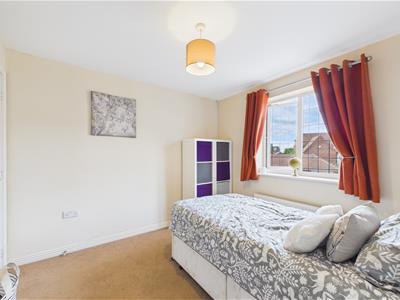
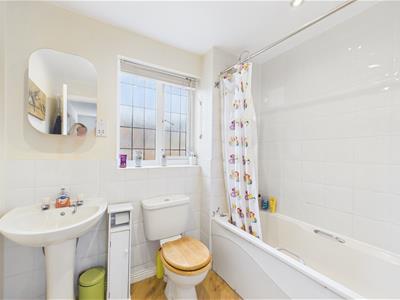
Stepping into the property, a welcoming entrance hall leads directly into the core living spaces, including a convenient downstairs WC. The ground floor boasts an expansive dual-aspect lounge filled with natural light, creating a bright and airy atmosphere to relax. Opposite sits an open-plan kitchen diner to serve as the heart of the home with ample space for family meals and everyday entertaining. Upstairs, the landing connects three well-proportioned bedrooms. The spacious master bedroom features its own private en-suite shower room, while the remaining bedrooms are served by a family bathroom.
Outside, has dedicated off-road parking and a single detached garage providing extra storage or secure vehicle space. The rear garden is fully enclosed and predominantly laid to lawn, featuring a paved patio area that offers an ideal setting for outdoor relaxation, summer barbecues, and alfresco dining.
Situated in a popular residential development, Syerston Way benefits from a superb balance of town convenience and country lifestyle. Outdoor enthusiasts will appreciate nearby green spaces and scenic walks on the Beacon Hill Nature Reserve. Families are well catered for with a selection of highly regarded local primary and secondary schools within easy reach. The historic market town of Newark itself provides a vibrant selection of amenities, including major supermarkets, boutique independent shops, cafes, restaurants, and leisure facilities. For commuters, the location is exceptionally well positioned, offering quick access to the A1 and A46 road networks, as well as Newark Northgate and Newark Castle railway stations, providing direct high-speed links to London King's Cross, Nottingham, and Lincoln.
Entrance Hall
Lounge
5.61m x 3.12m (18'5 x 10'3)
Kitchen Diner
5.61m x 2.79m (18'5 x 9'2)
WC
Landing
Bedroom One
4.65m x 3.12m (15'3 x 10'3)max measurements
Ensuite
Bedroom Two
2.95m x 2.79m (9'8 x 9'2)
Bedroom Three
2.79m x 2.03m (9'2 x 6'8)
Bathroom
2.24m x 1.91m (7'4 x 6'3)
Garage

Energy Efficiency and Environmental Impact
Although these particulars are thought to be materially correct their accuracy cannot be guaranteed and they do not form part of any contract.
Property data and search facilities supplied by www.vebra.com