
8 Brand Street
Hitchin
Herts
SG5 1HX
Waterdell Lane, St. Ippolyts, Hitchin
Guide Price £900,000
4 Bedroom House - Detached
CHAIN FREE SALE!!
Viewings to commence Saturday 10th October 2026
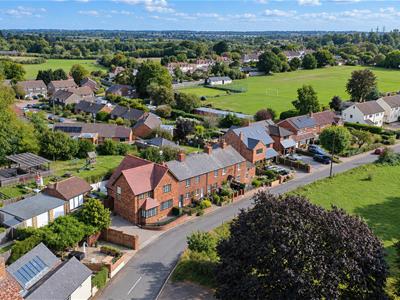
Located in a stunning village setting less than a mile from Hitchin, Gosmore/St Ippolyts offers miles of beautiful countryside to explore, yet remains super convenient for Hitchin’s wide array of amenities.
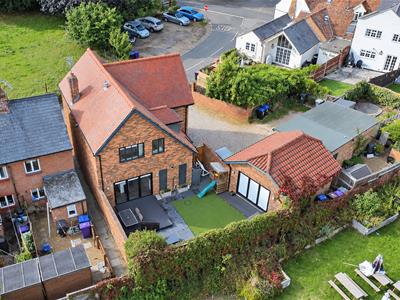
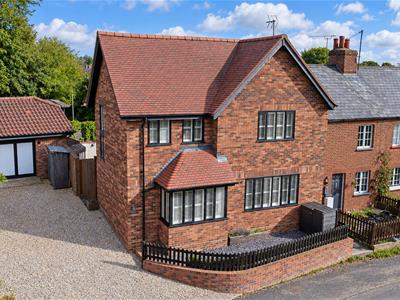
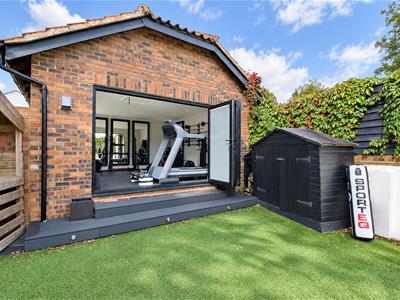
This stylish 4 double bedroom detached home offers two bathrooms and a spacious open-plan ground floor layout encompassing living, dining and kitchen spaces. There is also a utility room and ground floor cloakroom. Off-street parking leads to a converted double garage, complete with two sets of bi-fold doors.
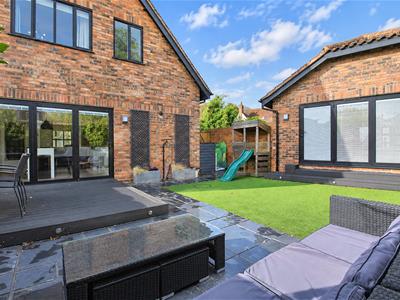
The property also benefits from an attractive enclosed rear garden, with beautiful views enjoyed from the front of the property.
ON THE GROUND FLOOR
Side entrance door to Entrance Hall.
Entrance Hall
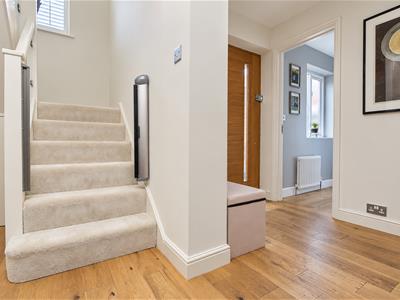
Staircase to first floor with glass panelling. Doors to:-
Cloakroom
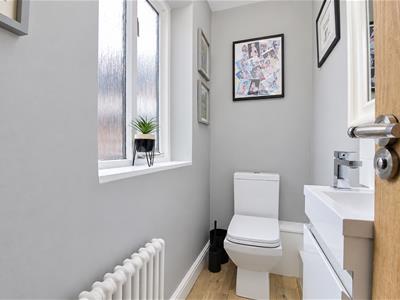
White suite comprising low level W.C and wall mounted washbasin with cupboard under. Tiled splashbacks. Radiator.
Living Room
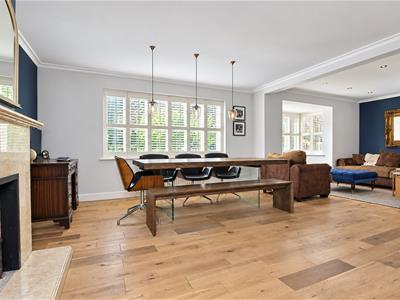
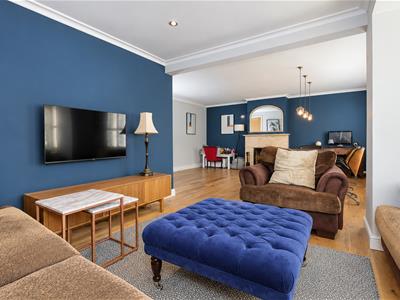
3.78 x 3.53 (12'4" x 11'6")Plus recess. LED spotlights. Large double glazed square bay window to front with plantation shutters. Radiator. The Living Room is open plan to the dining area.
Dining area
4.93 x 4.34 (16'2" x 14'2")Fireplace, marble effect surround and matching hearth and mantle. Radiator. Double glazed window with plantation shutters and lovely views across the road to the parkland beyond.
Kitchen/Breakfast Room
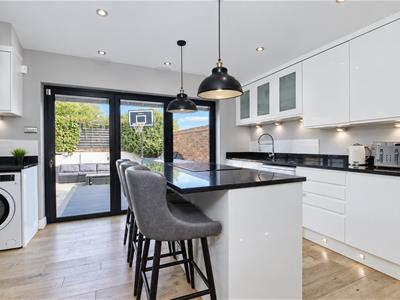
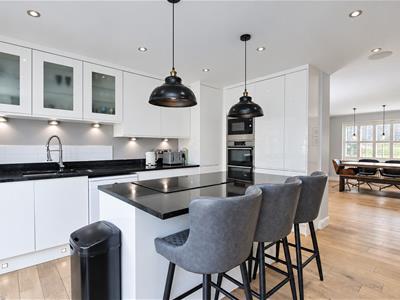
5.36 x 3.76 (17'7" x 12'4")An array of white high gloss Kitchen units with base cupboards with drawers and matching wall mounted cupboards. Stainless steel inset double oven and grill (not tested). Microwave (not tested). Central island with drawers and refrigerator beneath (not tested). Induction hob unit (not tested). Attractive granite worksurfaces with inset stainless steel sink unit with drainer and mixer tap. Space for an American-style fridge. LED spotlighting. Under unit lighting. Double glazed bi-fold doors to patio and rear garden.
In addition there is a open plan utility area comprising matching base and wall mounted units. Granite worksurfaces with inset stainless steel sink unit with mixer tap. Space and plumbing for washing machine.
ON THE FIRST FLOOR
Landing
Double glazed window to side. Doors to:-
Bedroom One
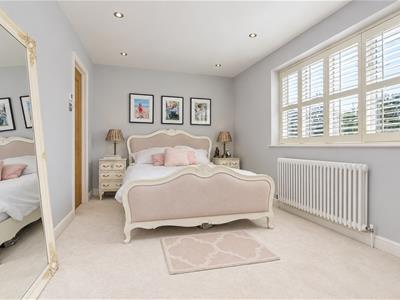
4.65 x 3.05 (15'3" x 10'0")Recessed LED lighting. Radiator. Double glazed window with plantation shutters and views across the road to the open parkland beyond. Opening to:-
Dressing Room (Bedroom Three)
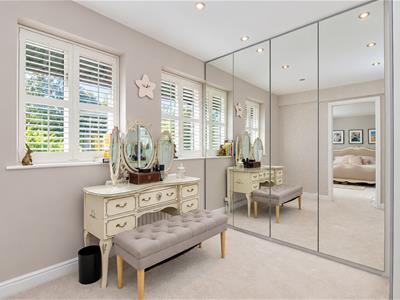
Fitted with an attractive full height range of mirrored wardrobe cupboards comprising hanging rails and shelving. Radiator. Double glazed window to front with plantation shutters and views over the road to parkland beyond.
En-Suite Bathroom
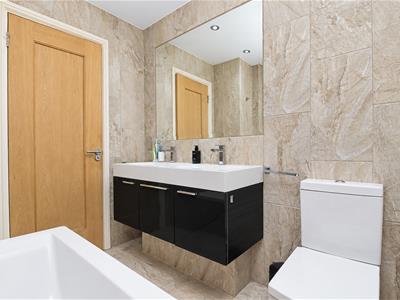
Contemporary suite comprising bath with chrome mixer taps and handheld shower attachment, wall mounted matching dual washbasins with chrome fittings and vanity cupboards under and low level W.C. Chrome ladder radiator. Recessed LED spotlights. Ceramic tiled walls and floor. Extractor fan.
Bedroom Two
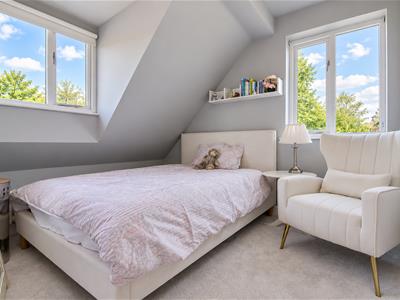
3.68 x 3.40 (12'0" x 11'1")Including built-in mirrored wardrobe cupboards. Radiator. Double glazed window to rear.
Bedroom Four
2.84 x 2.64 max (9'3" x 8'7" max)Radiator. Double glazed windows to side and rear.
Family Bathroom
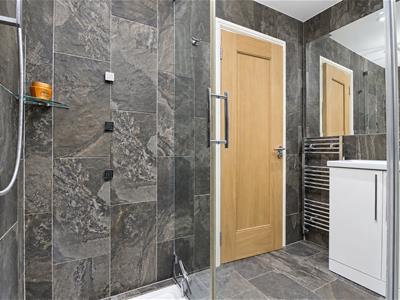
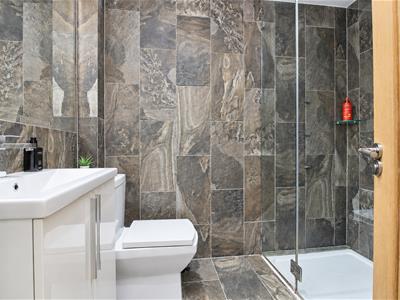
Double shower cubicle with glazed enclosure, fitted with a fixed-head rainfall shower and side jets (not tested), washbasin with vanity cupboards over and chrome mixer tap and low level W.C. Chrome ladder radiator. Recessed LED spotlights. Ceramic wall and floor tiling.
OUTSIDE
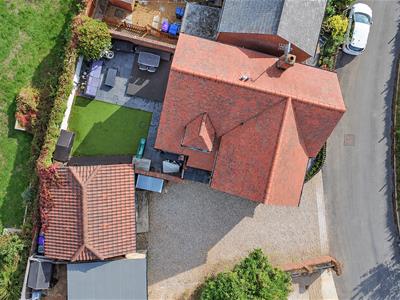
Private driveway providing parking for 3+ cars, with a right of access for neighbouring properties.
Detached Office/ Double garage
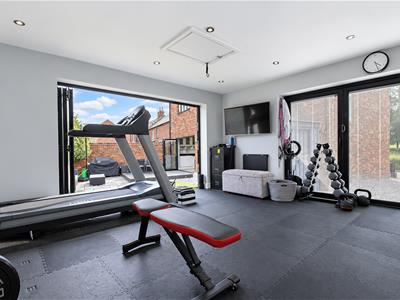
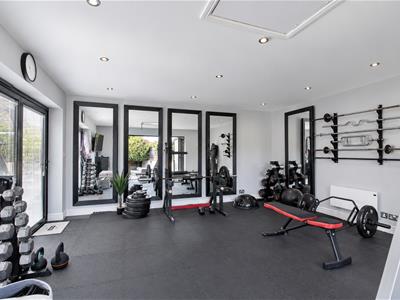
4.72 x 4.67 (15'5" x 15'3")Currently used as a gym, this space offers potential to create attachment to the house (STPP) Ceramic tiled floor. Recessed LED spotlights. Wall mounted storage heater. Access to loft storage. Two sets of double glazed bi-fold doors.
At the Front
At the front of the property, a low curved brick boundary wall with timber railings leads to a partially shared gravelled driveway providing off-street parking for several vehicles. Timber gate to rear garden.
Rear Garden
Large paved patio area adjoining the house, with AstroTurf, raised planters, decking, slate paving and exterior lighting. The plot is enclosed by brick walling with feather edge fencing, providing, in our opinion, a good degree of privacy and seclusion.
COUNCIL TAX BAND
We are advised that the Council Tax Band for this property is currently Band ..... This information was obtained from the Valuation Office Agency - Council Tax Valuation List displayed on the Internet.
GDPR
Any information you provide Norgans will be protected by the General Data Protection Regulation ("GDPR") legislation. By agreeing to a viewing, you are confirming that you are happy for Norgans to retain this information on our files. Your personal, financial and health information will never be shared with any third parties except where stated in our Privacy Policy.
You can ask for your information to be removed at any time.
Our Privacy Policy & Notice can be viewed on our website www.norgans.co.uk.
SERVICES
All mains services are understood to be installed and connected. Please note that Norgans have not tested any services or appliances connected or installed at this property.
EPC
Current EPC ......
TENURE - FREEHOLD
We are advised that this property is Freehold.
VIEWINGS
By appointment with Norgans (tel: 01462 455225/email: hitchin@norgans.co.uk)
Although these particulars are thought to be materially correct their accuracy cannot be guaranteed and they do not form part of any contract.
Property data and search facilities supplied by www.vebra.com