.png)
46 Windsor Terrace
Ryhope Road
Sunderland
SR2 9QF
Colchester Terrace, High Barnes, Sunderland
Offers In The Region Of £265,000
5 Bedroom House - End Terrace
- 4/5 BEDROOM HOME
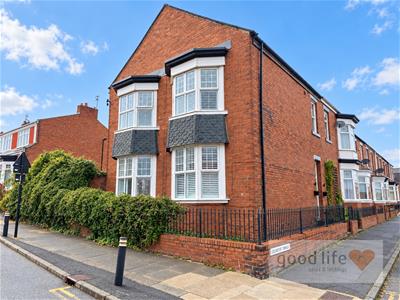
- PROMINENT CORNER PLOT
- TWO IMPRESSIVE RECEPTION ROOMS
- EPC RATING (To follow)
- STYLISH KITCHEN WITH INTEGRATED APPLIANCES
- MASTER BEDROOM WITH EN SUITE SHOWER ROOM
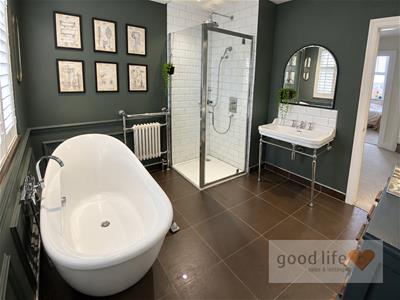
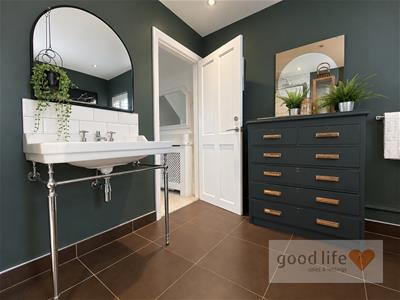
- STUNNING PERIOD-STYLE FAMILY BATHROOM
- BAY WINDOWS WITH PLANTATION SHUTTERS
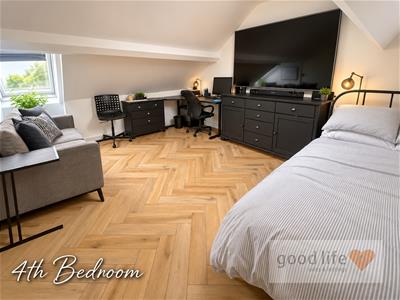
- VERSATILE SECOND-FLOOR BEDROOM / HOME OFFICE
- PRIVATE COURTYARD WITH ELECTRIC VEHICLE ACCESS
Good Life Homes are delighted to bring to the market this impressive four-bedroom end-terrace period home, occupying a prominent corner position in Barnes. With its entrance on Colchester Terrace and the house fronting onto Mount Road, the property sits just behind the exclusive Barnes View location.
The accommodation combines generous proportions and attractive period features with stylish modern fittings. Two impressive reception rooms feature bay windows, fitted plantation shutters and original panelling, complemented by high ceilings and feature fireplaces. A beautifully styled kitchen includes quartz work surfaces, integrated appliances and a Smeg range-style cooker, while a downstairs WC adds everyday convenience. The first floor offers three bedrooms, including a superb master bedroom with an en suite shower room, together with a stunning family bathroom featuring a freestanding bath and separate shower. On the second floor, a spacious fourth bedroom is currently used as a bedroom and large home office, with a further versatile room currently used as a walk-in closet and formerly used as a fifth single bedroom. Outside, a private rear courtyard has tall boundary walls and an electric roller shutter providing vehicle access. An excellent opportunity to purchase a substantial period home with flexible accommodation in this sought-after Barnes location. Viewing is highly recommended. Viewing arrangements can be made by contacting our local office. If you have a property to sell and would like valuation advice or guidance, please do not hesitate to ask us for assistance. Our fixed price selling fees start from just £1195 + vat on a no sale no fee basis which means you won’t pay us anything unless we sell your home! Call us and find out why so many people across Sunderland now choose Good Life to sell their home.
INTRODUCTION
Good Life Homes are delighted to bring to the market this impressive four-bedroom end-terrace period home, occupying a prominent corner position in Barnes. With its entrance on Colchester Terrace and the house fronting onto Mount Road, the property sits just behind the exclusive Barnes View location.
ENTRANCE VESTIBULE
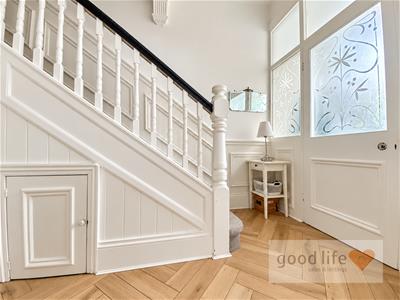
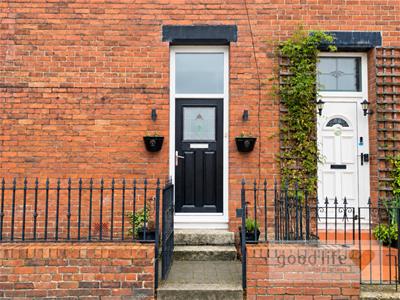
Steps lead to a GRP double-glazed front door opening into the entrance vestibule. Laminate wood-effect flooring and a built-in cupboard housing a modern consumer unit and providing useful storage. An original partially glazed door leads into the formal entrance hall.
ENTRANCE HALL
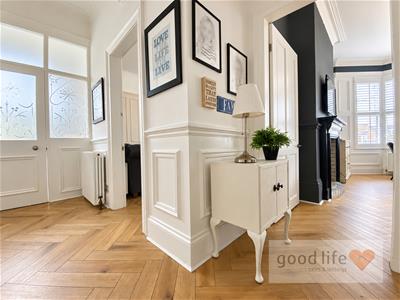
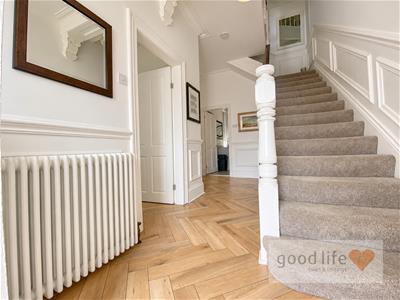
A spacious formal entrance hall with laminate wood-effect flooring continuing from the vestibule, two large column radiators and a lovely original staircase leading to the first-floor landing. Doors lead to the two reception rooms, downstairs WC and kitchen.
DOWNSTAIRS WC
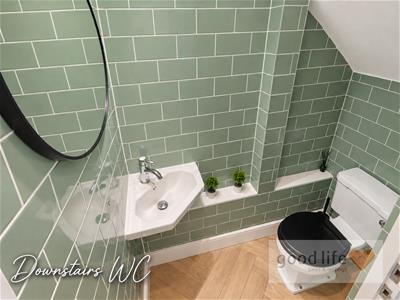
1.52m x 0.91m (5'0 x 3'0)Laminate wood-effect flooring continuing from the hall. Stylish Burlington wash basin with chrome tap, WC with low-level cistern, period-coloured Metro tiles and recessed ceiling lights.
RECEPTION ROOM 1
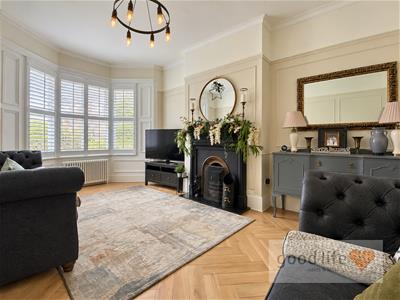
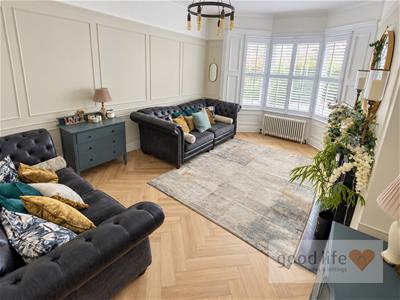
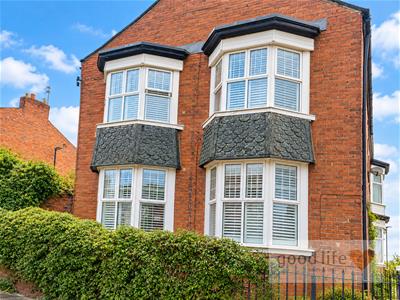
5.92m x 3.86m (19'5 x 12'8)A gorgeous formal reception room with laminate wood-effect flooring continuing from the entrance hall. A large uPVC double-glazed bay window has fitted plantation shutters and original panelling to either side, with a feature column radiator below. Two additional radiators provide further warmth. A slate-style fireplace houses a coal-effect gas fire with a black granite hearth. High ceilings and wall panelling complement the room’s impressive proportions.
RECEPTION ROOM 2
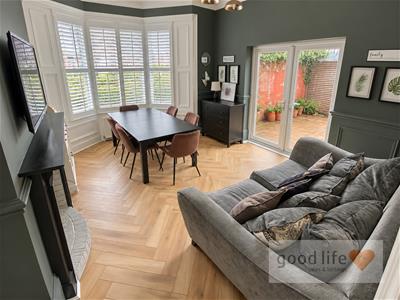
4.80m x 3.86m (15'9 x 12'8)Another spacious and impressive reception room with laminate wood-effect flooring continuing from the hall and two double radiators. An impressive white uPVC double-glazed bay window has fitted plantation shutters and original panelling to either side. White uPVC double-glazed patio doors lead directly to the rear courtyard. A feature fireplace, tall skirting boards and original deep coving complete the attractive period details.
KITCHEN
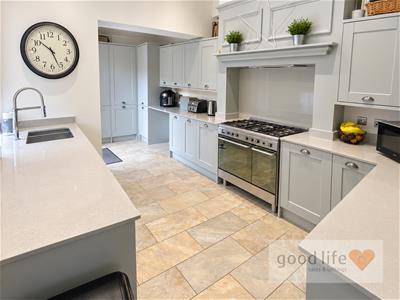
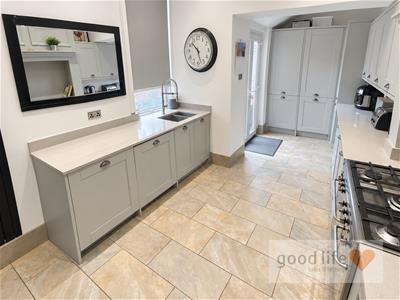
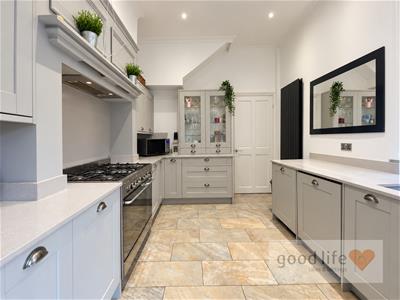
5.23m x 2.84m (17'2 x 9'4)Measurements are taken at the widest points and exclude the depth of the units on one wall. A beautifully styled kitchen sympathetic to the period of the property, with units in soft tones, period-style handles and quartz work surfaces. A stainless-steel inset one-and-a-half-bowl sink with Monobloc tap sits below a white uPVC double-glazed window overlooking the courtyard. Integrated dishwasher, washing machine and fridge/freezer, together with a Smeg range-style cooker with five-ring gas hob and dual ovens. A built-in cupboard conceals the combi boiler. White uPVC double-glazed doors lead directly to the courtyard. Recessed ceiling lights.
FIRST FLOOR LANDING
Carpeted stairs lead to a landing with panelling to approximately half height and a radiator concealed behind a cover. Stairs continue to the second floor. Doors lead to three bedrooms and the family bathroom.
MASTER BEDROOM
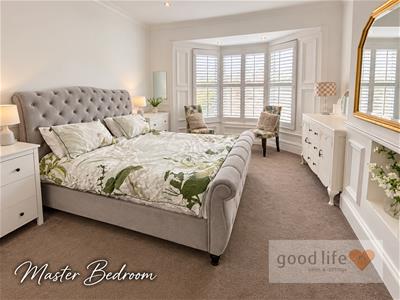
4.78m x 3.86m (15'8 x 12'8)A gorgeous double bedroom with carpet flooring, radiator and a beautiful white uPVC double-glazed bay window with fitted plantation shutters and original panelling to either side. High ceilings with recessed lights and wall panelling to approximately waist height. Access to the en suite shower room.
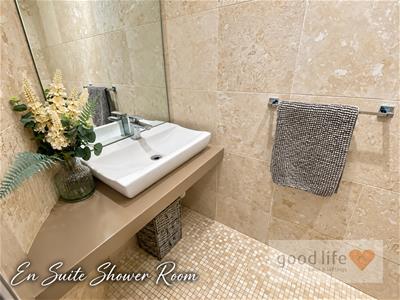
EN-SUITE SHOWER ROOM
2.41m x 1.04m (7'11 x 3'5)Mosaic wet-room-style flooring and an overhead shower supplied by the main combi boiler system. A stylish basin sits on a quartz counter with chrome tap and a tall mirror above. Travertine wall tiles and recessed ceiling lights complete the finish.
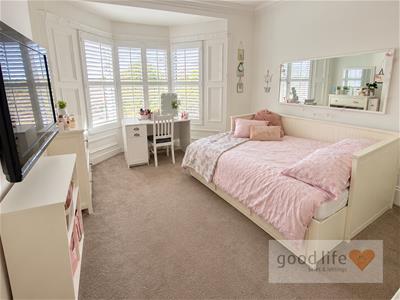
BEDROOM 2
4.83m x 3.84m (15'10 x 12'7)An impressive double bedroom with carpet flooring and a large double radiator. A substantial front-facing white uPVC double-glazed bay window has fitted plantation shutters and original panelling.
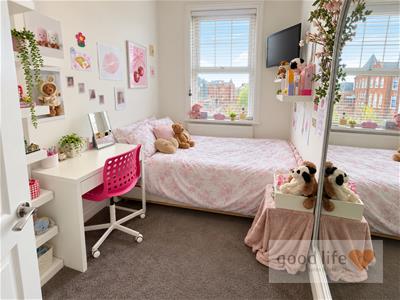
BEDROOM 3
3.30m x 2.13m (10'10 x 7'0)A bedroom large enough to accommodate a double bed, with carpet flooring, radiator and a white uPVC double-glazed window with views towards Barnes Junior School.
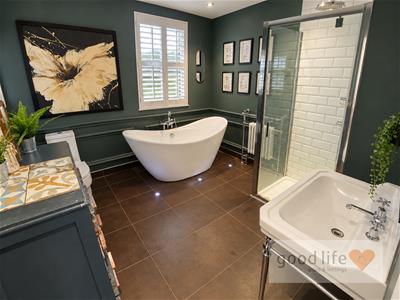
FAMILY BATHROOM
2.90m x 2.82m (9'6 x 9'3)A stunning bathroom with tiled flooring and two white uPVC double-glazed windows with privacy glass and fitted plantation shutters. A freestanding bath has a floor-mounted chrome tap with shower-head attachment. A separate shower cubicle features Burlington fittings and Metro tiles. Stylish Burlington basin with chrome fittings and a metro-tiled splashback. A period-style column radiator incorporates heated towel rails. Recessed ceiling lights and extractor.
SECOND FLOOR LANDING
Stairs lead to the second-floor landing, which has a large built-in storage cupboard and doors to bedroom four and the walk-in closet.
BEDROOM 4/HOME OFFICE
4.93m x 3.43m (16'2 x 11'3)A gorgeous double bedroom with attractive sloping ceilings, two double-glazed roof windows, laminate wood-effect flooring and a large double radiator. The current owner uses this versatile room as a bedroom and large home office.
WALK IN CLOSET OR BEDROOM 5
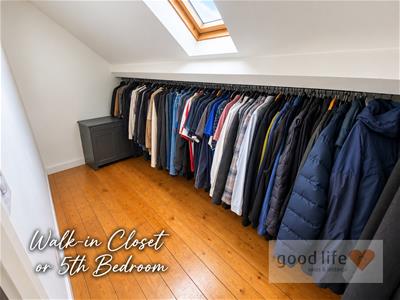
3.53m x 2.34m (11'7 x 7'8)Measurements include some height restriction. Formerly used as a fifth single bedroom, this room has a double-glazed roof window and radiator. It offers versatile use for new owners and is currently used as a walk-in closet.
EXTERNALLY
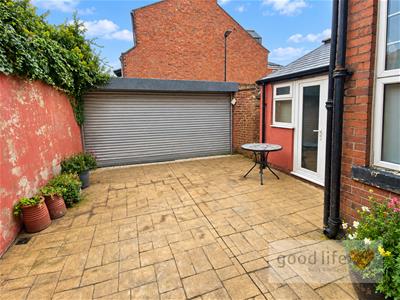
A pressed-concrete courtyard with tall boundary walls providing a good degree of privacy. Large electric roller shutter doors provide comfortable vehicle access for a car or potentially a commercial vehicle. The courtyard is also accessed directly from reception room two and the kitchen.
Although these particulars are thought to be materially correct their accuracy cannot be guaranteed and they do not form part of any contract.
Property data and search facilities supplied by www.vebra.com