.png)
181a, High Street
Boston Spa
Wetherby
LS23 6AA
Town Hill, Bramham, Wetherby
£725,000
4 Bedroom House - Detached
- Spacious dining kitchen
- Generous living accommodation
- Separate playroom
- Useful utility room
- Integral garage
- Additional garden house
- Great entertaining space
- Versatile accommodation throughout
- Four well-proportioned bedrooms
- Ideal family home
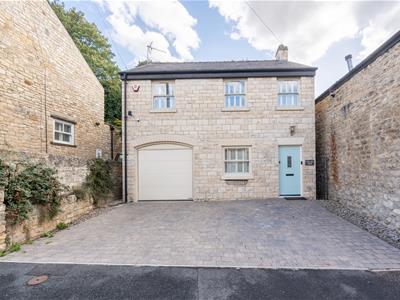
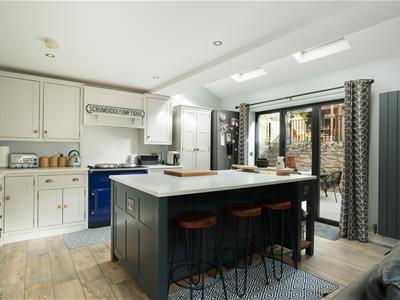
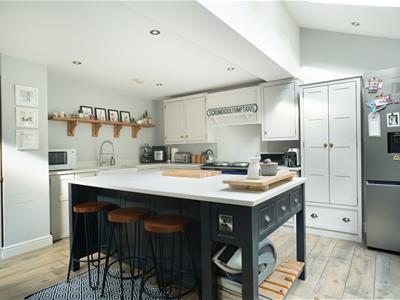
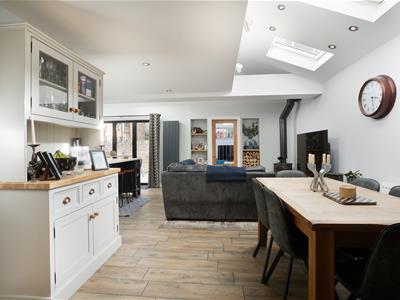
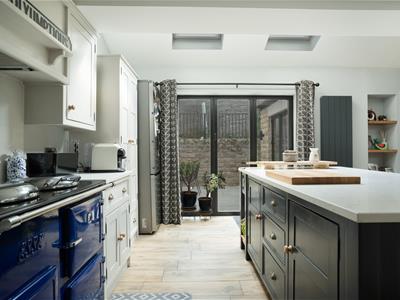
This exceptional family home offers a rare combination of space, quality and versatility, with four generous bedrooms including two en-suites, an impressive Olive Branch kitchen with Quartz island and Esse range cooker, a spacious living/dining area with log burner and bi-fold doors opening onto a private tiered walled garden. Further benefits include a separate snug/playroom, utility room, downstairs WC, garage with insulated Hörmann doors, private driveway parking for at least two cars, a fully insulated and boarded loft with power and loft ladders, and a fully insulated garden room with full-fibre Wi-Fi. With excellent indoor and outdoor entertaining space and numerous flexible areas for modern family living, this is a home that offers both exceptional practicality and long-term versatility.
This well-planned family home offers generous and versatile accommodation arranged over two floors, with a practical layout ideally suited to both everyday family life and entertaining.
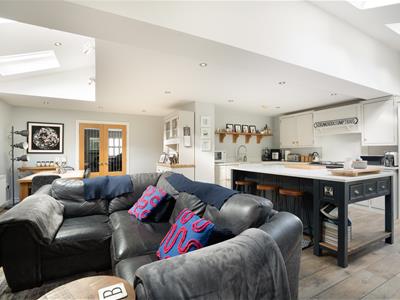
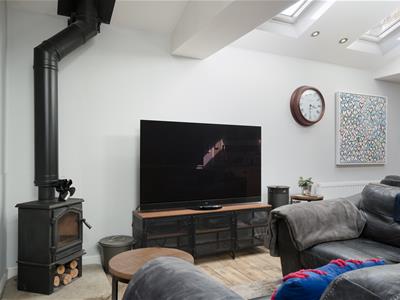
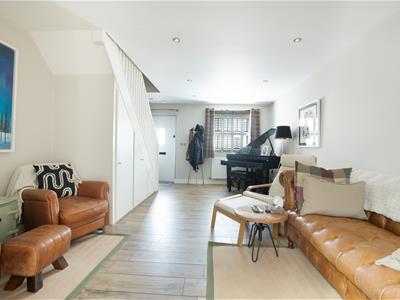
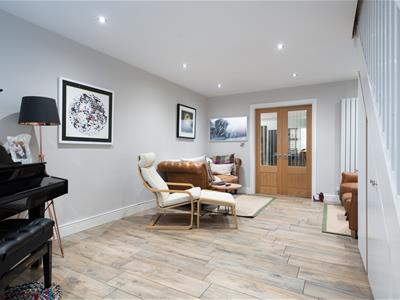
The ground floor opens into a welcoming sitting room, creating an excellent first impression and providing access to the principal living spaces. At the heart of the home is an impressive living kitchen diner, featuring a bespoke Olive Branch kitchen with generous storage and workspace, complemented by a striking Quartz central island and a stylish Esse range cooker. The living and dining area is further enhanced by a log burner, creating a warm and inviting focal point for relaxed evenings and family gatherings. Bi-fold doors open directly from the living/dining area onto the outside space, creating a wonderful connection between the indoors and outdoors and making this an ideal space for entertaining and family occasions. The generous proportions provide ample room for both dining and comfortable seating, making it equally well suited to everyday family life.
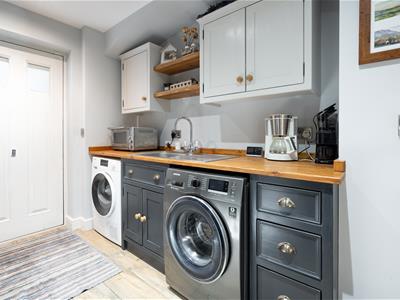
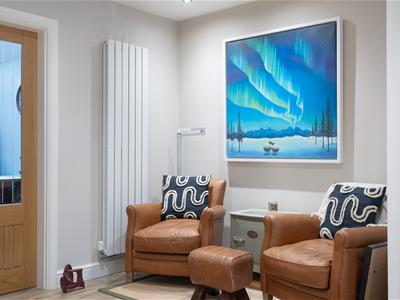
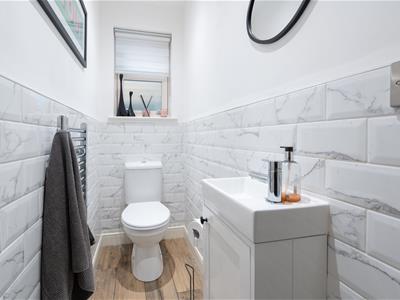
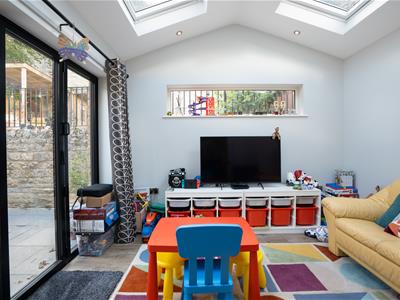
Also on the ground floor is a useful utility room, providing valuable additional practical space, together with a convenient downstairs WC. The adjoining garage offers secure parking and excellent storage, complemented by insulated Hörmann garage door. A separate snug/playroom with its own bi-fold doors opening onto the outside space adds further flexibility and creates another light, versatile reception area. It could be used as a dedicated children's space, home office, hobby room or additional reception room, making the property particularly adaptable to modern family requirements.
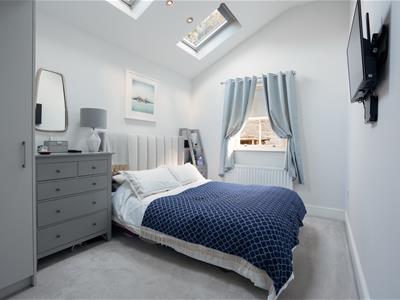
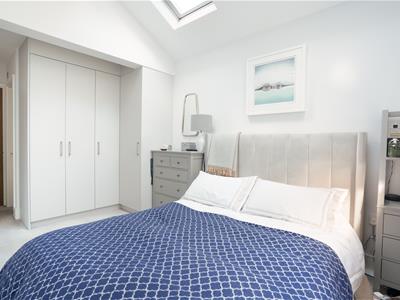
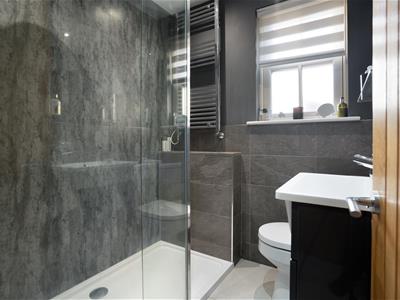
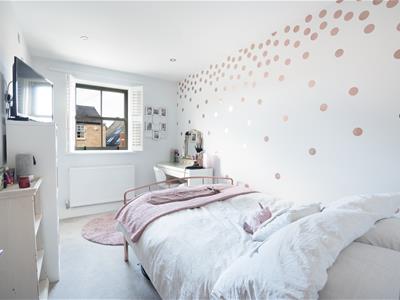
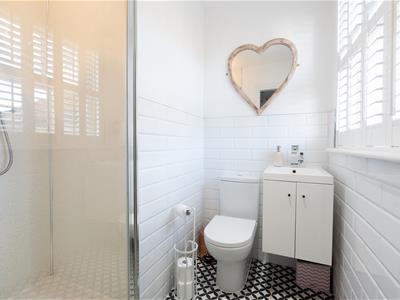
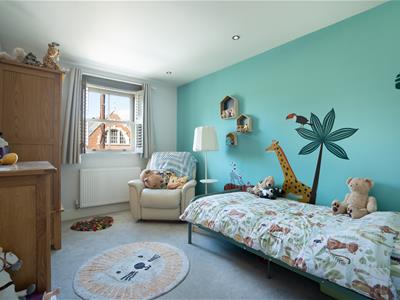
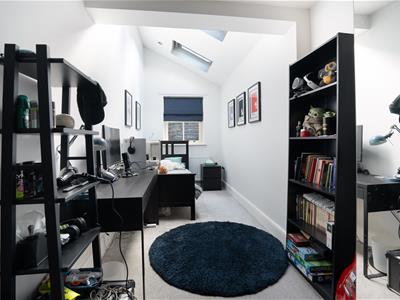
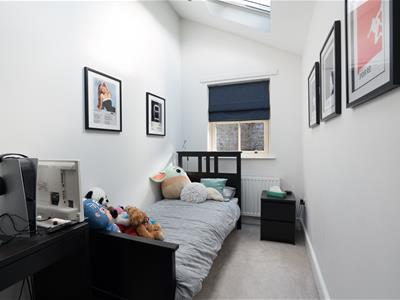
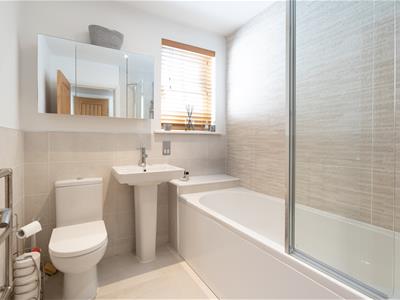
To the first floor are four well-proportioned bedrooms, providing comfortable accommodation for a growing family or visiting guests. Two of the bedrooms benefit from their own en-suite facilities, providing additional privacy and convenience. The principal bedrooms also benefit from fitted storage, while further bathroom facilities help to accommodate busy household routines with ease. The layout offers an excellent balance between private bedroom accommodation and well-appointed shared facilities.
The property also benefits from a substantial loft space, which is insulated and fully boarded, with power, foundational support and loft ladders providing easy access. This provides excellent additional storage and useful potential for a variety of purposes, subject to any necessary consents and requirements.
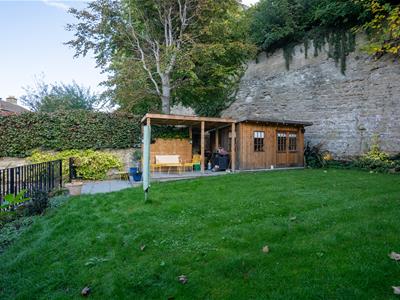
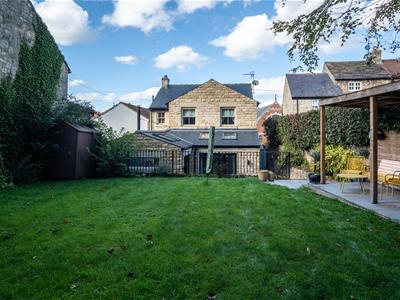
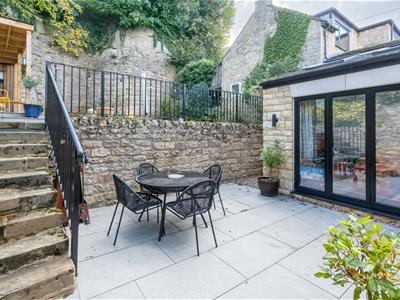
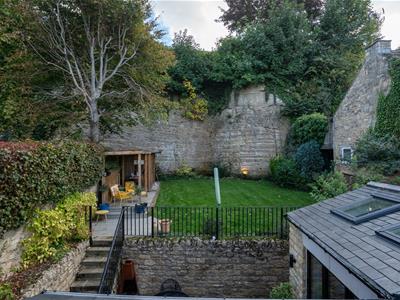
Externally, the property benefits from a private driveway providing parking for at least two cars, together with the adjoining garage. The property is complemented by a private, tiered walled garden, providing a peaceful and secluded outdoor space for relaxation, entertaining and family enjoyment. There is ample room for children to play, outdoor dining and gardening.
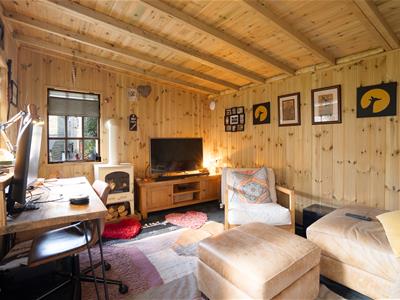
A separate fully insulated garden room with full-fibre Wi-Fi adds a particularly useful and versatile feature to the property. Suitable for use as a home office, gym, hobby room, creative space or additional workspace, it provides a comfortable environment that can be enjoyed throughout the year. The garden room offers further flexibility to suit a range of individual requirements.
Overall, this is a spacious and versatile family home offering generous reception and kitchen accommodation, a high-quality Olive Branch kitchen with Quartz island and Esse range cooker, a welcoming living/dining space with log burner and bi-fold doors opening onto the garden, four bedrooms including two with en-suite facilities, a downstairs WC and additional bathroom facilities, a private driveway with parking for at least two cars, a garage with insulated Hörmann doors, a dedicated snug/playroom, a fully insulated and boarded loft with power and loft ladders, and an excellent private, tiered walled garden with a fully insulated garden room benefiting from full-fibre Wi-Fi. The thoughtful layout provides a practical and adaptable home designed to meet the needs of modern family living.
Reasons to buy.
* Spacious dining kitchen
* Generous living accommodation
* Separate playroom
* Useful utility room
* Integral garage
* Additional garden house
* Great entertaining space
* Versatile accommodation throughout
* Four well-proportioned bedrooms
* Ideal family home
ENVIRONS.
Town Hill House enjoys a desirable village setting in Bramham, surrounded by the character and charm of the Yorkshire countryside while remaining well placed for everyday amenities. The property is within easy reach of the village’s local facilities, including Bramham Village Stores and Post Office, village pubs and community amenities, while Bramham Primary School is also conveniently nearby. The surrounding area offers plenty of opportunities for outdoor recreation, with Bramham and the wider Wetherby area providing attractive countryside and walking routes. For wider shopping, leisure and commuting needs, the market town of Wetherby and nearby Boston Spa are readily accessible, while excellent road connections provide convenient access towards Leeds, York and the wider region.
SERVICES.
We are advised that the property has mains gas, mains water, mains drains.
LOCAL AUTHORITY.
Leeds City Council.
TENURE.
We are advised that the property is Freehold, and that vacant possession will be granted upon legal completion.
VIEWING ARRANGEMENTS.
Strictly through the selling agent Monroe Estate Agents.
Viewings by appointment only.
Please note some images may contain CGI
Energy Efficiency and Environmental Impact
Although these particulars are thought to be materially correct their accuracy cannot be guaranteed and they do not form part of any contract.
Property data and search facilities supplied by www.vebra.com