.png)
Thomas & Thomas Estate Agents
Tel: 01269 597949
1 College Street
Ammanford
Carmarthenshire
SA18 3AB
Heol Ddu, Ammanford
Offers In The Region Of £460,000
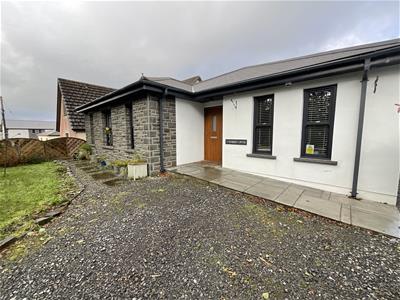
4 Bedroom Bungalow - Detached
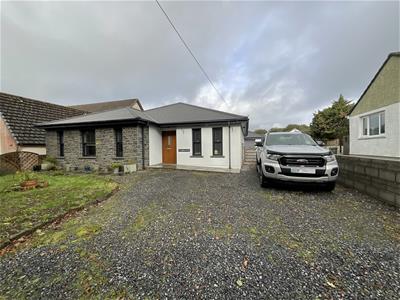
- Immaculate Detached Bungalow
- Built to a High Specification
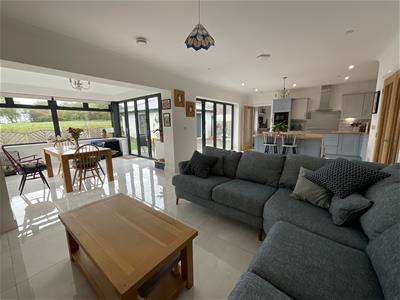
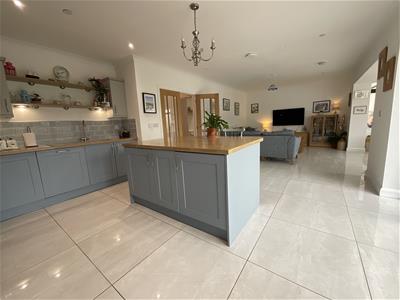
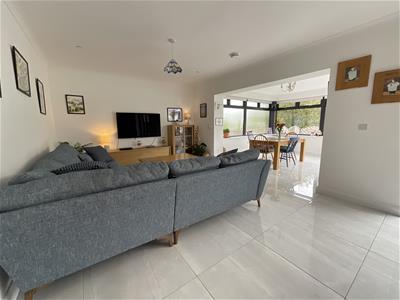
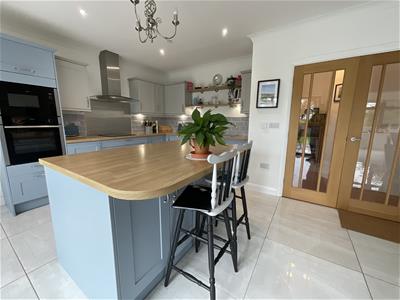
- Open Plan Living/Kitchen/Dining Area
- Four Bedrooms (one en-suite)
- Ample Parking Area with Double Garage
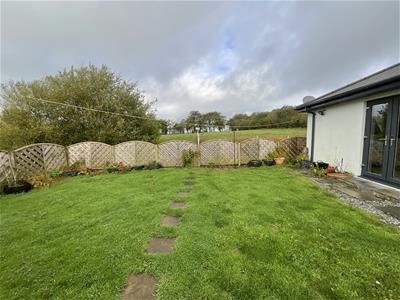
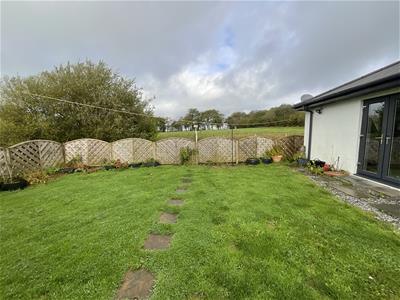
- Rear Garden with Views overlooking Open Countryside
- Freehold
- Council Tax Band - E
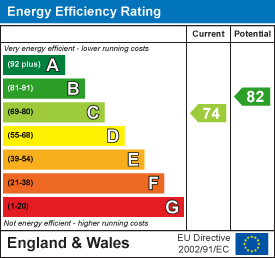
- EPC- C74
- VIEWING HIGHLY RECOMMENDED
Thomas & Thomas are delighted to offer For Sale this Immaculate Detached Bungalow, built to a high specification, located in a sought after area, in a peaceful yet convenient location to Ammanford Town Centre with all it's amenities for shopping, leisure, schools and good transport links with the M4 Motorway approximately 6 miles away. The accommodation comprises, entrance hallway leading to Open Plan Kitchen, Lounge and Dining Area, Utility Room, Cloakroom, Four Bedrooms (one en-suite) and Family Bathroom. Externally there is ample parking on driveway leading to Double Garage with the rear garden offering views over Open Countryside. The property benefits from Under Floor Heating throughout and uPVC Double Glazing.
Council Tax Band - E. Freehold. EPC- C74. VIEWING HIGHLY RECOMMENDED
Ground Floor
With entrance door leading into....
Entrance Hallway
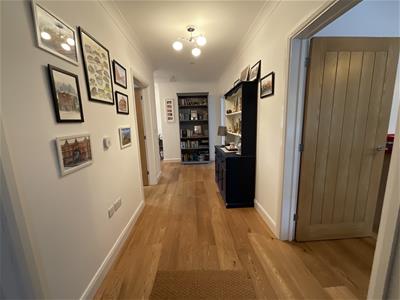
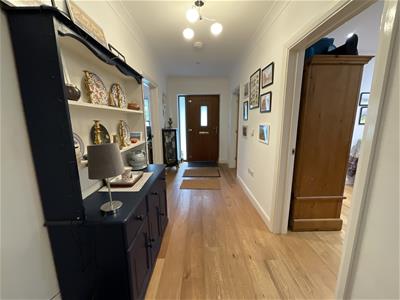
1.8 x 6.0 (5'10" x 19'8")With oak flooring, coved ceiling,under floor heating and double doors opening into....
Open Plan Kitchen/Dining & Lounge Area
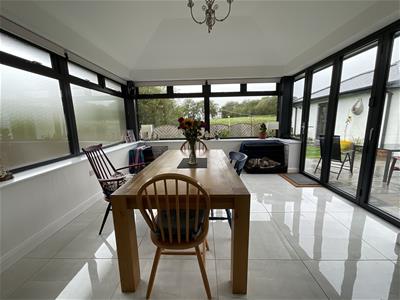
3.7 x 3.6 (dining area) (12'1" x 11'9" (dining areWith tiled flooring with under floor heating, coved ceiling, windows to the side and rear and Bi-Fold doors opening onto rear garden area.
Open Plan Kitchen/Dining & Lounge Area
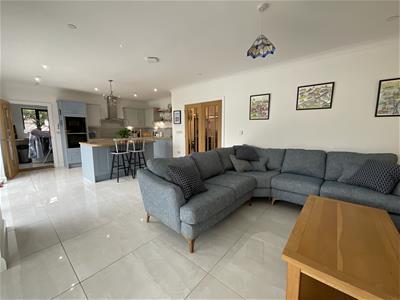
4.6 x 9.0 (kitchen & lounge) (15'1" x 29'6" (kitchWith a range of Modern Sigma 3 base and wall units, open shelving, central island with breakfast bar and cupboards below, one and a half bowl sink unit with mixer taps, Electric hob with extractor above, eye level oven, integrated appliances - Neff dishwasher and microwave, coved ceiling, spotlights, part tiled walls, tiled floor with under floor heating, window to the rear and Bi-Fold door.
Utility Room
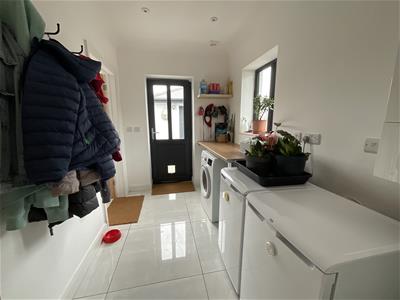
3.3 x 1.8 (10'9" x 5'10")With plumbing for automatic washing machine, space for fridge/freezer under worktop, wall mounted gas boiler providing domestic hot water and under floor heating, coved ceiling, part tiled walls, tiled floor with under floor heating, window and door to the side of the property.
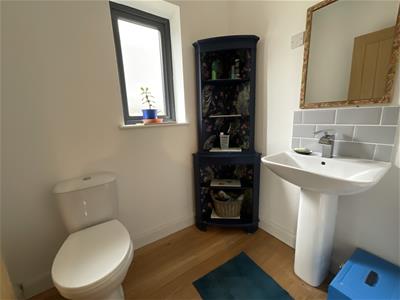
Cloakroom
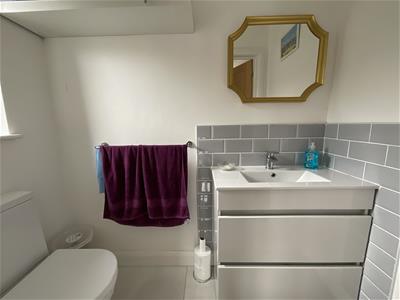
1.2 x 1.9 (3'11" x 6'2")With low level flush WC, vanity unit with inset wash hand basin, extractor fan, coved ceiling, spotlights, tiled floor with under floor heating and window to the side of the property.
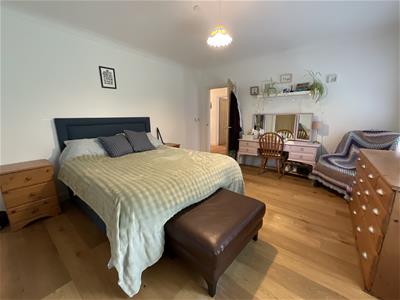
Master Bedroom
4.0 x 4.0 (13'1" x 13'1")With coved ceiling, walk-in wardrobe, oak flooring with under floor heating and window to the front of the property.
En-Suite
1.5 x 1.8 (4'11" x 5'10")With low level flush WC, pedestal wash hand basin, coved ceiling, under floor heating and window to the side of the property.
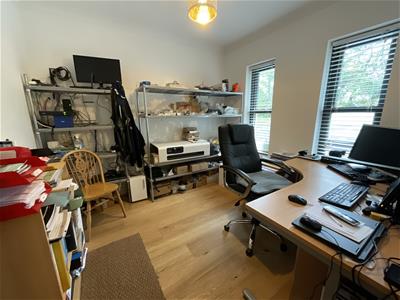
Bedroom 2 (Currently used as Office)
3.0 x 3.0 (9'10" x 9'10")With coved ceiling, oak flooring with under floor heating and window to the front of the property.
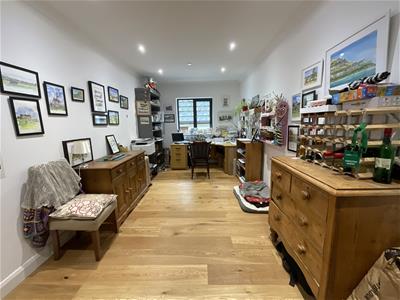
Bedroom 3 (Currently used as Studio)
2.8 x 6.00 (9'2" x 19'8")With coved ceiling, oak flooring with under floor heating and window to the side of the property.
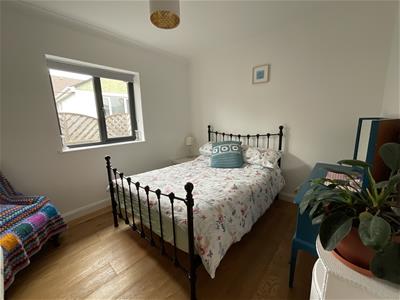
Bedroom 4
3.0 x 3.4 (9'10" x 11'1")With coved ceiling, oak flooring with under floor heating and window to the side of the property.
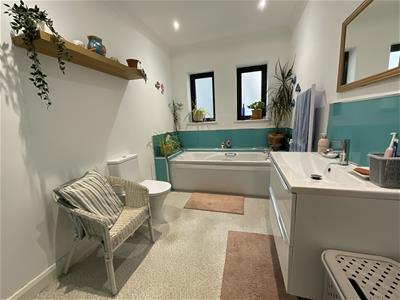
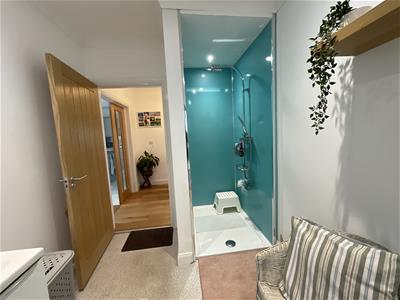
Family Bathroom
2.2 x 3.8 (7'2" x 12'5")With low level flush WC, suspended vanity unit with inset wash hand basin, bath, walk-in shower cubicle with "Respatex" walls, shaver point, coved ceiling, spotlights, under floor heating and window to the rear of the property.
External
Front: With driveway offering turning area and ample parking and small lawned area.
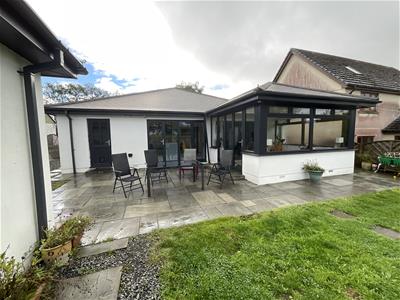
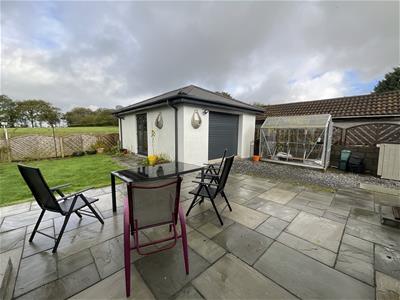
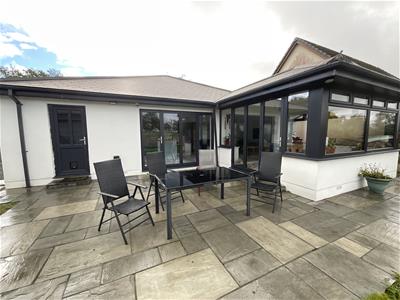
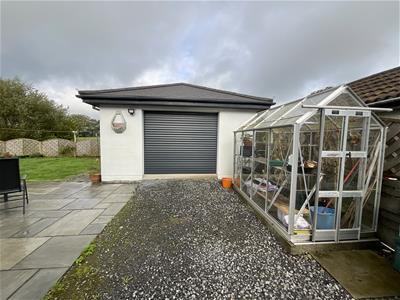
Rear: With enclosed rear garden, paved patio area, lawned area Greenhouse and Detached Garage with electric roller door and side door.
Services
Mains electricity, water and drainage. LPG Gas Tank - buried below ground
Council Tax
- Band E
TENURE
Freehold
NOTE
All photographs have been taken with a wide angle lens.
Any appliances and services listed on these details have not been tested.
VIEWINGS
By appointment with the selling agent on 01269 597949 or email ammanford@thomasandthomas-property.co.uk
SOCIAL MEDIA
Follow us on Facebook: Thomas & Thomas Estate Agents
Follow us on Instagram and X: ThomasThomas_EA
Directions
Leave Ammanford on High Street, turn third left into Wernddu road, continue on the road and take the first turning right, signposted Heol Ddu and the property can be located on the left hand side of the road and identified by our For Sale Board.
Energy Efficiency and Environmental Impact
Although these particulars are thought to be materially correct their accuracy cannot be guaranteed and they do not form part of any contract.
Property data and search facilities supplied by www.vebra.com