.png)
125 St. Georges
Jesmond
NE2 2DN
Ripon Gardens, Jesmond Vale, NE2
Offers Over £425,000
4 Bedroom House - Terraced
- STYLISH & WELL-PRESENTED PERIOD TERRACE
- TWO EXCELLENT RECEPTION ROOMS
- FOUR GREAT DOUBLE BEDROOMS
- PURPOSE-BUILT OVER THREE STOREYS
- RE-FITTED KITCHEN & BATHROOM
- FULL WIDTH 17ft PRINCIPLE BEDROOM
- EXCELLENT RESIDENTIAL LOCATION
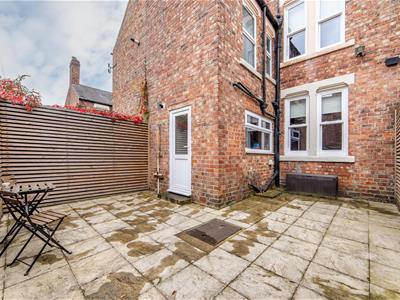
- PRIVATE ENCLOSED REAR COURTYARD
- PERIOD FEATURES THROUGHOUT
- AVAILABLE WITH NO ONWARD CHAIN
Stylish & Well-Presented Terraced Home Boasting a Wealth of Period Charm, Purpose-Built Over Three Floors & Situated Only a Stone’s Throw from Jesmond Dene, with a Beautiful Lounge, Dining Room, Re-Fitted Kitchen, Four Good-Sized Bedrooms Including a 17ft Principal Bedroom, Contemporary Re-Fitted Family Bathroom, Enclosed Rear Courtyard Garden & Offered with No Onward Chain!
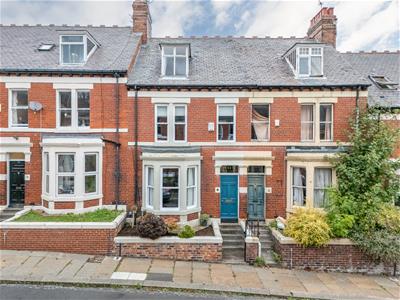
This excellent Victorian mid-terrace is ideally situated on the desirable Ripon Gardens, Jesmond Vale. Ripon Gardens, which is tucked just off Rosebery Crescent and Lansdowne Gardens, is perfectly positioned to provide easy access to both central Jesmond, with its shops, cafés and restaurants, as well as the vibrant suburb of Heaton, with its modern café culture, and The Ouseburn, with its cultural and arts activities.
The property is also located within walking distance of the shops, restaurants and transport links of The Cradlewell, as well as outstanding local schooling, and is also positioned only a short walk from Newcastle City Centre and the delightful Jesmond Dene, providing direct access to leafy walks and the weekend food markets of Armstrong Bridge.
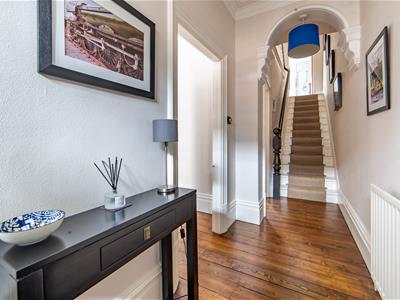
To the front is a small front garden and planting area, alongside steps that lead up to the front door, which opens into a lobby and then through to the entrance hall, with stairs leading to the first and second floors.
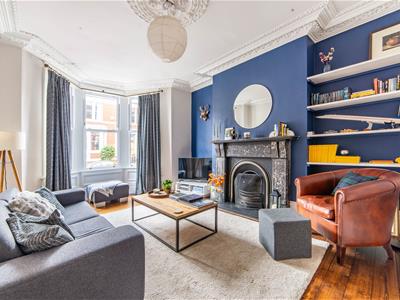
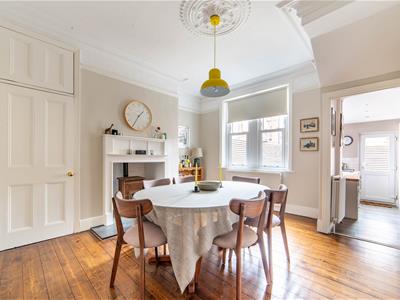
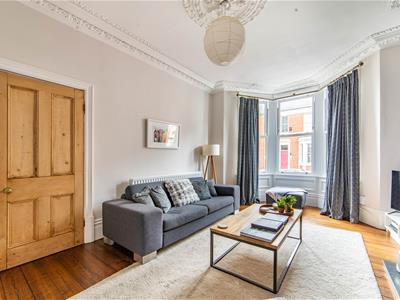
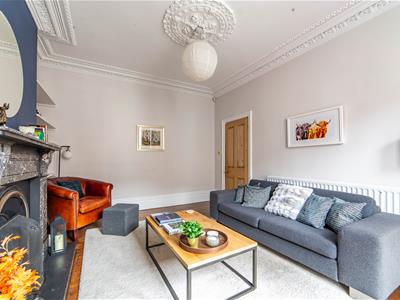
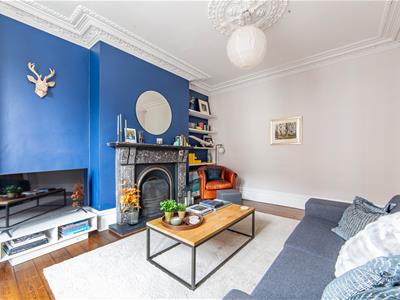
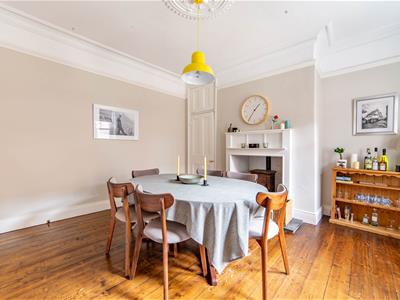
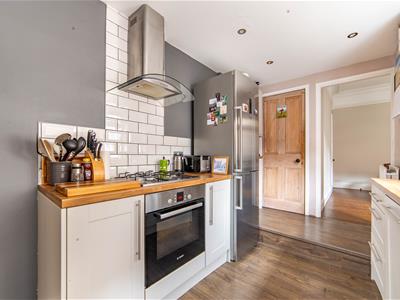
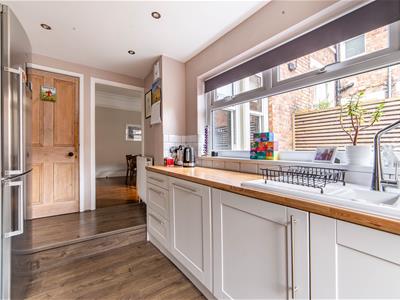
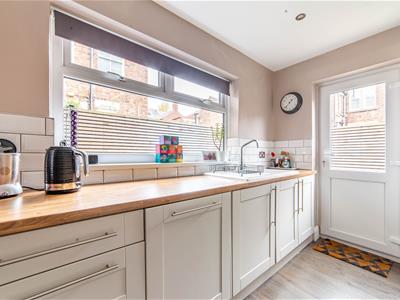
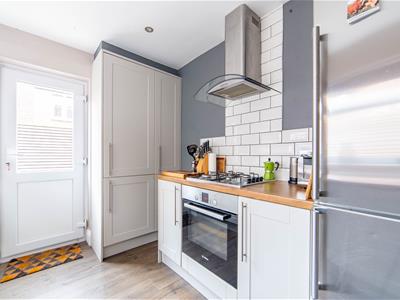
The sitting room is a real highlight and enjoys polished wood flooring, a south-facing walk-in bay window and a striking original black-and-white marble fireplace, complemented by original coving and ceiling plasterwork. To the rear, the dining room makes a lovely space for entertaining and also enjoys a ceramic wood-burning stove (now disconnected and for decorative purposes only), alcove storage and windows overlooking the courtyard. The re-fitted kitchen provides integrated appliances, a useful pantry cupboard and a door leading directly out to the rear courtyard.
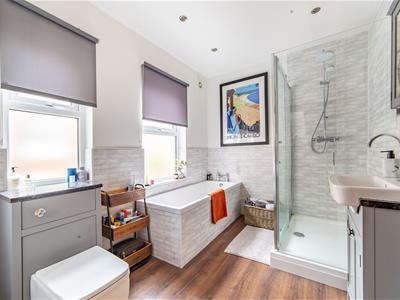
The stairs then lead to a split-level landing, with the half-landing providing access to the re-fitted family bathroom, presented to a good standard with a four-piece suite.
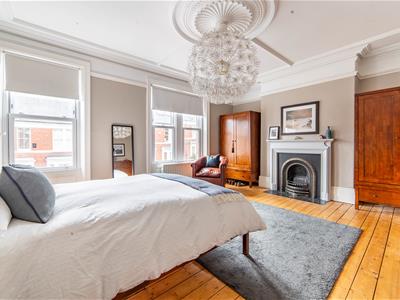
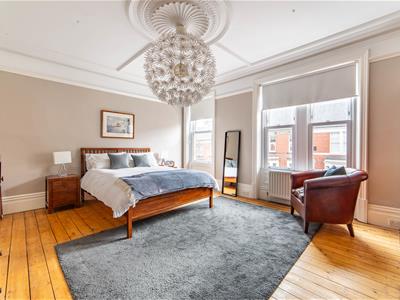
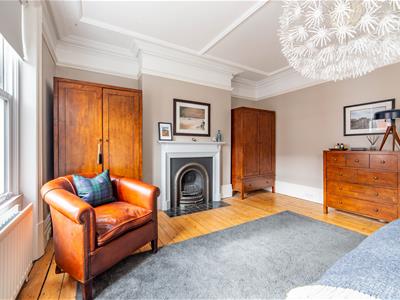
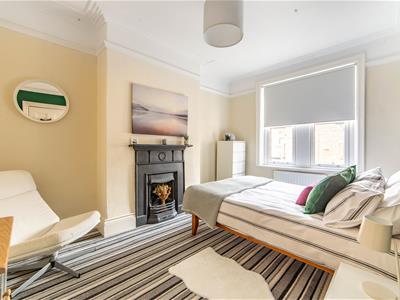
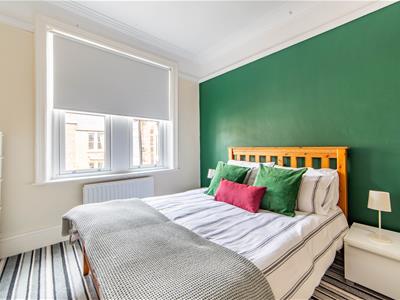
To the first floor are two excellent double bedrooms. The principal bedroom spans the full width of the house at approximately 17ft and provides an impressive bedroom space, with original ceiling plasterwork, a south-facing aspect and a beautiful period fireplace. Bedroom two is positioned to the rear and enjoys an original cast-iron fireplace.
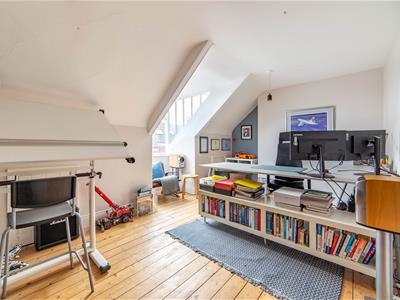
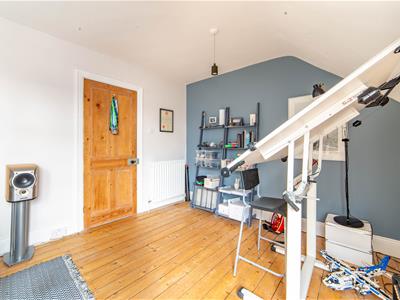
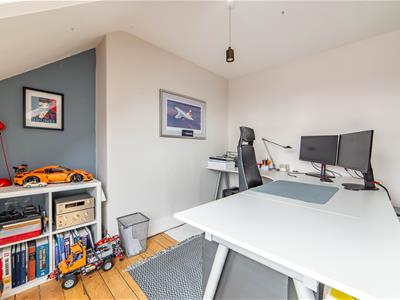
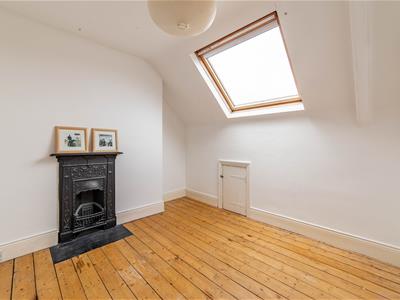
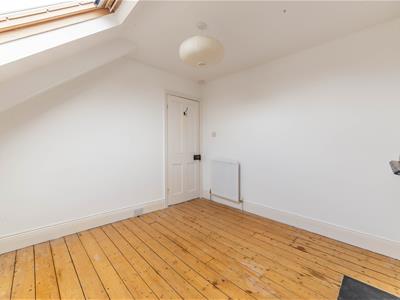
The stairs continue up to the purpose-built second floor, which gives access to two further good-sized double bedrooms. Bedroom three also spans the full width of the property, with a south-facing dormer window, making it ideal as a guest room or an older child’s/teenager’s room.
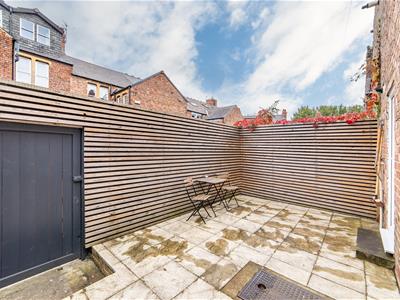
Externally, the property offers a small town garden to the front. To the rear is a well-presented and enclosed courtyard with clad walls, paved slabs and a newly re-fitted pedestrian gate, which gives access to the rear service lane and provides a private, low-maintenance space for relaxing or dining outdoors.
Well-presented throughout, this characterful period family home is set within a leafy and well-connected part of NE2, with direct access to open green spaces, excellent local amenities and convenient proximity to Newcastle City Centre.
Early viewings are strongly recommended.
ON THE GROUND FLOOR
Lobby
Entrance Hall
Living Room
5.40m x 3.98m (17'9" x 13'1")Measurements taken at widest points.
Dining Room
4.33m x 7.47m (14'2" x 24'6")Measurements taken at widest points.
Kitchen
4.01m x 2.39m (13'2" x 7'10")Measurements taken at widest points.
Store
Store
1.39m x 0.42m (4'7" x 1'5")
ON THE FIRST FLOOR
Landing
Bedroom
4.43m x 5.42m (14'6" x 17'9")Measurements taken at widest points.
Bedroom
4.07m x 2.98m (13'4" x 9'9")Measurements taken at widest points.
Family Bathroom
3.09m x 2.39m (10'2" x 7'10")Measurements taken at widest points.
ON THE SECOND FLOOR
Landing
3.99m x 2.22m (13'1" x 7'3")Skylight, door to:
Bedroom
3.16m x 5.15m (10'4" x 16'11")Measurements taken at widest points.
Bedroom
2.86m x 3.13m (9'5" x 10'3")Measurements taken at widest points.
Store
Disclaimer
The information provided about this property does not constitute or form part of an offer or contract, nor may be it be regarded as representations. All interested parties must verify accuracy and your solicitor must verify tenure/lease information, fixtures & fittings and, where the property has been extended/converted, planning/building regulation consents. All dimensions are approximate and quoted for guidance only as are floor plans which are not to scale and their accuracy cannot be confirmed. Reference to appliances and/or services does not imply that they are necessarily in working order or fit for the purpose.
Energy Efficiency and Environmental Impact

Although these particulars are thought to be materially correct their accuracy cannot be guaranteed and they do not form part of any contract.
Property data and search facilities supplied by www.vebra.com