
36 Hide Hill
Berwick-upon-tweed
Northumberland
TD15 1AB
Prince Charles Crescent, Scremerston, Berwick-Upon-Tweed
Offers Over £199,950
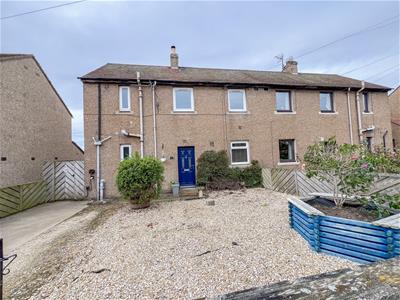
3 Bedroom House - Semi-Detached
- Entrance Hall
- Cloakroom
- Living Room/Dining Area
- Sun Room
- Kitchen/Breakfast Room
- 3 Bedrooms
- Wet Room
- Garden
- Double Glazing & Gas Central Heating
- EPC-
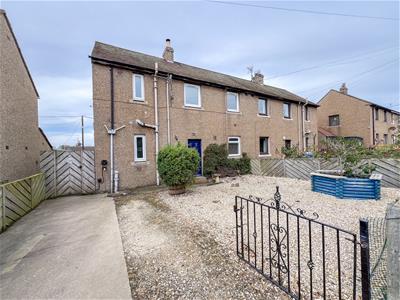
We are pleased to bring to the market this spacious three bedroom semi-detached house, ideally situated within this popular residential area of Scremerston. The property offers well proportioned accommodation arranged over two floors, benefiting from double glazing and gas central heating.
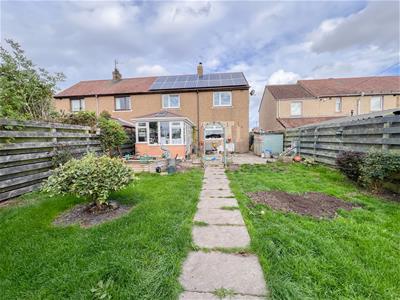
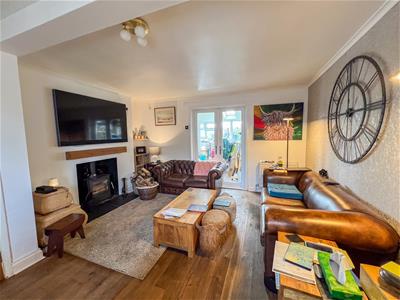
The accommodation briefly comprises of an entrance hall leading to a convenient cloakroom, together with a large living room/dining area featuring an attractive inglenook fireplace with a log burning stove, creating a warm and inviting focal point. Double French doors from the living room into a sun room which provides pleasant views over the rear garden and offers an additional versatile reception space. The kitchen/breakfast room is fitted with a superb range of shaker style units complemented by integrated appliances and provides a practical space for everyday family living.
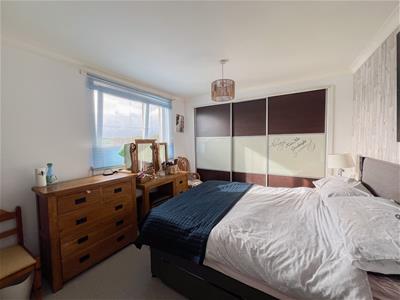
On the first floor are three bedrooms and a well appointed wet room, the main bedroom has fitted wardrobes, provides excellent storage.
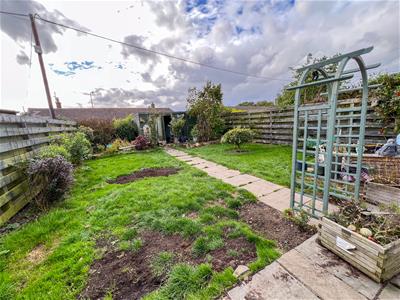
Externally, the property has a front garden with a driveway providing off-road parking. The rear enclosed garden offers an excellent outdoor space for relaxing and entertaining. A useful summerhouse/studio provides additional versatile space, ideal for a home office, hobby room or garden retreat.
Overall 13 Prince Charles Road offers spacious and versatile family accommodation, together with good outdoor space, off-road parking, all within a popular residential setting. We would recommend viewing of this property, contact our Berwick-upon-Tweed office to arrange a viewing.
Entrance Hall
2.24m x 3.78m (7'4 x 12'5)Partially glazed entrance door giving access to the hall which has stairs to the first floor landing with a built-in understairs cupboard. Window at the front, a cloaks hanging area and a central heating radiator.
Living Room/Dining Area
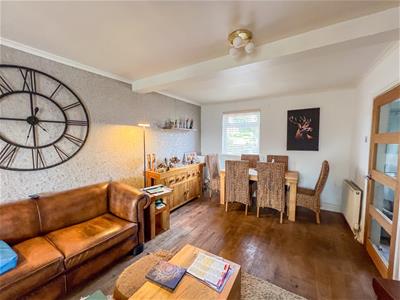
5.36m x 4.01m (17'7 x 13'2)A spacious dual aspect reception room with a window at the front and double French doors giving access to the sun room. The living room has solid oak flooring, an attractive inglenook fireplace with a log burning stove sitting on a slate heath. Two central heating radiators.
Sun Room
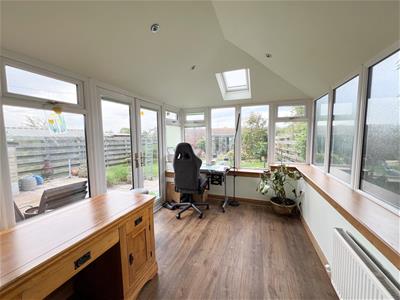
4.01m x 2.82m (13'2 x 9'3)A superb addition to the house, the sun room is glazed on three sides overlooking the rear garden and has double French doors giving access to the side. A vaulted ceiling with a velux window to the rear and recessed ceiling spotlights.
Kitchen/Breakfast Room
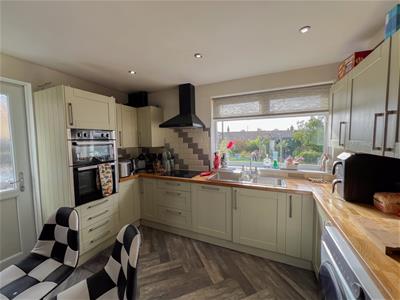
3.12m x 3.56m (10'3 x 11'8)Fitted with a superb range of shaker wall and floor units with solid beech worktop surfaces incorporating and breakfast bar with a splash back. Built-in double oven, four ring ceramic hob with a cooker hood above. One and a half bowl stainless steel sink and drainer below the window to the rear, plumbing for an automatic washing machine and an integrated dish washing machine. Space for an American fridge freezer, a glazed entrance door at the side, recessed ceiling spotlights and a built-in shelved storage cupboard.
Cloakroom
1.93m x 0.76m (6'4 x 2'6)Fitted with a white two-piece suite which includes a toilet and a wash hand basin with a vanity unit below and a mirror with a light above. Window at the side.
First Floor Landing
2.13m x 2.16m (7' x 7'1)Window at the front and one power point.
Wet Room
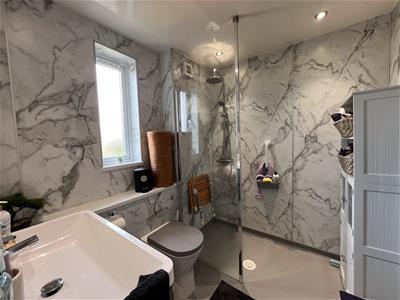
2.03m x 2.21m (6'8 x 7'3)Fitted with a modern suite which includes a walk-in shower cubicle with a screen, a toilet and a wash hand basin with a vanity unit below and a mirror above. Recessed ceiling spotlights, a heated towel rail, access to the loft and a frosted window at the front.
Bedroom 2
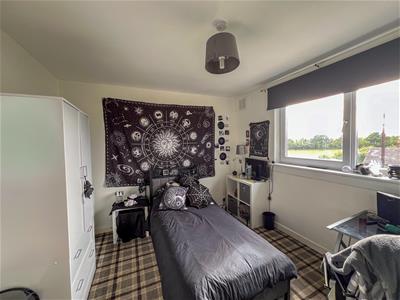
3.12m x 3.56m (10'3 x 11'8)A generous double bedroom with a double window at the rear and a built-in shelved recess. Central heating radiator.
Bedroom 1
3.12m x 3.73m (10'3 x 12'3)A good sized double bedroom with a double window at the rear. Built-in wardrobes on one with triple sliding doors offering excellent storage. Shelved recess and a central heating radiator.
Bedroom 3
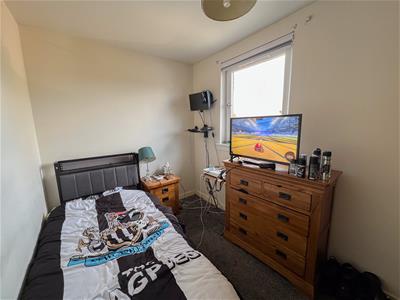
2.13m x 3.35m (7' x 11')A single bedroom with a window at the front and a central heating radiator.
Outside
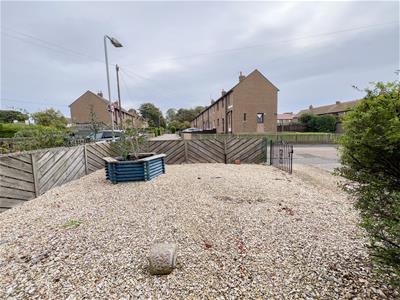
Double gates giving access onto the driveway at the front offering off-road parking. Gravelled garden at the front which has been landscaped for ease of maintenance. Good sized enclosed garden to the rear which has been laid down to a lawn and also contains a garden room with a shed attached which would make an ideal studio or workshop. There are two further garden sheds.
General Information
Full double glazing.
Full gas central heating.
All fitted floor coverings are included in the sale.
Tenure-Freehold.
Council tax band A.
Although these particulars are thought to be materially correct their accuracy cannot be guaranteed and they do not form part of any contract.
Property data and search facilities supplied by www.vebra.com