5 The Mall,
Salendine Shopping Centre,
144 Moor Hill Road
Salendine Nook
Huddersfield
HD3 3XA
Saville Lane, Brighouse
Per month £900 p.c.m. To Let
2 Bedroom House - Semi-Detached
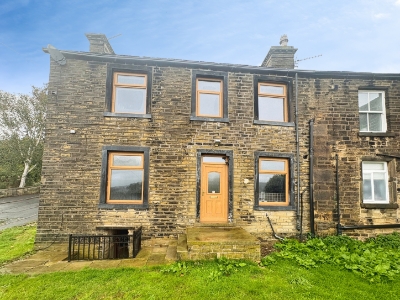
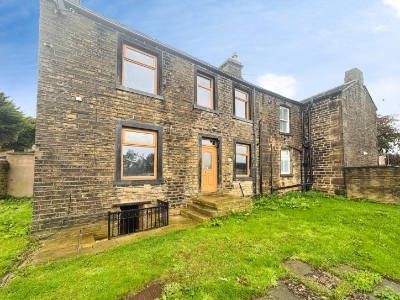
This characterful two-bedroom home has a south-westerly facing frontage with views over Brighouse and beyond. The property comprises a kitchen diner with fitted units and integrated oven, a separate living room with exposed beams, panelling and a multifuel stove, two first-floor bedrooms and a house bathroom. Outside, there is a raised lawned garden and flagged patio area, together with an external storage space. The property also benefits from being conveniently located for local amenities and schooling, along with double glazing and gas central heating. Early inspection is recommended.
Entrance
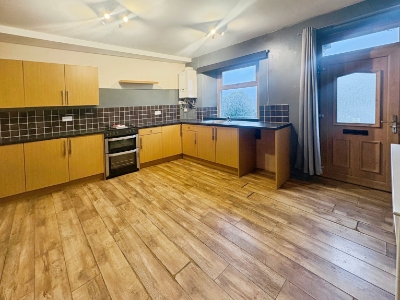
A uPVC door with double glazed insert and matching overhead insert leads to the kitchen diner which over looks the front of the property and Brighouse beyond via a uPVC and double glazed window.
Dining Kitchen
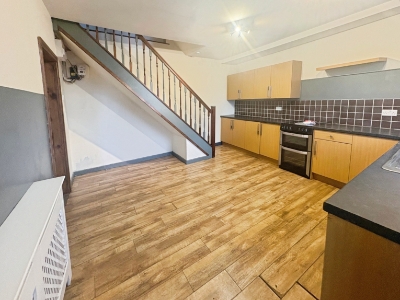 The kitchen comprises of a range of base cupboards, drawers, roll edge worktops with matching wall cupboards. There are brick style tiled surrounds, integrated appliances including a oven, inset stainless steel sink unit. There is space for a under counter fridge, there are two ceiling light points, laminate style flooring running throughout, a radiator space under the stairs for a bistro style table. This room is also home to the Ideal central heating boiler. From here a timer stable-style door leads through to the living room.
Living Room
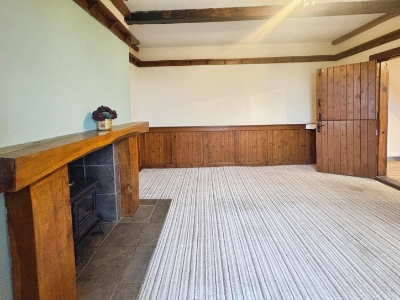
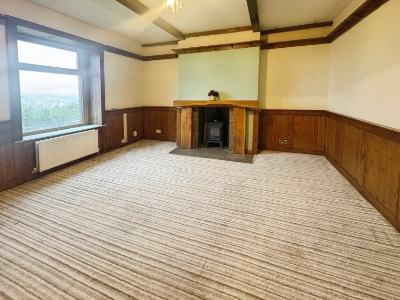 Also located to the front of the property, and benefitting from a large uPVC double glazed window overlooking the front and beyond. There is exposed beams to the ceiling, a ceiling light point, panelling to dado height, a radiator and the focal point of the room is the multifuel stove set to a tiled hearth and timber surround. From the kitchen area, a balustrade spindled staircase leads up to the first floor.
First Floor Landing
Exposed beams to ceilings, a central ceiling light point and access to the following rooms.
Bedroom One
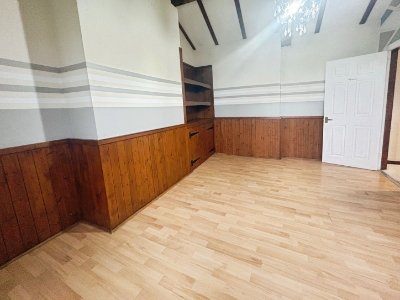
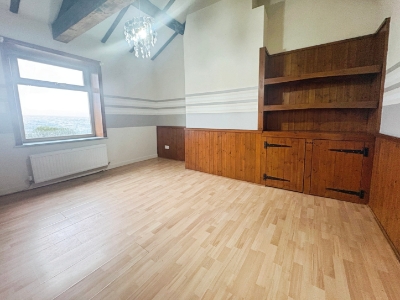 This good-sized room overlooks the front of the property and boasts views over Brighouse and beyond via a uPVC double glazed window, there is exposed beams to ceilings, a ceiling light point, panelling to dado height and a fitting cupboard and shelving unit.
Bedroom Two
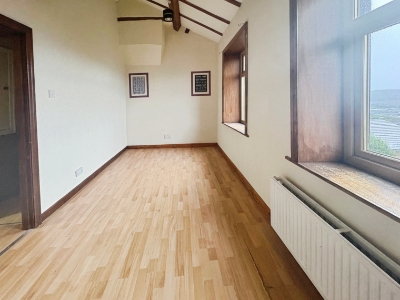
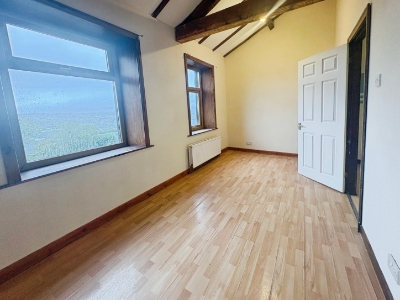 This good-sized room has two uPVC double glazed windows, there is exposed beams to ceiling, two ceiling light points, laminate style flooring running throughout and a radiator.
Bathroom
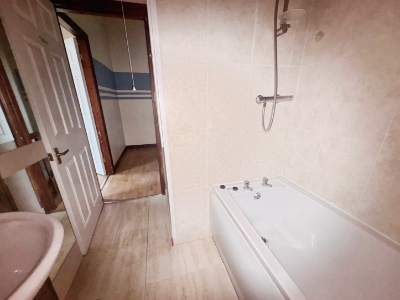
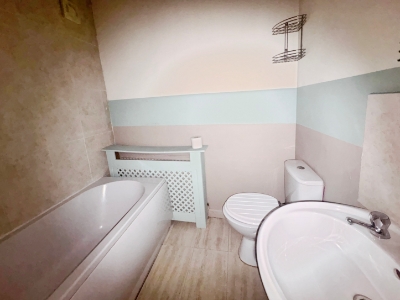 Having a white suite comprising a low flush WC, pedestal hand basin with overline twin taps, there is a panelled bath with twin taps and a shower head, a useful storage cupboard for towels/linen etc. There is laminate style flooring, appropriate tiling to walls, exposed timber beams, a ceiling light point, radiator and extractor fan.
External Details
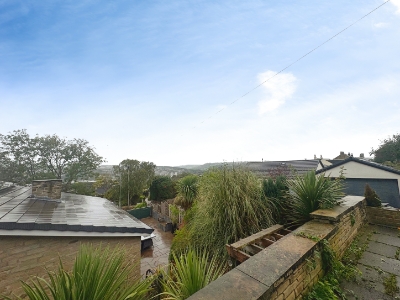
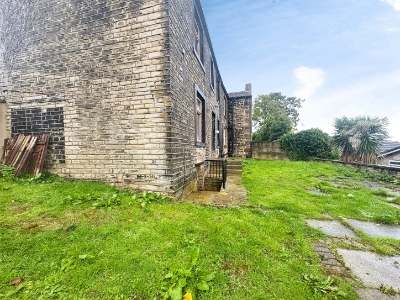 The front of the property has a south-westerly aspect. To the front of the property there is a raised lawned garden area and a flagged patio seating area with outside security lighting, which overlooks Brighouse and beyond. From the front garden area, stone steps lead down to an external store which could be utilised as additional storage for garden tools and there will be parking for 2-3 cars.

Energy Efficiency and Environmental Impact
Although these particulars are thought to be materially correct their accuracy cannot be guaranteed and they do not form part of any contract.
Property data and search facilities supplied by www.vebra.com