
18/20 Stamford Street
Stalybridge
Cheshire
SK15 1JZ
Ashes Lane, Stalybridge
Offers In The Region Of £550,000
4 Bedroom House - Detached
- Four-bedroom detached property
- Stunning far-reaching views
- Split level versatile accommodation
- Attractive private outdoor space
- Peaceful and desirable setting
- Excellent family home
- Convenient for Stalybridge and surrounding areas
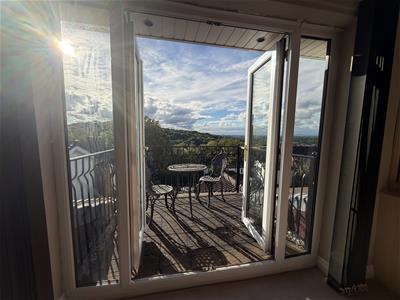
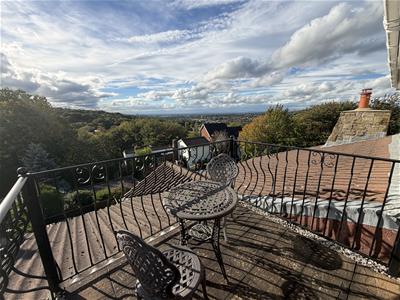
- Balcony from bedroom 1 with views
- No vendor chain
- Internal inspection highly recommended
Dawsons are pleased to bring to market this four bedroom split level detached home with stunning views on Ashes Lane, Stalybridge. Offering generous and versatile accommodation, this attractive detached property provides an excellent opportunity for families looking for a comfortable home in a peaceful setting, while remaining within easy reach of the amenities and attractions of Stalybridge and the surrounding area. Outside, the property benefits from private gardens and outdoor space, providing plenty of opportunity to relax and enjoy the exceptional views. Viewing highly recommended.
Ground floor
Entrance Porch
uPVC double glazed door, uPVC double glazed window, tiled floor, gas central heating radiator, doors leading to:
Reception/Dining Room
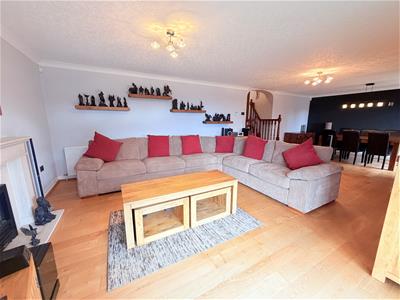
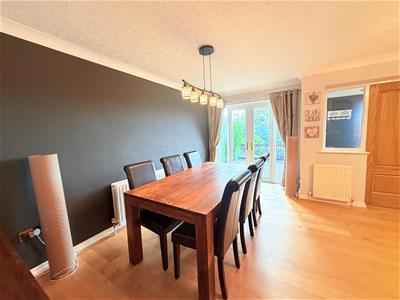
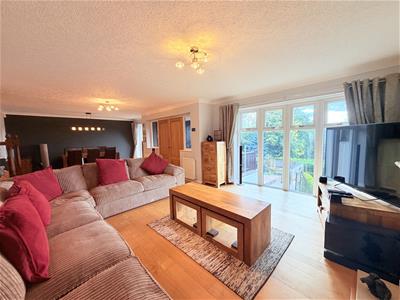
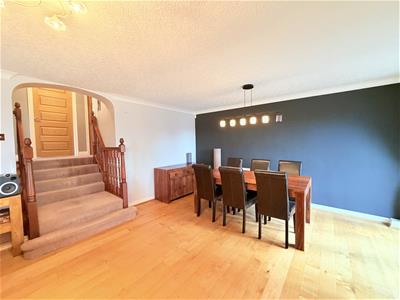
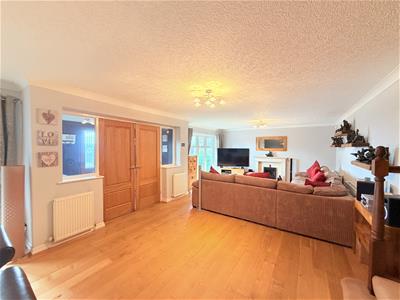
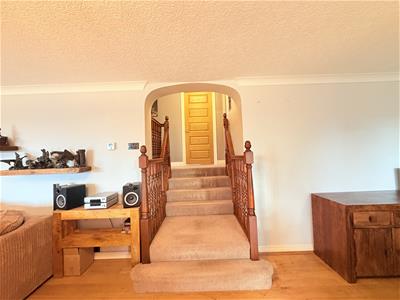
5.79m x 3.96m (19' x 13' )uPVC double glazed bay window, uPVC double glazed windows, feature fireplace with coal effect living flame fire, solid wood flooring, two gas central heating radiators, space for dining table, uPVC double glazed French doors leading to decking areas, stairs leading to:
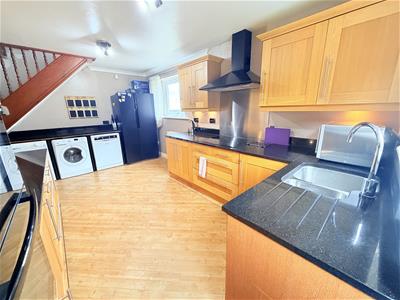
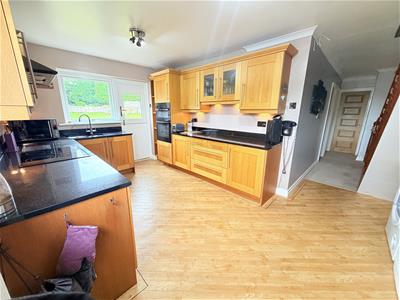
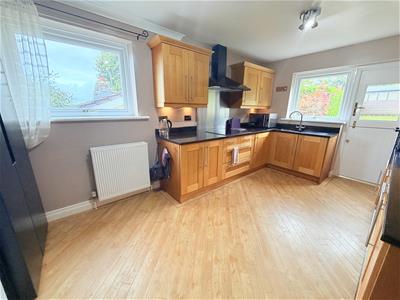
Kitchen
2.74m x 5.18m (9' x 17' )uPVC double glazed window, fitted with a range of wall and base units with worksurface over, inset sink and drainer with mixer tap, electric hob, extractor fan, built in oven, laminate flooring, plumbing for automatic washing machine, space for dryer, space for fridge freezer, stairs to first floor, uPVC stable door leading to rear garden.
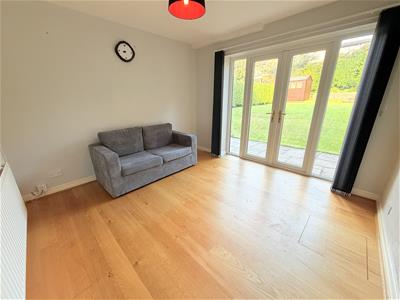
Family room/Bedroom 4
3.05m x 3.05m (10' x 10' )uPVC double glazed doors leading to rear garden, laminate flooring, gas central heating radiator.
Bedroom 3
3.05m x 2.44m (10' x 8' )uPVC double glazed window, gas central heating radiator.
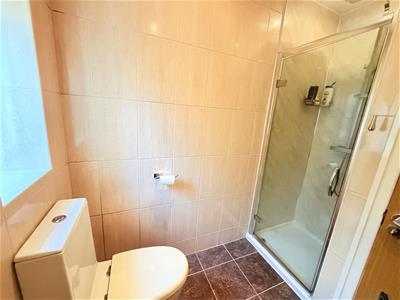
Shower room
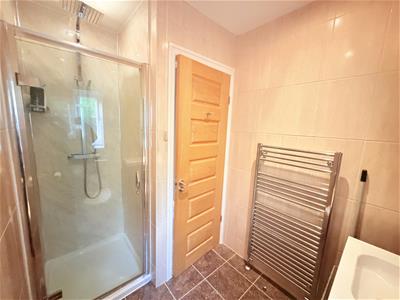
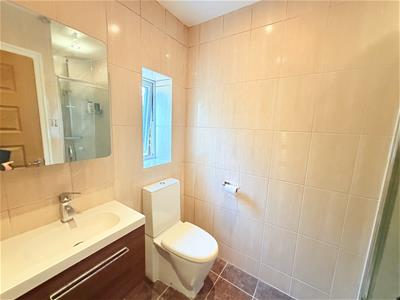
1.52m x 2.13m (5' x 7' )uPVC double glazed window, low level WC, wash hand basin, shower cubicle, tiled walls, heated towel rail.
First floor
Landing
uPVC double glazed window, doors leading to:
Bedroom 1
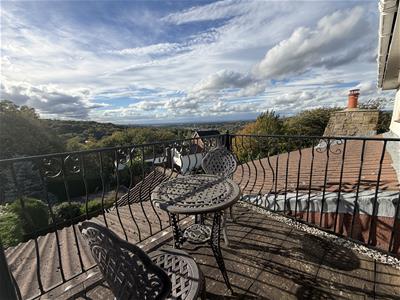
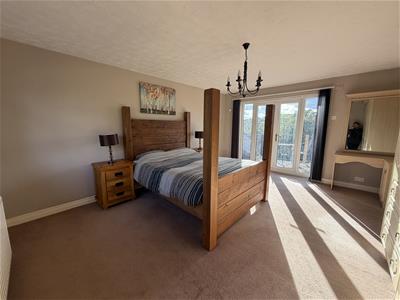
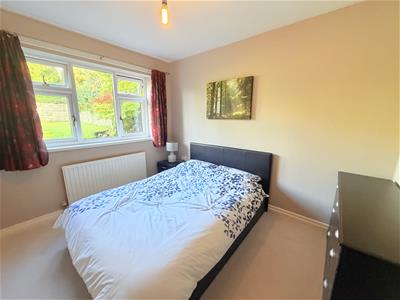
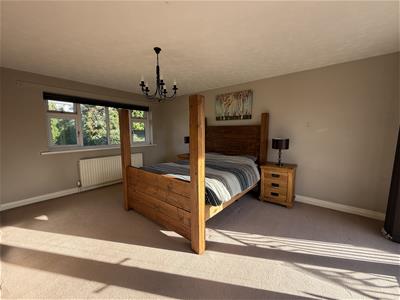
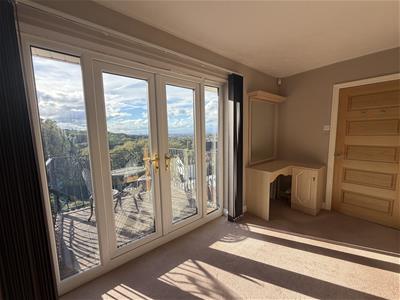
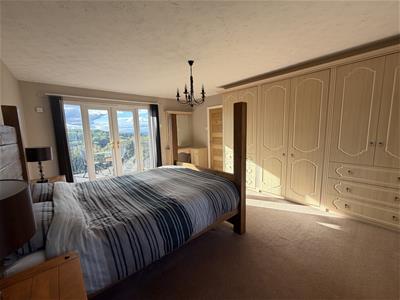
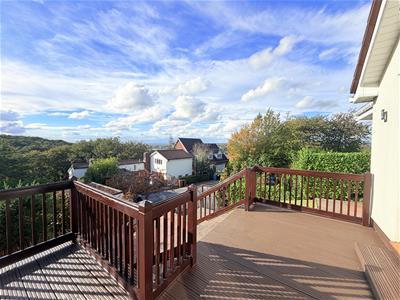
3.96m x 5.18m (13' x 17' )uPVC double glazed window, fitted with a range of wardrobes and bedroom furniture, gas central heating radiator, uPVC double glazed French doors leading to balcony with balustrading and stunning views over the local countryside.
Bedroom 2
2.74m x 3.05m (9' x 10' )uPVC double glazed window, fitted wardrobes, gas central heating radiator.
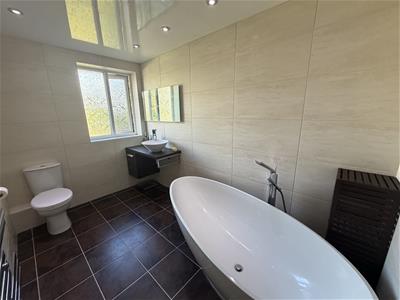
Bathroom
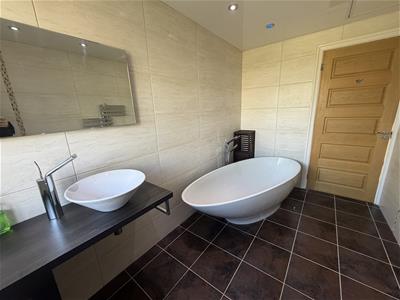
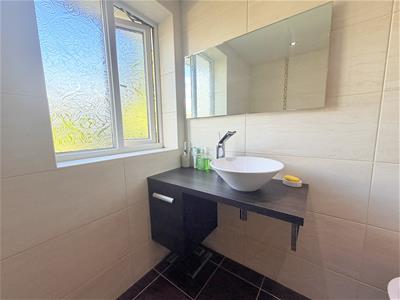
3.05m x 1.83m (10' x 6' )uPVC double glazed window, fitted with a contemporary suite comprising; freestanding oval shaped bath with floor mounted bath tap with shower mixer, low level WC, counter top wash hand bowl with mixer tap, chrome heated towel rail, tiled walls, recessed ceiling downlights.
Externally
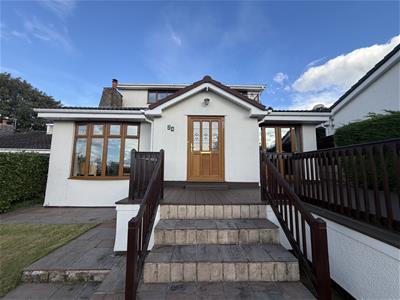
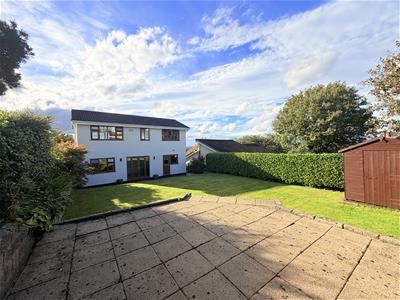
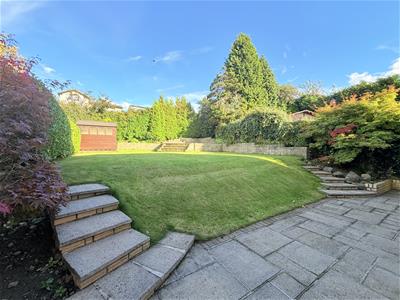
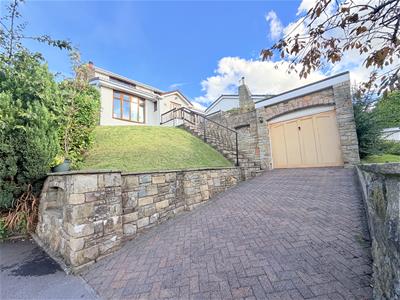
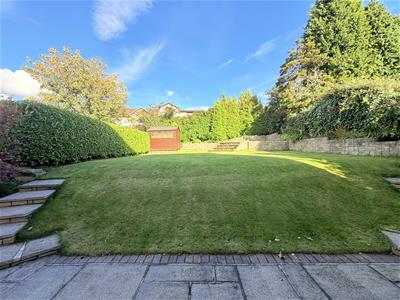
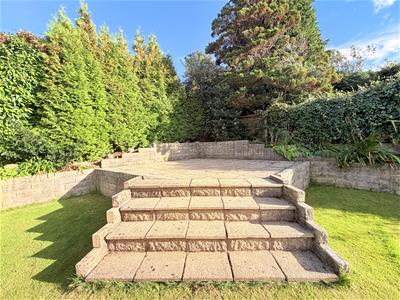
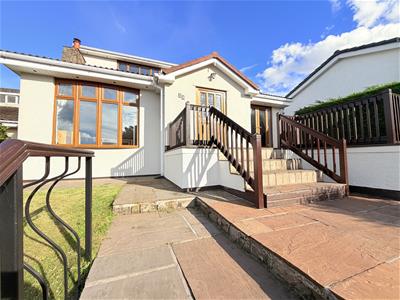
Block paved driveway leading to garage. Lawned garden with steps leading up to the entrance. Enclosed garden to the rear with surrounding shrubs and borders, paved patio step sleading up to lawned area.
AML Checks
We are required by law to conduct Anti Money Laundering (AML) checks for all vendors and purchasers. A non refundable fee of £15 per check will be payable to cover this digital process. These checks are carried out by Thirdfort.
This is a legal requirement to meet HMRC and UK law guidelines .
Energy Efficiency and Environmental Impact

Although these particulars are thought to be materially correct their accuracy cannot be guaranteed and they do not form part of any contract.
Property data and search facilities supplied by www.vebra.com