
131 King Street
Cottingham
East Yorkshire
HU16 5QQ
Cotterdale, Hull
£189,999
3 Bedroom House - Semi-Detached
- 3 spacious bedrooms
- Modern house bathroom
- Lounge with French doors
- Breakfast kitchen with utility
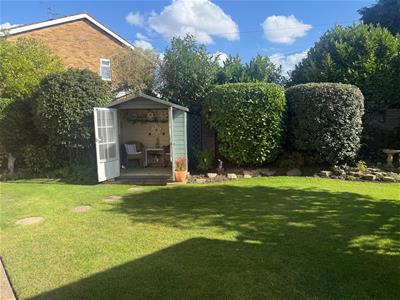
- Beautifully tended gardens
- Private parking and garage
- Semi-detached house
- Located in Cotterdale, Hull
- Versatile living space
- EPC: Awaited Council Tax: B
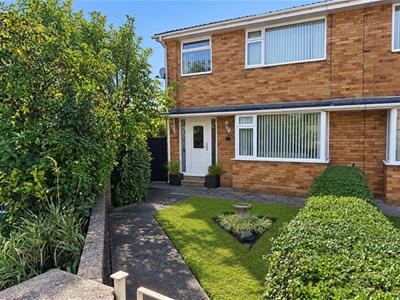
This superbly presented semi detached house occupies such a great plot with gardens encasing the property, private parking and a single garage. With two reception areas, breakfast kitchen, utility area, three bedrooms and house bathroom, viewers need to see to appreciate all this house has to offer!
Located in the popular area of Cotterdale, Hull, this well-presented semi-detached house is a delightful find that should be at the top of your viewing list. The property boasts a spacious and versatile layout, making it an ideal home for families or those seeking extra room to breathe.
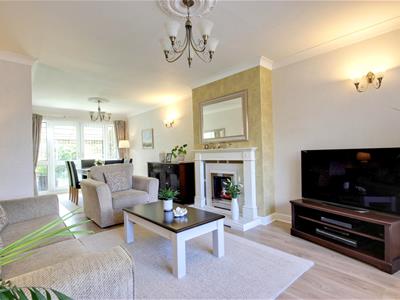
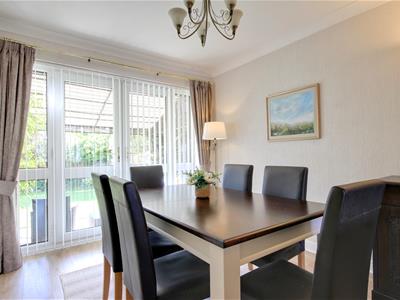
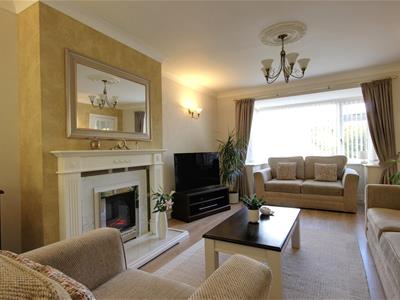
Upon entering, you are welcomed by a bright entrance hallway that leads to a generous lounge dining room. This inviting space features French doors that open directly into the beautifully tended garden, allowing for a seamless flow between indoor and outdoor living. The modern fireplace adds a touch of warmth and elegance, perfect for cosy evenings.
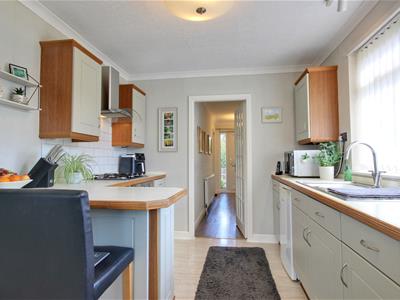
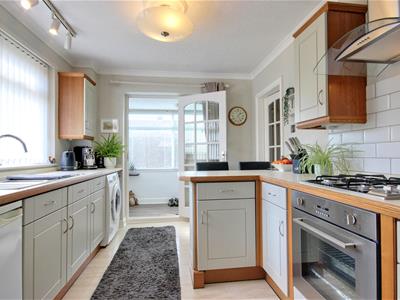
The breakfast kitchen is both functional and stylish, complete with a utility area that enhances convenience. This well-designed space is perfect for casual dining and entertaining guests.
On the first floor, you will find three well-proportioned bedrooms, each offering a comfortable retreat. The modern house bathroom is tastefully appointed, ensuring that all your needs are met.
The exterior of the property is equally impressive, featuring lovely gardens that provide a tranquil setting for relaxation or outdoor activities. Additionally, the property includes a single garage and private parking, adding to the overall appeal.
This semi-detached home in Cotterdale is not just a property; it is a wonderful opportunity to create lasting memories. Make this your next move and experience the charm and comfort it has to offer.
LOCATION
Cotterdale is located off Sutton Park which is within ease of access to Kingswood Retail Park, Hull City centre which is located approximately 4 miles from the property and a good range of local shops and facilities within walking distance of the property.
Situated in East Yorkshire, on the banks of the Humber Estuary, Hull is a city boasting superb culture, attractions, industry and transport, all of which make it a fantastic place to call home. The historic Old Town and scenic waterfront have long attracted artists and poets, and now people flock to enjoy the eclectic shopping, vibrant nightlife, and rich culture of this dynamic city. Hull University is popular with both UK and overseas students. The Avenues which surround the University have such a cosmopolitan vibe with art, great restaurants and café bars. The M62 and Humber Bridge routes provide great commutability making it a popular place to live, with a main line railway station and two large bus companies serving the area and further afield.
THE ACCOMMODATION COMPRISES
GROUND FLOOR
ENTRANCE HALLWAY
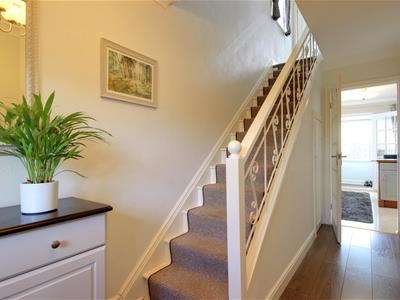
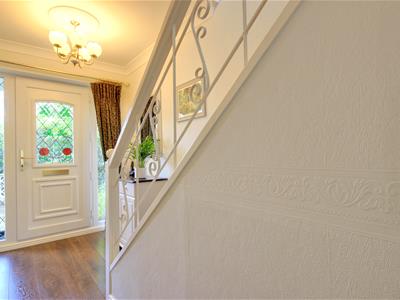
4.47m x 1.78m (14'8" x 5'10)A uPVC door with glazed inserts and side windows leads into entrance hallway having wood laminate flooring and staircase leading to the first floor accommodation. Door into lounge dining room.
LOUNGE DINING ROOM
7.90m x 3.76m decreasing to 2.79m (25'11" x 12'4"Having uPVC double glazed walk-in bay window to the front elevation and uPVC double glazed French doors leading out into the rear garden. Attractive wood laminate flooring flows throughout this area. Modern fireplace housing an electric flame effect fire and door leading into the kitchen.
KITCHEN
3.40m x 2.72m (11'2" x 8'11")With uPVC double glazed window and door to the side and rear elevation. Fitted base and wall units in a Shaker design edged in oak effect wood with contrasting work surfaces and coordinated tiled splashbacks. Stainless steel single electric oven with gas hob and extractor. Space and plumbing for washing machine and space for fridge freezer. Attractive tiled effect wood laminate flooring.
UTILITY AREA
2.08m x 1.24m (6'10" x 4'1")Being of a uPVC and brick construction with door to garden.
FIRST FLOOR
LANDING
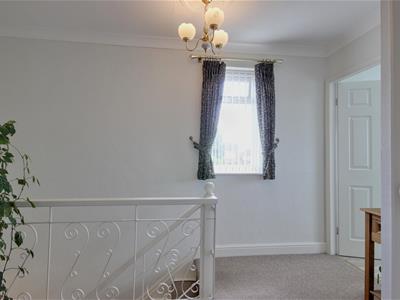
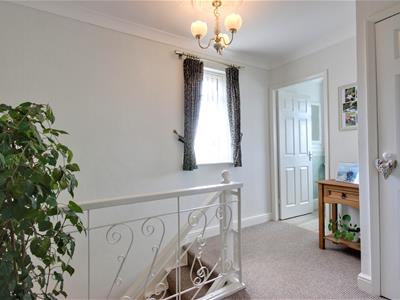
With uPVC double glazed window to the side elevation and access to loft. Fitted storage cupboard.
BEDROOM 1
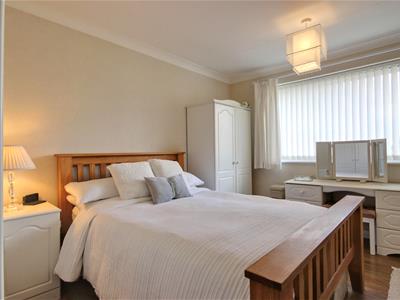
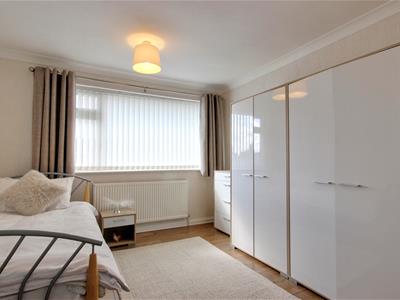
3.89m x 3.30m (12'9" x 10'10")uPVC double glazed window to the front elevation and attractive wood laminate flooring.
BEDROOM 2
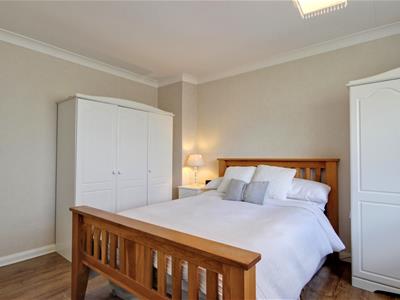
3.91m x 3.35m (12'10" x 11'0")With uPVC double glazed window to the rear elevation and attractive wood laminate flooring.
BEDROOM 3
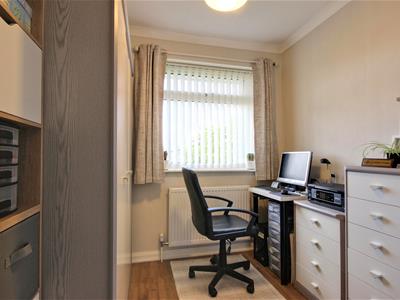
2.97m decreasing to 2.06m x 2.26m decreasing to 1.uPVC double glazed window to the front elevation and attractive wood laminate flooring.
BATHROOM
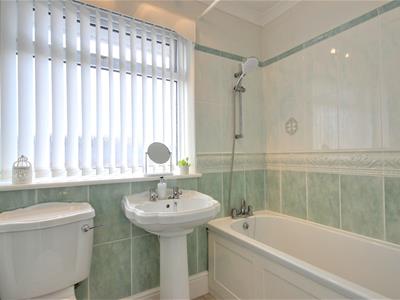
2.26m x 1.63m (7'5" x 5'4")With uPVC double glazed window to rear. Three piece suite in white enjoys panelled bath with shower head off central taps, pedestal wash hand basin and low level w.c. Fully tiled walls to shower area in two tone tiling with feature decor tiling and decreasing to half tiled walls to remaining.
OUTSIDE
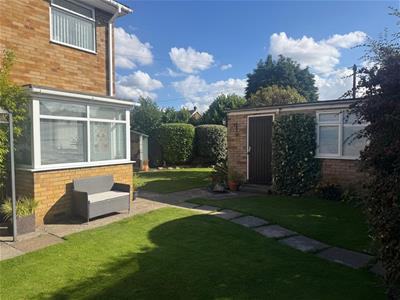
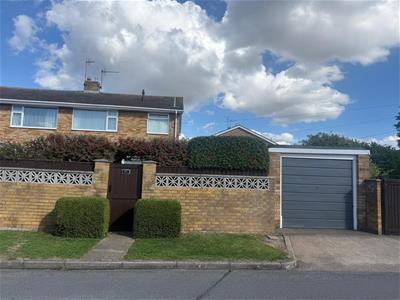
To the front of the property there is an enclosed lawned garden with timber gate leading to the rear garden.
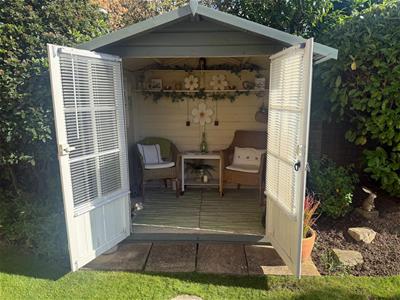
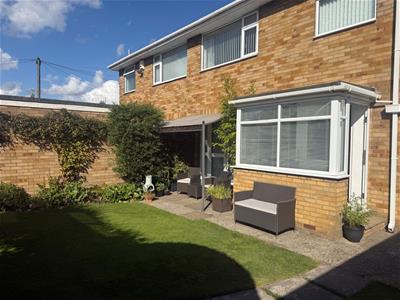
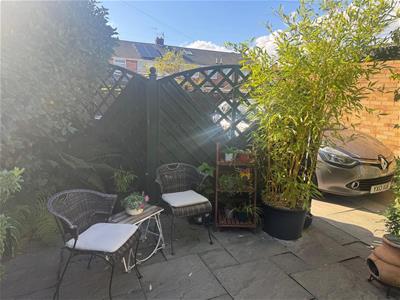
The rear garden extends to the side and is beautifully tended. With sectional lawn areas and timber summerhouse providing great outdoor space and to relax at the end of the day there is a patio area covered by a pergola providing a great shielded entertainment area and all meticulously presented with box hedge feature hedging. There is a single brick garage which is accessed to the rear.
GARAGE
Supplied with power and light. Up and over door and personal door to garden.
In addition to this to the side of the garage there is off street private parking.
SERVICES
All mains services are available or connected to the property.
CENTRAL HEATING
The property benefits from a gas fired central heating system.
DOUBLE GLAZING
The property benefits from uPVC double glazing.
TENURE
We believe the tenure of the property to be Freehold (this will be confirmed by the vendor's solicitor).
VIEWING
Contact the agent’s Cottingham office on 01482 844444 for prior appointment to view.
FINANCIAL SERVICES
Quick & Clarke are delighted to be able to offer the locally based professional services of PR Mortgages Ltd to provide you with impartial specialist and in depth mortgage advice.
With access to the whole of the market and also exclusive mortgage deals not normally available on the high street, we are confident that they will be able to help find the very best deal for you.
Take the difficulty out of finding the right mortgage; for further details contact our Cottingham office on 01482 844444 or email cottingham@qandc.net
AGENTS NOTES FOR BUYERS (Paragraph)
Get ready for speedier, smoother and more successful sales with Sale Ready properties!
The vendors have opted to provide a legal pack for the sale of their property which includes a set of searches. The legal pack provides upfront the essential documentation that tends to cause or create delays in the transactional process.
The legal pack includes:
Evidence of title
Standard searches (regulated local authority, water & drainage & environmental)
Protocol forms and answers to standard conveyancing enquiries
The legal pack is available to view in the branch prior to agreeing to purchase the property. The vendor requests that the buyer purchases the searches provided in the pack which will be billed at £360 (inc. VAT) upon completion.
Although these particulars are thought to be materially correct their accuracy cannot be guaranteed and they do not form part of any contract.
Property data and search facilities supplied by www.vebra.com