
35 Austhorpe Road
Crossgates
Leeds, West Yorkshire
LS15 8BA
16 Main Street, Scholes, LEEDS
Offers Over £315,000
3 Bedroom House - Semi-Detached
- THREE BEDROOM SEMI-DETACHED HOUSE
- SOLD WITH NO CHAIN
- WELL MAINTAINED
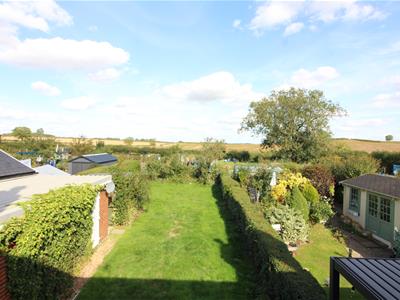
- VIEWS ACROSS FARMLAND TO THE REAR
- MODERN FITTED KITCHEN
- WHITE BATHROOM SUITE
- LOFT STORAGE WITH LADDER
- DRIVEWAY & GARAGE
- COUNCIL TAX BAND C
- EPC RATING TBC
***OPEN VIEWS TO THE REAR OVER COUNTRYSIDE! EXCELLENT FAMILY HOME WITH LOTS OF POTENTIAL***
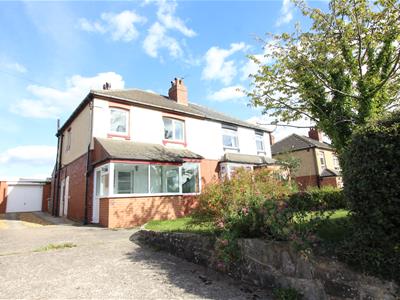
Emsleys are delighted to bring to the market this THREE bedroom semi-detached home which is situated in the sought after village location of Scholes and sold with NO CHAIN. These family homes are never on the market long as they offer space and potential to grow with your family. The property has PVCu double-glazing and full gas central heating and has been well maintanied over the years but does require some cosmetic modernisation.
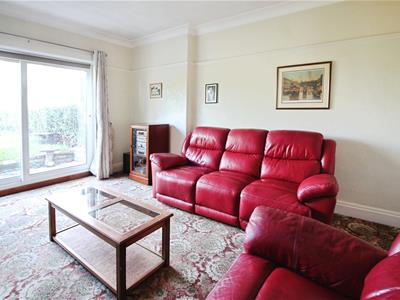
The accommodation briefly comprises; entrance porch, entrance hall, a spacious living room with direct access to the rear garden through sliding patio doors, dining room with box bay window to the front and a modern fitted kitchen. To the first floor there are two double bedrooms and one single bedroom plus the house bathroom. A pull down ladder grants access to a useful loft storage space.
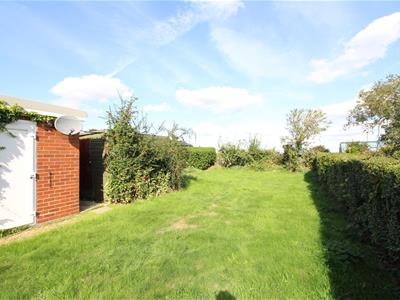
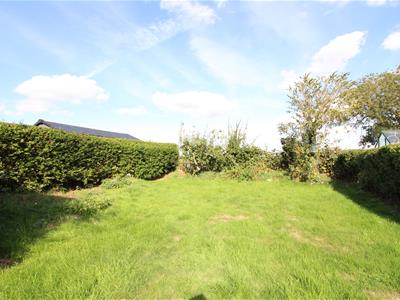
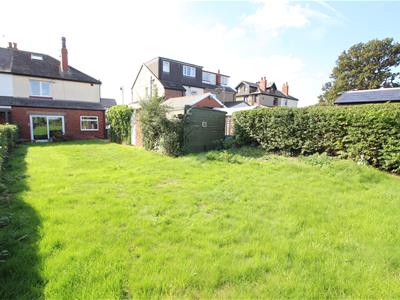
To the exterior there is ample off-road parking to the driveway and a smaller lawned garden with borders. The driveway in turn leads to a detached brick-built garage which has power, light and a remote controlled door. There is a generous sized rear garden with storage shed, mainly laid to lawn abutting the local allotments and so enjoying a quiet aspect with views across the countryside.
This is a sought after village location but is close to fantastic transport links via main arterial roads such as the new East Leeds Orbital Road which gives quick and easy access to both the M1/A1 motorway network as well as Wetherby, York or Leeds in addition to 'The Springs' at Thorpe Park which offers an Odeon cinema, Marks & Spencer food hall and Next clothing. Nearby at Crossgates there is a railway station for a quick and smooth commute to LEEDS city centre plus Crossgates shopping centre with an excellent choice of shops, banks, cafes and bars.
***Call now to arrange your viewing ***
Porch
1.70m x 2.74m (5'7" x 9'0")Window to front, two windows to side, door to:
Entrance Hall
4.44m x 1.73m (14'7" x 5'8")Window to front, stairs, door to:
Living Room
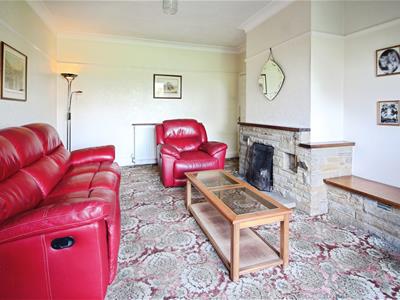 5.01m x 3.89m (16'5" x 12'9")Fireplace, patio door, door to:
Dining Room
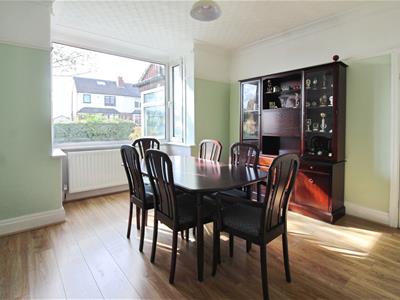 3.38m x 3.89m (11'1" x 12'9")Two windows to side, window to front, fireplace, door to:
Kitchen
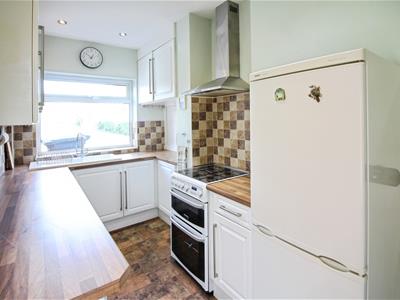 4.01m x 1.73m (13'2" x 5'8")Window to rear, door to:
Landing
2.69m x 1.98m (8'10" x 6'6")Window to side, Storage cupboard, two doors.
Bedroom 1
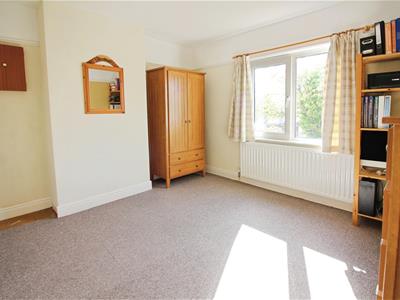 3.40m x 3.66m (11'2" x 12'0")Window to front, door to:
Bedroom 2
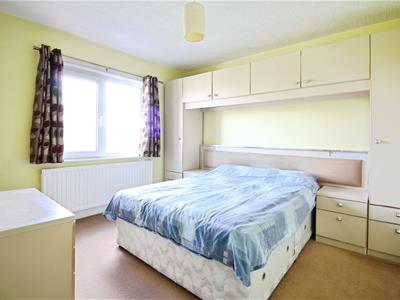 3.48m x 3.66m (11'5" x 12'0")Window to rear.
Bedroom 3
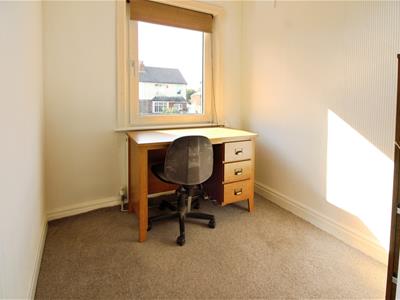 2.24m x 1.98m (7'4" x 6'6")Window to front, door to:
Bathroom
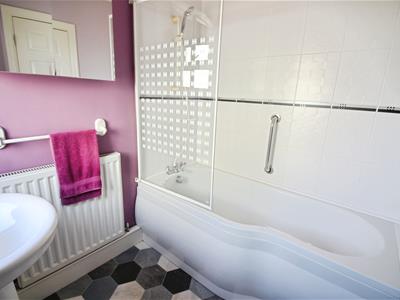 1.83m x 1.96m (6'0" x 6'5")Window to side, door to:
Exterior
Although these particulars are thought to be materially correct their accuracy cannot be guaranteed and they do not form part of any contract.
Property data and search facilities supplied by www.vebra.com