
22 Mannamead Road
Mutley Plain
Plymouth
PL4 7AA
Frome Close, Plympton, Plymouth
£330,000
4 Bedroom House - Link Detached
- FOUR BEDROOMS
- DETACHED HOME
- WEST FACING GARDEN
- DRIVEWAY PARKING
- LOG BURNING STOVE
- WELL PRESENTED
- EXTENDED ACCOMMODATION
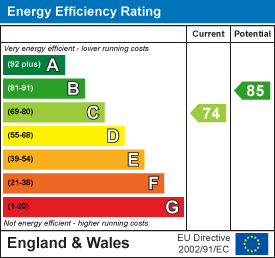
- ENERGY RATING: BAND C
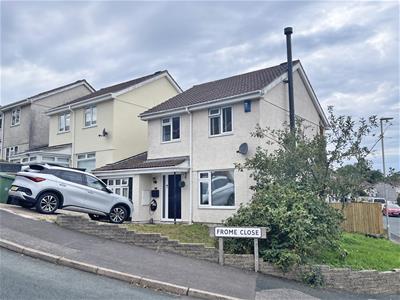
This particularly well-presented link-detached, family home has been greatly improved by the current owners. The extended accommodation comprises: entrance hall, lounge/dining room, modern fitted kitchen, utility room, downstairs wc, four bedrooms and a modern bathroom. Externally, the property sits on a corner plot with a good size west facing garden to the rear and an area of lawn and driveway parking to the front. With a log burning stove and the feel of a quality finish throughout, Plymouth Homes highly recommend this desirable family home.
GROUND FLOOR
ENTRANCE
Modern composite front door opening to:
ENTRANCE HALL
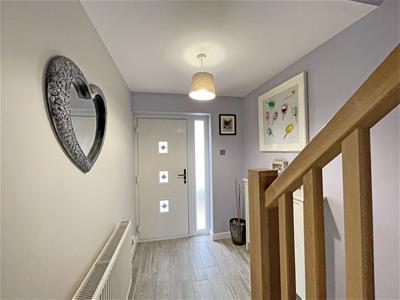
Double glazed window to the front, radiator, ceramic tiled floor, stairs to the first-floor landing.
LOUNGE/DINING ROOM
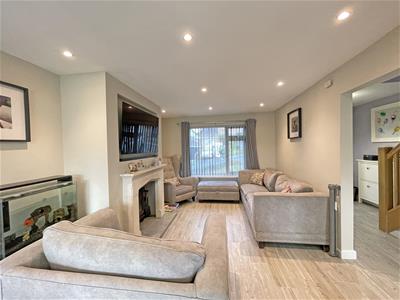
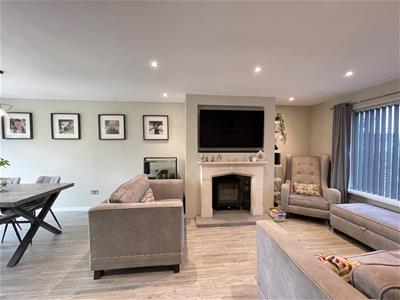
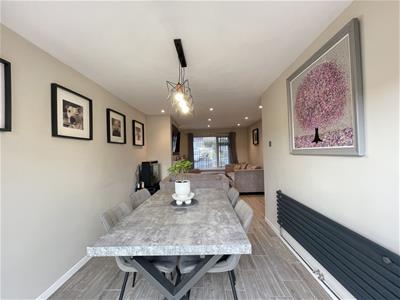
7.08m x 3.30m max (23'2" x 10'9" max)Feature log burning stove set in an attractive stone surround, chimney breast with TV recess, two radiators, ceramic tiled floor, recessed spotlights, double glazed double doors to the rear garden and a double-glazed window to the front.
KITCHEN
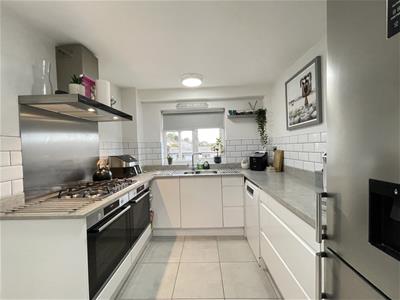
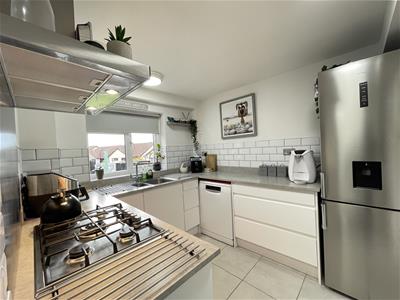
2.84m x 2.47m (9'3" x 8'1")Modern fitted kitchen with a matching range of base and eye level units with worktop space above, 1+1/2 bowl stainless steel sink unit with a single drainer and mixer tap, plumbing for washing machine, space for fridge/freezer, two electric ovens with a five-ring gas hob and cooker hood above, double glazed window to the rear, ceramic tiled floor, tiled splashbacks.
UTILITY
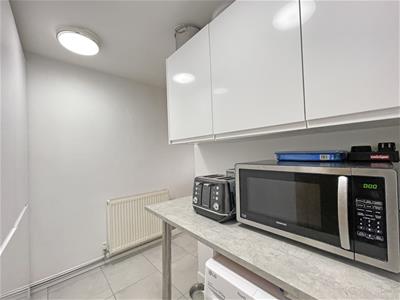
Eye level units, tall storage cupboards, plumbing for washing machine, radiator, ceramic tiled floor, uPVC double glazed door to the garden, door to:
WC
Double glazed window to the rear, low-level WC, ceramic tiled floor.
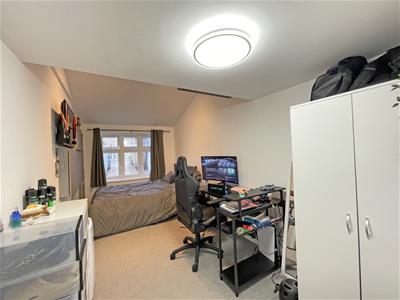
BEDROOM 4
4.70m x 2.36m (15'5" x 7'8")Double glazed window to the front.
FIRST FLOOR
LANDING
Double glazed window to the side, access to the loft, which houses the combination boiler.
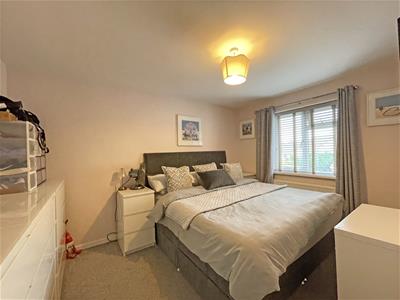
BEDROOM 1
3.84m x 2.74m (12'7" x 8'11")Double glazed window to the front, radiator.
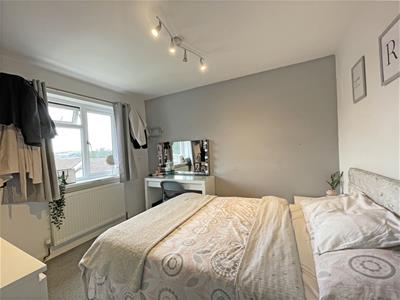
BEDROOM 2
3.14m x 2.74m (10'3" x 8'11")Double glazed window to the rear, radiator.
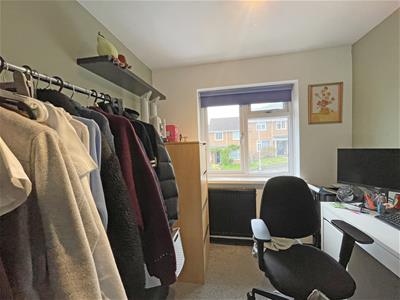
BEDROOM 3
2.60m max x 2.28m (8'6" max x 7'5")Double glazed window to the front, radiator.
BATHROOM
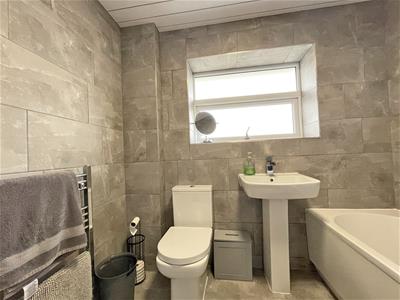
Modern re-fitted bathroom with a suite with comprising: panelled bath with independent shower with twin shower heads and a screen above, pedestal wash hand basin, low-level WC, tiled walls, heated towel rail, frosted double glazed window to the rear.
OUTSIDE
FRONT
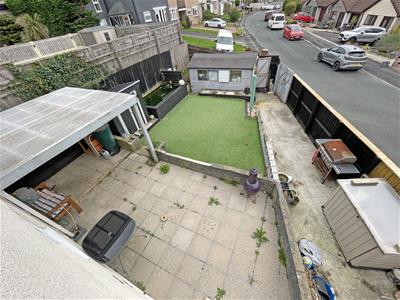
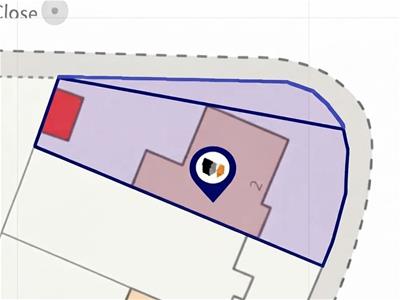
The property occupies a corner plot and is approached via a brick paved private driveway leading to the main entrance and a lawned garden area that extends to the side of the property. Please note the main property and the side garden area, from the front to the rear, are on two separate titles as seen on the title picture within our marketing. The side garden area was purchased by the homeowners to extend the plot size.
REAR
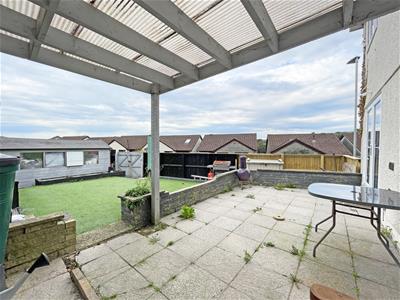
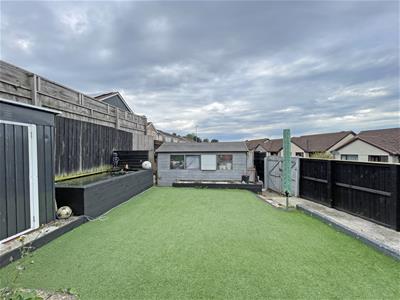
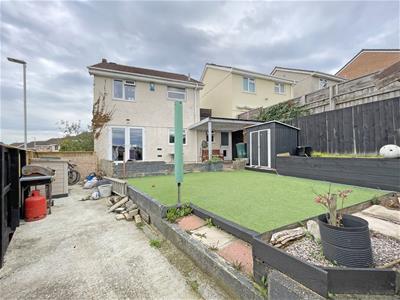
The rear opens to a west facing garden measuring 12.19m (39’11’’) at longest x 10.38m (34’) at widest. Adjoining the property is a paved patio area with a covered seating area and door accessing the utility area. The garden then extends to an area of artificial lawn with a raised fishpond (please note the fish aren’t included). There is then a lower courtyard area, access to timber and metal garden sheds, which are included in the sale, and wooden double gates giving side access.
AGENT'S NOTE
The seller of the property has informed us that the garage conversion has been approved by the local council and a certificate confirming that the property meets building regulations is expected to be issued imminently.
AGENT'S NOTE
These sales particulars are only in draft format and have yet to be approved by the seller. They are therefore subject to change.
Energy Efficiency and Environmental Impact
Although these particulars are thought to be materially correct their accuracy cannot be guaranteed and they do not form part of any contract.
Property data and search facilities supplied by www.vebra.com