
88 High Street
Battle
East Sussex
TN33 0AQ
Doleham Lane, Westfield, Hastings
£550,000 Offers In Excess Of
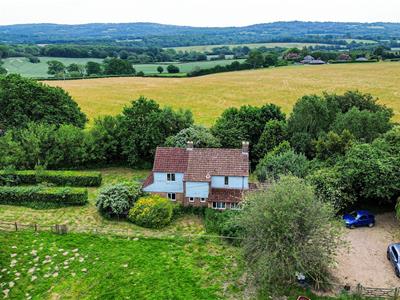
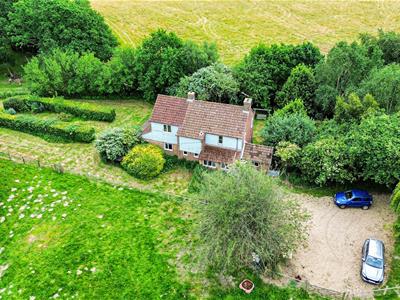
3 Bedroom House - Detached
- 360° HDR VIRTUAL TOUR
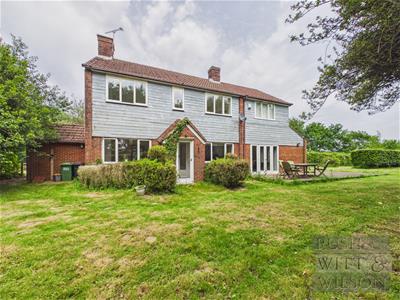
- Detached Country Home
- Chain Free
- Three Double Bedrooms, One with a Dressing Room
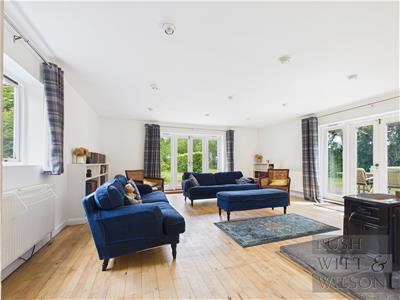
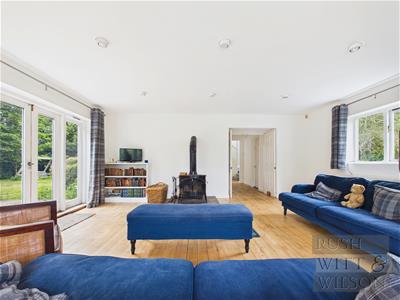
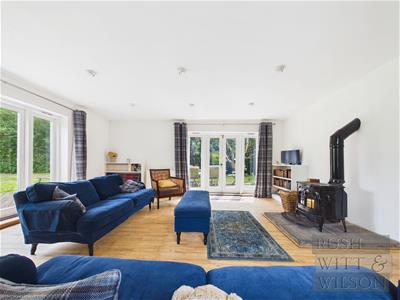
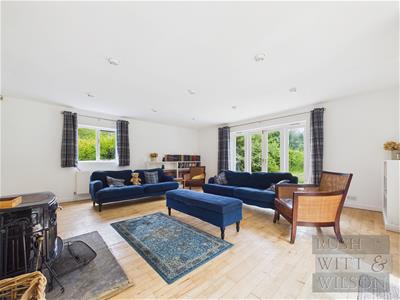
- Large Triple Aspect Living Room
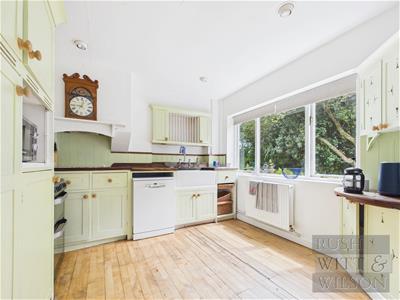
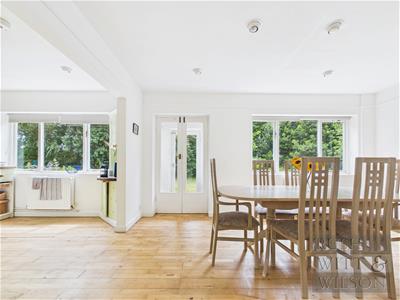
- Kitchen/Diner
- Bathroom & Separate Shower Room
- Large Private Gated Driveway
- COUNCIL TAX BAND - E

- EPC - D
Space To Grow, Room To Breathe - Chain Free Detached Country Home
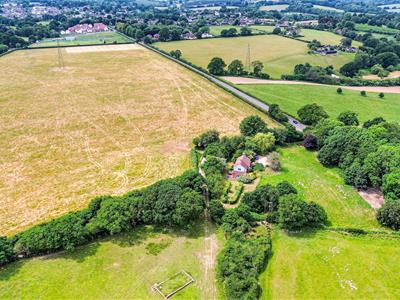
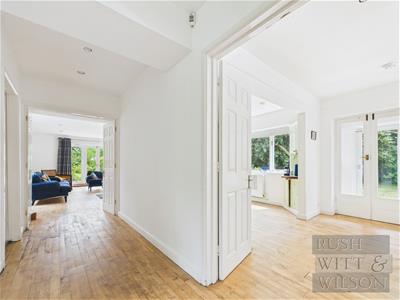
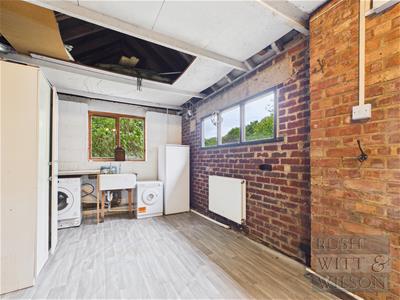
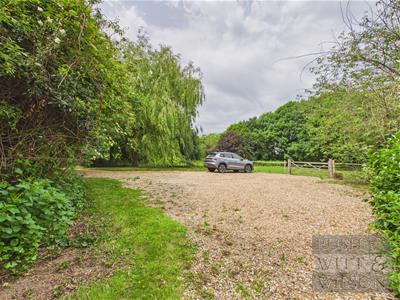
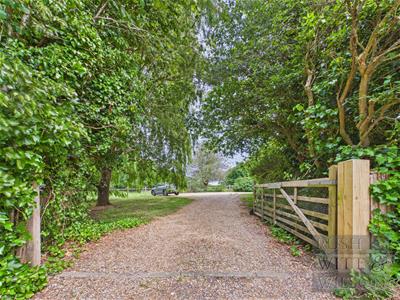
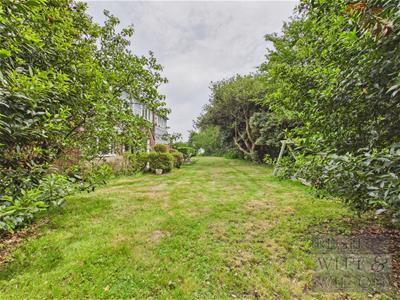
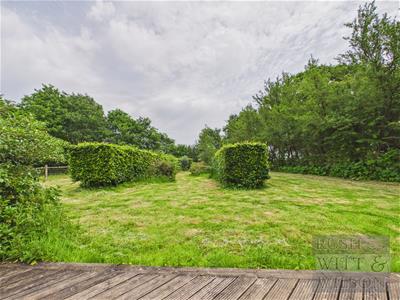
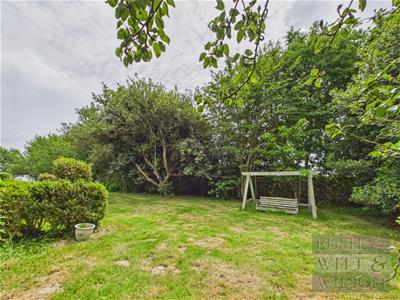
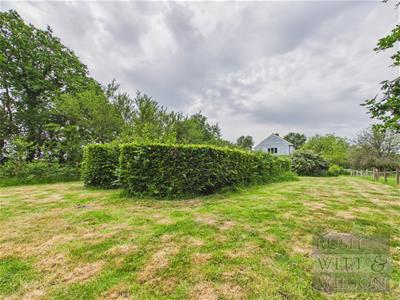
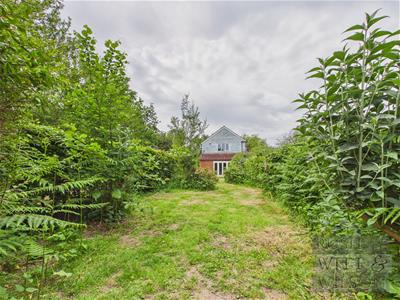
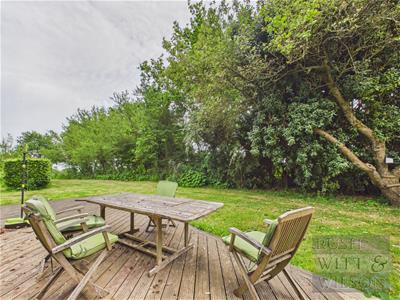
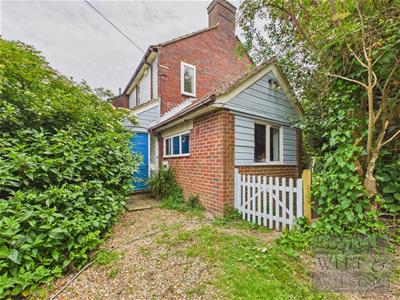
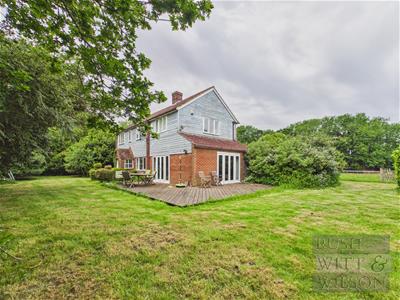
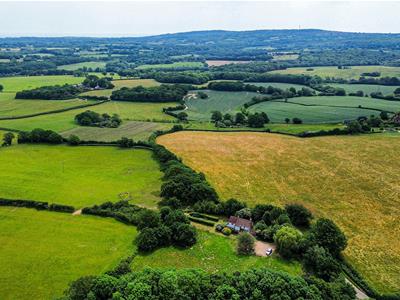
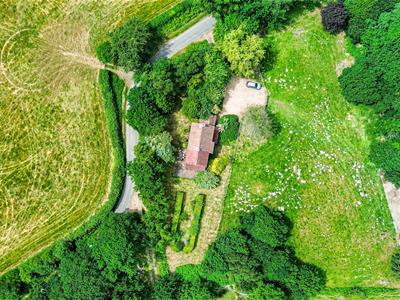
Occupying a wonderfully private position surrounded by beautiful East Sussex countryside, this charming detached home offers an increasingly rare opportunity to enjoy the best of rural living without sacrificing convenience. Approached via a five-bar gated entrance and private driveway, the property enjoys a genuine sense of peace, seclusion and freedom. With scenic country walks available directly from the doorstep, the setting is ideally suited to walkers, nature lovers and those looking to escape the pace of modern life. Internally, the home extends to approximately 1,719 sq ft and offers bright, spacious and highly versatile accommodation. A generous triple-aspect living room measuring over 18ft in both directions forms an impressive principal reception space, whilst the kitchen/dining room provides an ideal hub for everyday family life and entertaining. A separate utility/store room offers excellent practical space for muddy boots, dogs, gardening equipment and country living essentials. To the first floor are three substantial double bedrooms, including an impressive principal bedroom measuring over 18ft in length. A separate dressing room provides valuable flexibility and could equally serve as a home office, nursery or hobby room. Nearby village amenities include a convenience store, post office and surgery, whilst Battle offers excellent schooling, independent shops, eateries and a mainline railway station with direct links towards London. Hastings Old Town and the seafront are also within easy reach, completing the appeal of this superb country home.
Entry
0.91m x 1.42m (3' x 4'8 )
Kitchen
3.30m x 2.87m (10'10 x 9'5 )
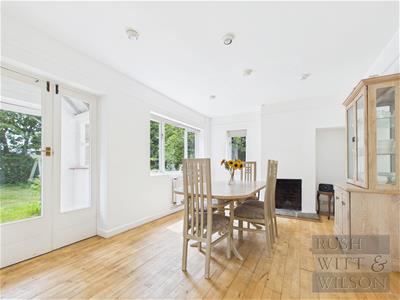
Dining Room
3.25m x 4.09m (10'8 x 13'5 )
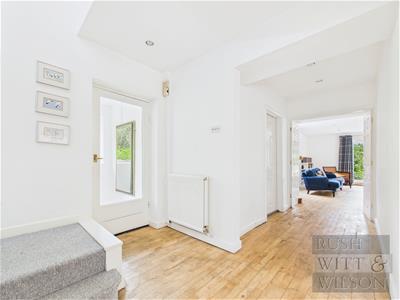
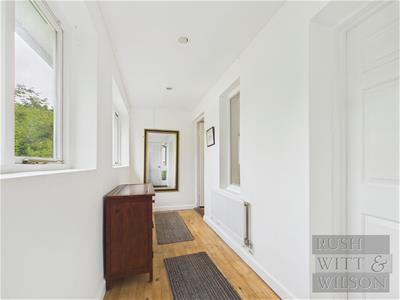
Hallway
2.54m x 2.08m (8'4 x 6'10 )
Utility/Store Room
2.84m x 4.80m (9'4 x 15'9)
Rear Lobby
1.35m x 4.57m (4'5 x 15' )
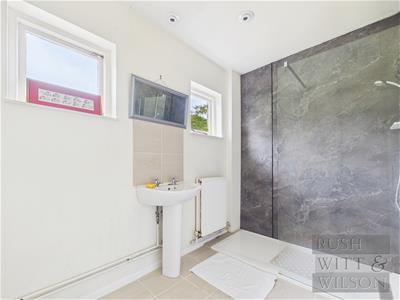
Shower Room
1.83m x 2.92m (6' x 9'7 )
Living Room
5.74m x 5.59m (18'10 x 18'4 )
First Floor
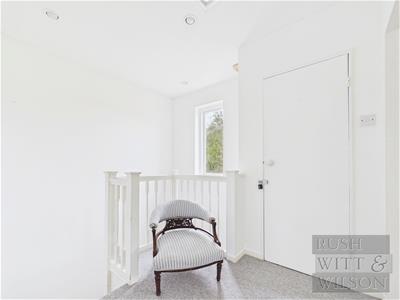
Landing
1.96m x 2.18m (6'5 x 7'2 )
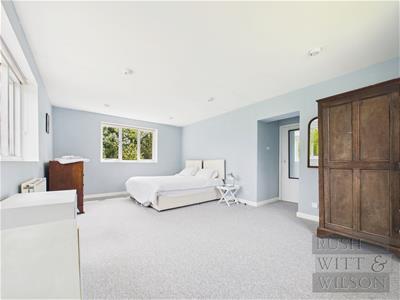
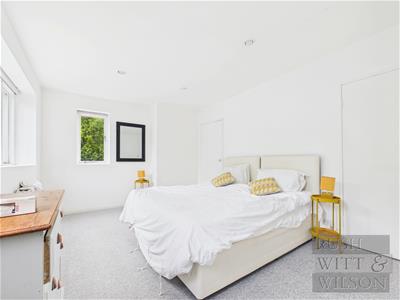
Bedroom
5.74m x 3.84m (18'10 x 12'7 )
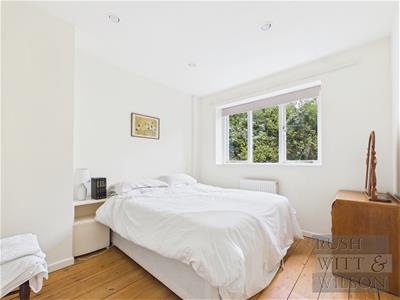
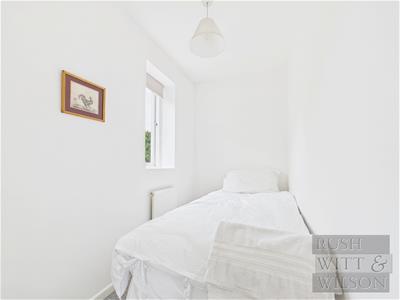
Bedroom
3.23m x 2.90m (10'7 x 9'6 )
Dressing Room
2.54m x 1.45m (8'4 x 4'9 )
Bedroom
3.25m x 4.57m (10'8 x 15' )
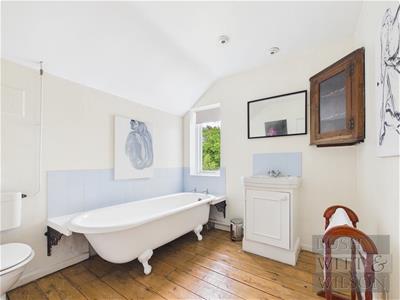
Bathroom
2.41m x 2.90m (7'11 x 9'6 )
Agents Note
Council Tax Band - E
Fixtures and fittings: A list of the fitted carpets, curtains, light fittings and other items fixed to the property which are included in the sale (or may be available by separate negotiation) will be provided by the Seller's Solicitors.
Important Notice:
1. Particulars: These particulars are not an offer or contract, nor part of one. You should not rely on statements by Rush, Witt & Wilson in the particulars or by word of mouth or in writing ("information") as being factually accurate about the property, its condition or its value. Neither Rush, Witt & Wilson nor any joint agent has any authority to make any representations about the property, and accordingly any information given is entirely without responsibility on the part of the agents, seller(s) or lessor(s).
2. Photos, Videos etc: The photographs, property videos and virtual viewings etc. show only certain parts of the property as they appeared at the time they were taken. Areas, measurements and distances given are approximate only.
3. Regulations etc: Any reference to alterations to, or use of, any part of the property does not mean that any necessary planning, building regulations or other consent has been obtained. A buyer or lessee must find out by inspection or in other ways that these matters have been properly dealt with and that all information is correct.
4. VAT: The VAT position relating to the property may change without notice.
5. To find out how we process Personal Data, please refer to our Group Privacy Statement and other notices at https://rushwittwilson.co.uk/privacy-policy
Energy Efficiency and Environmental Impact
Although these particulars are thought to be materially correct their accuracy cannot be guaranteed and they do not form part of any contract.
Property data and search facilities supplied by www.vebra.com