
1336 London Road
Leigh-on-Sea
SS9 2UH
Westbourne Grove, Westcliff-on-Sea
Price Guide £450,000
4 Bedroom House - Terraced
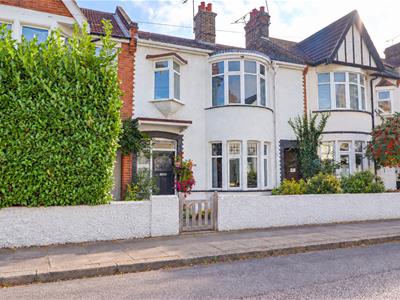
- Modern mid terraced home
- Four bedrooms
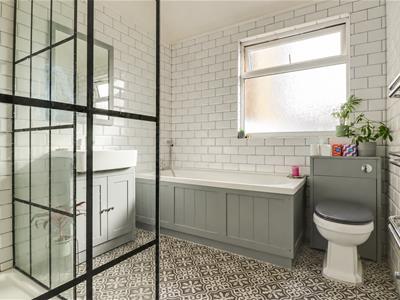
- Contemporary four-piece family bathroom
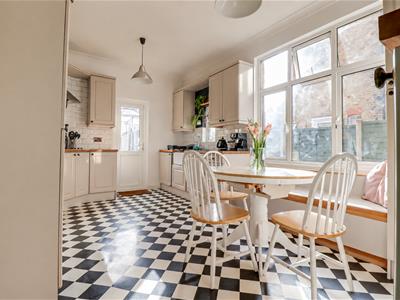
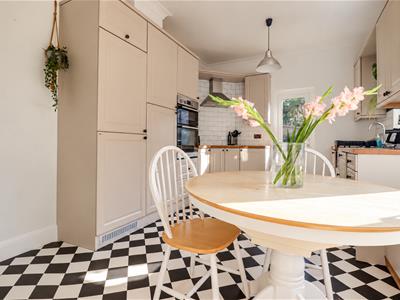
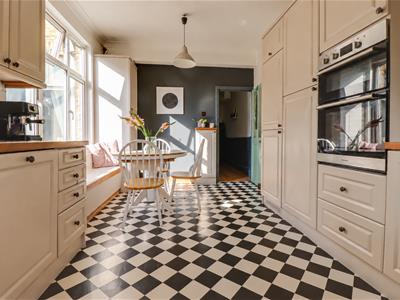
- Stylish fully fitted kitchen
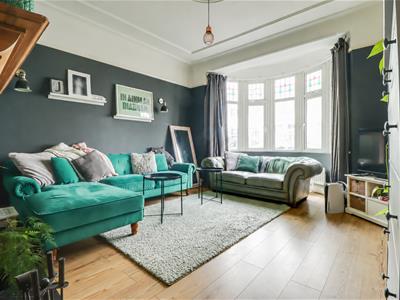
- Gorgeous bay-fronted lounge
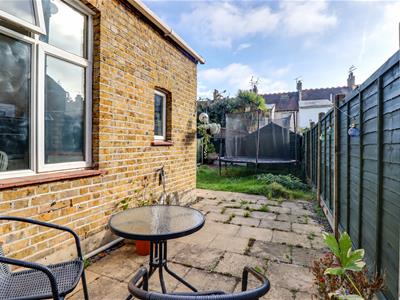
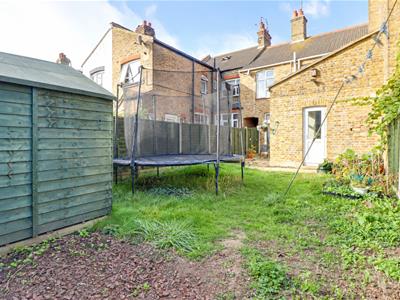
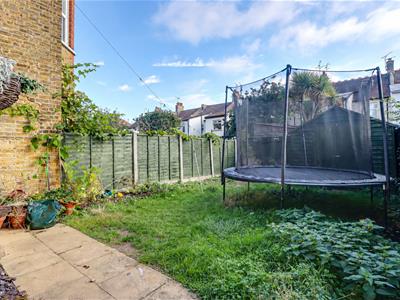
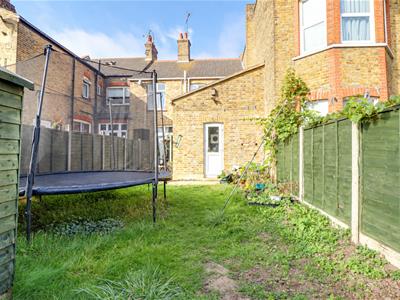
- Spacious rear garden
- Chalkwell Park at the top of the road
- Leigh Broadway and Leigh Road shopping facilities close by
- Short walk to Chalkwell Station for London commuters
- Chalkwell Hall Infant and Belfairs Academy catchment, while being close to the popular Westcliff Grammar Schools
* £450,000 - £475,000 * Positioned on Westbourne Grove in Westcliff-on-Sea, this modern mid-terraced home offers spacious accommodation in a desirable location. With four well-proportioned bedrooms and two reception rooms, the property provides a versatile layout suited to family life. The attractive bay-fronted lounge creates a welcoming setting for relaxing and entertaining, while the second reception room offers flexibility for dining, family time or a home office. A stylish, fully fitted kitchen provides ample preparation space and storage, combining practicality with a contemporary finish. A modern four-piece family bathroom complements the accommodation, while the generous rear garden offers plenty of space for outdoor dining, gardening and enjoying time with family and friends. The location is a particular highlight, with the popular shops, cafés and restaurants of Leigh Broadway and Leigh Road just a short stroll away. Chalkwell Station is also within easy walking distance, providing convenient rail connections to London. The nearby Westcliff Grammar Schools further enhance the appeal for families. Combining generous living space, modern interiors and excellent access to local amenities and transport links, this home presents an appealing opportunity in a sought-after part of Westcliff-on-Sea.
Frontage
Brick wall perimeter, pathway leading to:
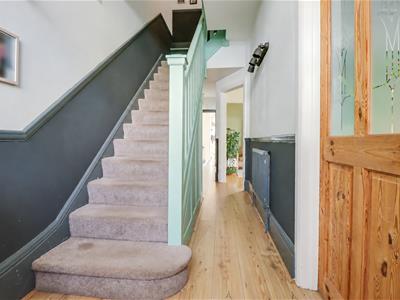
Entrance Hallway
8.099m x 1.690m (26'6" x 5'6" )Smooth ceiling, dado rails, entrance door to the front, wall lights, carpeted stairs rising to the first floor landing, radiator, wood-effect laminate flooring, door to:
Bay-Fronted Lounge
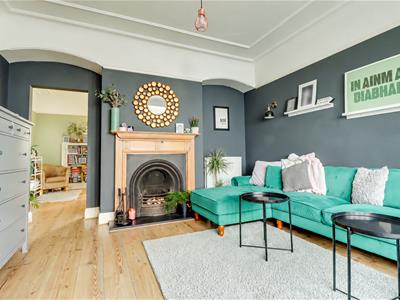
5.183m into the bay x 3.999m (17'0" into the baySmooth coved ceiling with a pendant light, double-glazed bay window to the front with double-glazed stained glass windows above, feature fireplace with a wooden surround and a granite hearth, two radiators, wood-effect laminate flooring, opening to:
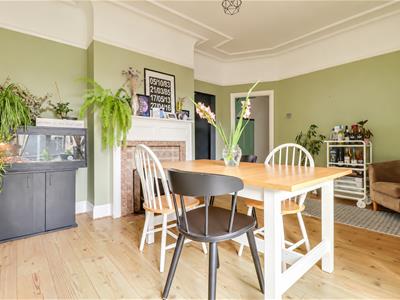
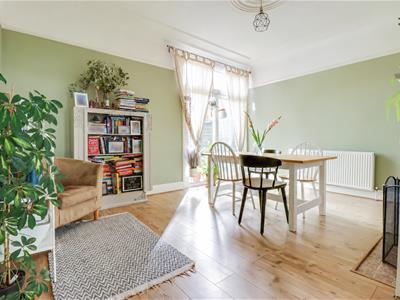
Dining Room
4.567m x 3.769m (14'11" x 12'4" )Smooth coved ceiling with a pendant light, double-glazed sliding doors to the rear leading out to the garden, feature fireplace with a wooden surround, radiator, wood-effect laminate flooring.
Kitchen
4.849m x 3.725m (15'10" x 12'2" )Smooth coved ceiling with a pendant light, double-glazed windows to the side with a window seat, double-glazed door to the rear opening onto the garden. Modern shaker-style kitchen comprising of; wall and base-level units with a solid oak worktop, ceramic butler sink with a chrome mixer tap, inset oven and grill, four-ring electric hob with a stainless steel extractor fan above, tiled splashback, integrated fridge and freezer on a 50/50 split, integrated dishwasher, integrated washer dryer, pan drawers, patterned laminate flooring.
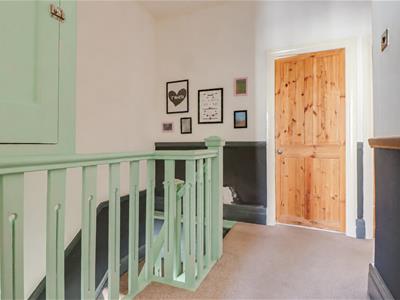
First Floor Landing
3.282m x 2.764m (10'9" x 9'0")Smooth ceiling with a pendant light, dado rails, overstairs storage cupboard, two radiators, carpet, door to:
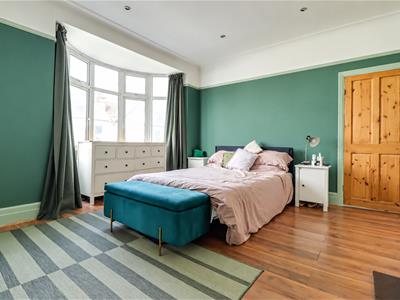
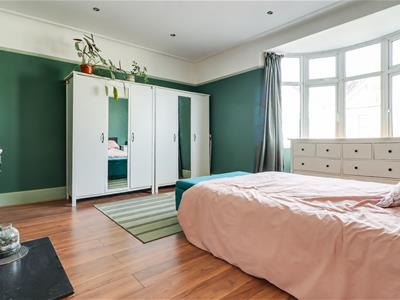
Bedroom One
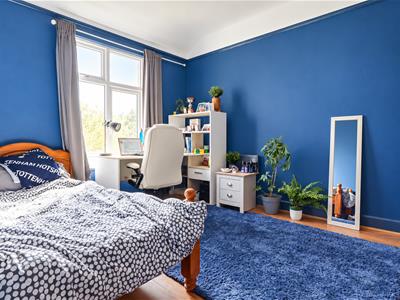
4.695m x 4.142m (15'4" x 13'7")Smooth coved ceiling with inset spotlights, double-glazed bay window to the front, space for floor-to-ceiling wardrobes, radiator, wood-effect laminate flooring.
Bedroom Two
3.829m > 3.703m max x 3.362m (12'6" > 12'1" max xSmooth coved ceiling with a pendant light, double-glazed window to the rear overlooking the garden, space for a floor-to-ceiling wardrobe, radiator, wood-effect laminate flooring.
Bedroom Three
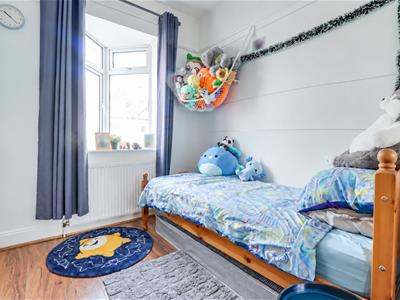
2.444m x 2.278m (8'0" x 7'5" )Smooth ceiling with a pendant light, picture rails, double-glazed box bay window to the front, radiator, wood-effect laminate flooring.
Bedroom Four
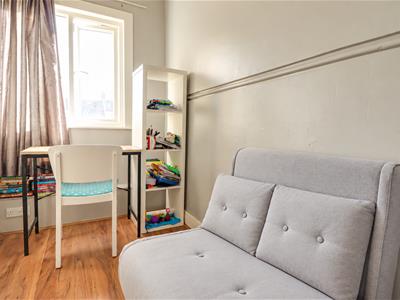
2.195 x 1.516m (7'2" x 4'11" )Smooth ceiling with a pendant light, picture rail, double-glazed window to the rear overlooking the garden, radiator, wood-effect laminate flooring.
Four-Piece Family Bathroom
2.649m x 2.329m (8'8" x 7'7" )Smooth ceiling with a pendant light, obscured double-glazed window to the rear, panelled bath with a shower attachment, double walk-in shower with a rainfall head, vanity unit wash basin, low-level WC, wall-mounted heated towel rail, fully tiled walls, patterned tiled laminate flooring.
Rear Garden
Commences a paved patio area with the remainder laid to lawn, access to storage shed, outside tap, outside lighting.
Agents Notes:
Council tax band: C
Although these particulars are thought to be materially correct their accuracy cannot be guaranteed and they do not form part of any contract.
Property data and search facilities supplied by www.vebra.com