.png)
122a Baddeley Green Lane
Stoke
ST2 7HA
Cromer Road, Northwood, Stoke-On-Trent
£175,000
2 Bedroom House - Semi-Detached
- BEAUTIFULLY PRESENTED SEMI DETACHED PROPERTY
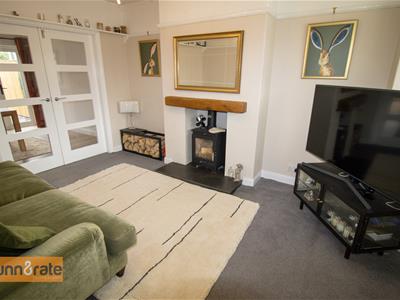
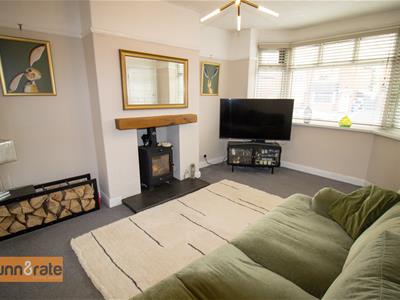
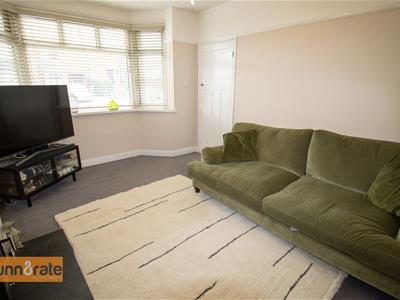
- LOUNGE WITH BAY WINDOW & LOG BURNER
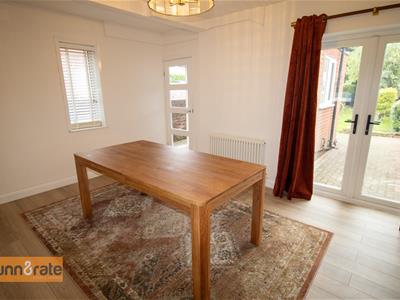
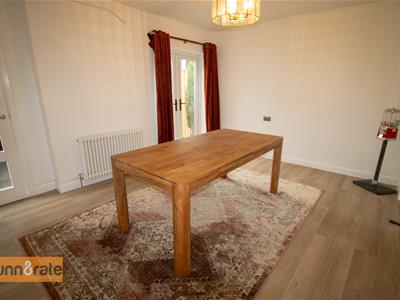
- LARGE DINING ROOM WITH PATIO DOORS
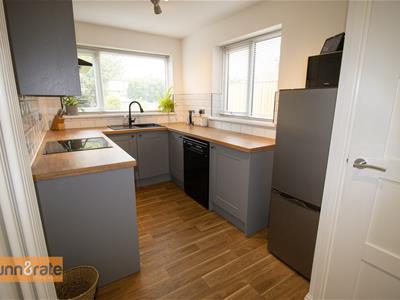
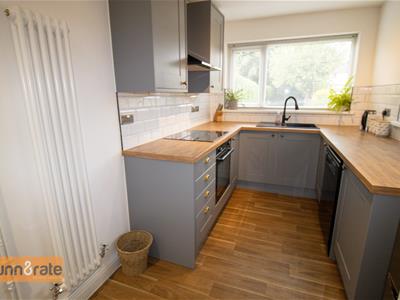
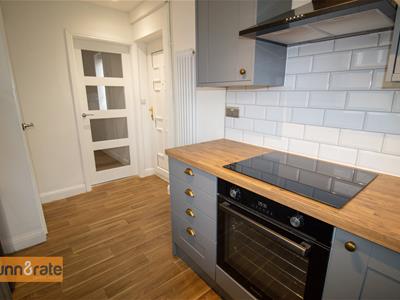
- MODERN FITTED KITCHEN & UTILITY SPACE
- TWO DOUBLE BEDROOMS
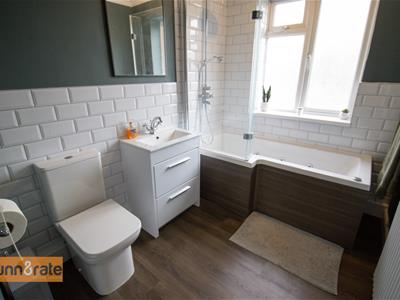
- CHIC BATHROOM FITTED WITH A JACUZZI BATH & WATERFALL SHOWER
- LARGE REAR GARDEN PLOT
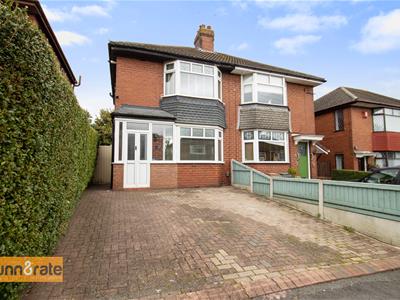
- OFF ROAD PARKING FOR TWO VEHICLES
- POPULAR LOCATION
- SOLD WITH NO UPWARD CHAIN
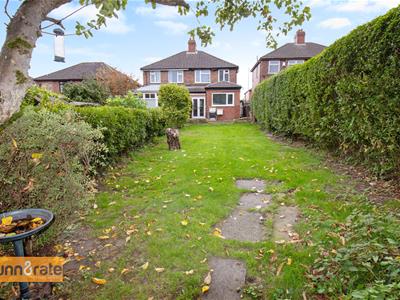
See a penny, pick it up, and all day long you will have good luck!!! Here I give you the shiniest of pennies and if you manage to bag this stunning semi detached house for yourself, your luck could last a lifetime! Immaculate throughout this property is the ideal first time buyer home. Beautifully proportioned the accommodation is made up of a spacious lounge with bay window and log burner, a seperate dining room with patio doors leading out to the rear garden, a modern fitted kitchen and utility space, two bedrooms and contemporary family bathroom with Jacuzzi bath. Externally, there is enough off road parking for two vehicles and large rear garden plot laid mainly to lawn with an apple tree and paved patio seating area. Excellently located in the town of Northwood, close to local amenities and commuter links. So I give you this penny, take it quickly, make it yourS and enjoy the good luck it brings as this one is also sold with no upward chain!
GROUND FLOOR
Entrance Porch
The property has a double glazed entrance door to the front coupled with double glazed windows to the side.
Entrance Hall
A double glazed entrance door leads from the porch and a double glazed window overlooks the side aspect. Stairs leading to the first floor. Radiator.
Lounge
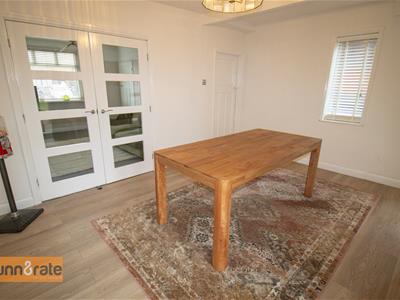
4.35 x 3.34 (14'3" x 10'11")A double glazed bay window overlooks the front aspect. Fireplace housing log burner. Glazed double doors lead into the dining room. Radiator.
Dining Room
4.38 x 3.43 (14'4" x 11'3")A double glazed window overlooks the side aspect and double glazed patio doors lead out to the rear garden. Large under stairs storage cupboard. Radiator.
Kitchen
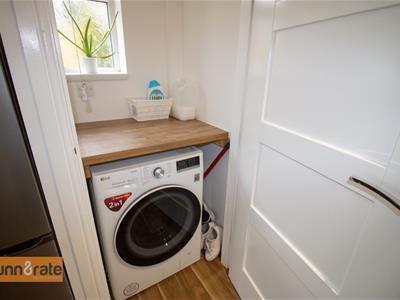
3.14 x 2.23 (10'3" x 7'3")Two double glazed windows overlook the rear and side aspect with an access door leading out to the rear garden. Fitted with a range of wall and base storage units with inset asterite sink unit and side aspect. Coordinating work surface areas and partly tiled walls. Integrated electric oven and hob with cooker hood above. Space and plumbing for fridge/freezer and dishwasher. Storage cupboard has a double glazed window to the side and is set up as a small utility area with space for washing machine and work surface areas. Vertical height radiator.
FIRST FLOOR
First Floor Landing
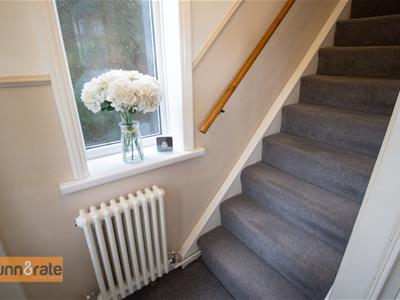
A double glazed window overlooks the side aspect. Loft access hatch.
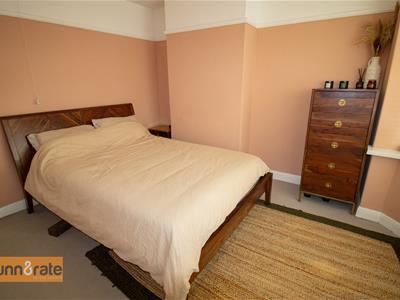
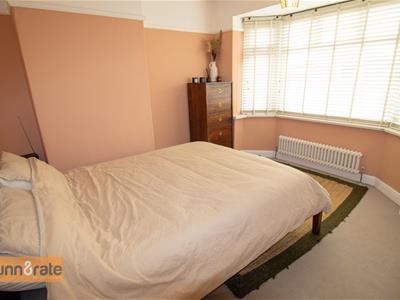
Bedroom One
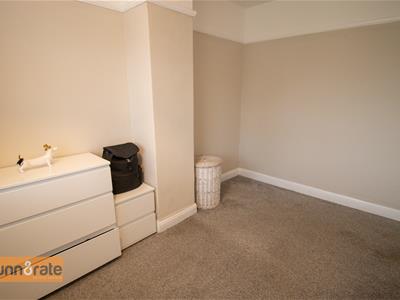
3.69 x 3.41 (12'1" x 11'2")A double glazed bay window overlooks the front aspect. Airing cupboard housing central heating boiler. Radiator.
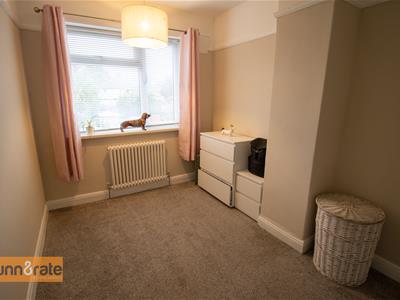
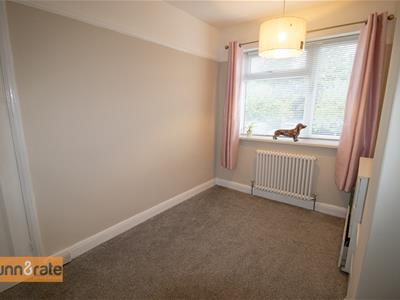
Bedroom Two
3.35 x 2.36 (10'11" x 7'8")A single glazed window overlooks the rear aspect. Radiator.
Bathroom
2.49 x 1.93 (8'2" x 6'3")A double glazed window overlooks the rear aspect. Fitted with a suite comprising jacuzzi bath with waterfall shower over, vanity hand wash basin and low level W.C. Partly tiled walls and extractor fan. Radiator.
EXTERIOR
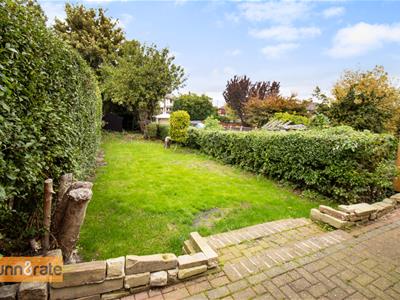
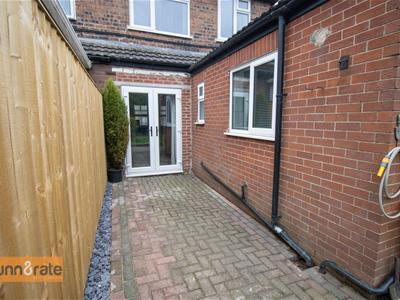
To the front the property has a block paved driveway with space for two vehicles. To the rear the property has a large garden plot, with paved patio areas, lawn and mature trees including apple tree and shrubbery with a garden shed the garden is framed with a hedge border.
Although these particulars are thought to be materially correct their accuracy cannot be guaranteed and they do not form part of any contract.
Property data and search facilities supplied by www.vebra.com