
Aspire Estate Agents (Aspire Agency LLP T/A)
Tel: 01268 777400
Fax: 01268 773107
227 High Road
Benfleet
Essex
SS7 5HZ
Westbourne Grove, Westcliff-On-Sea
Guide price £300,000
3 Bedroom Maisonette - Upper
- Larger Than Average Three Bedroom Split-Level Maisonette
- Approximately 1,021 Sq Ft of Accommodation
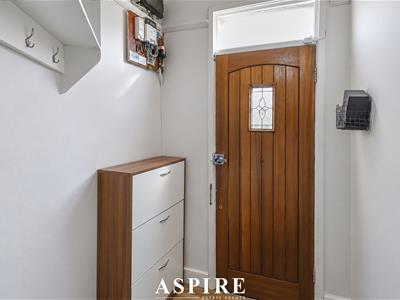
- Own Private Entrance
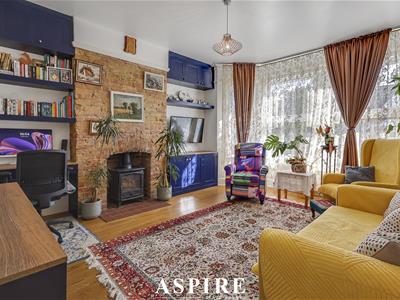
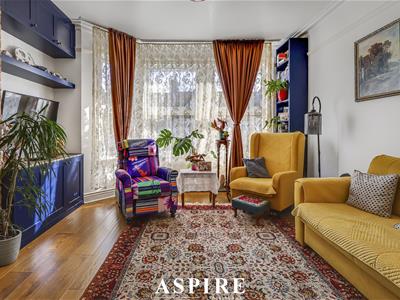
- Impressive Bay-Fronted Lounge
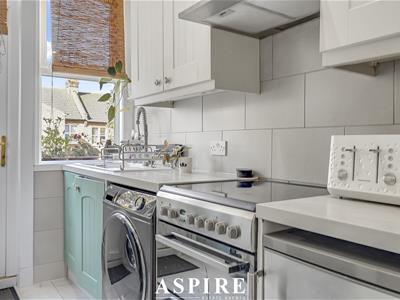
- Separate Fitted Kitchen
- Huge Second-Floor Principal Bedroom
- Separate Dressing Room / Nursery / Home Office
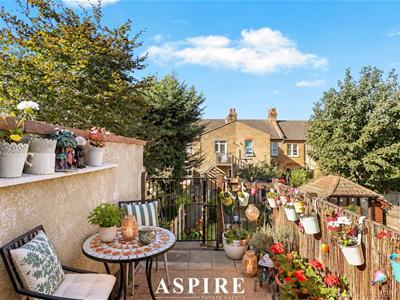
- West-Facing Balcony
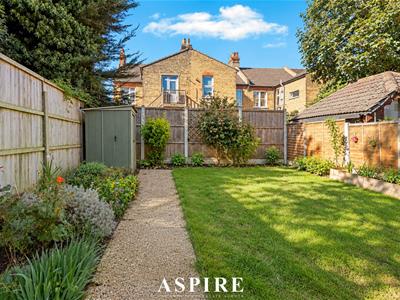
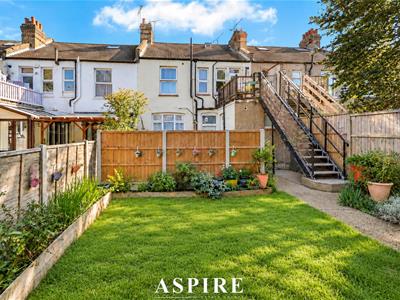
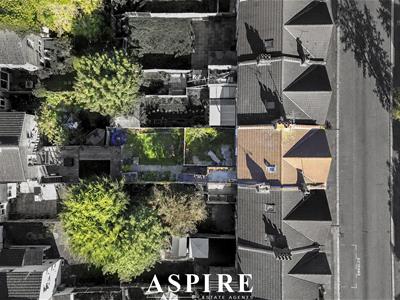
- Private Section of Rear Garden
- Moments from Chalkwell Park & Chalkwell Station
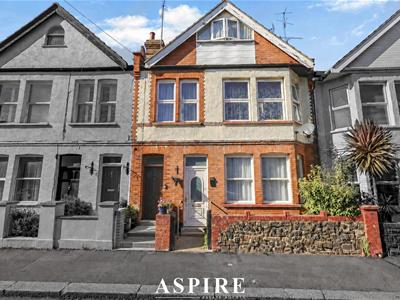
Aspire Estate Agents are delighted to present this exceptionally spacious three-bedroom split-level maisonette, ideally positioned at the top of Westbourne Grove, Westcliff-on-Sea, just moments from Chalkwell Park and within easy reach of Chalkwell Station and the seafront.
Offering approximately 1,055 sq ft of accommodation arranged across three floors, the property combines impressive internal space with excellent outside areas, including a west-facing balcony and private section of rear garden. Highlights include a substantial bay-fronted lounge, separate fitted kitchen, two generous first-floor bedrooms, a large four-piece shower room and an outstanding second-floor principal bedroom with its own dressing room or nursery.
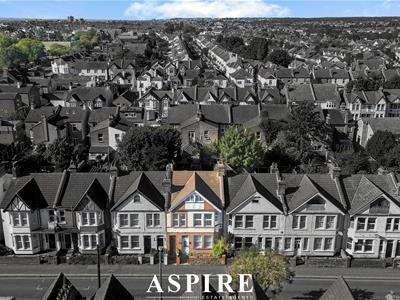
Aspire Estate Agents are delighted to present this larger-than-average three-bedroom split-level maisonette, occupying the first and second floors of an attractive period property in one of Westcliff’s most convenient and desirable locations.
Offering approximately 1,055 sq ft of accommodation, the home provides an exceptional amount of space and versatility, while also benefiting from its own private entrance, west-facing balcony and private section of rear garden.
The property is approached via its own private entrance, with stairs rising to the first-floor accommodation.
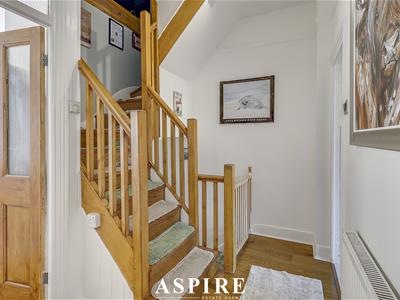
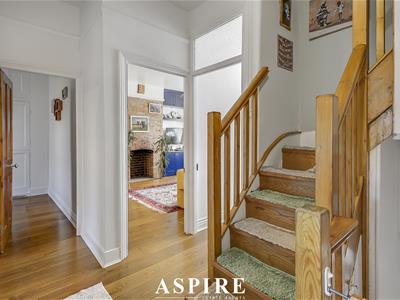
The first-floor landing immediately gives a sense of the scale on offer and provides access to the principal living areas and two bedrooms, with further stairs leading to the second-floor principal suite.
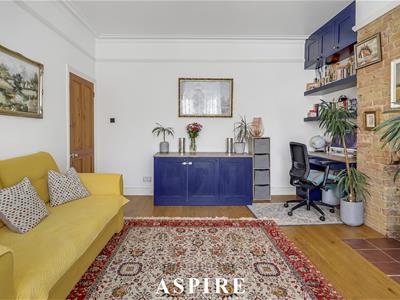
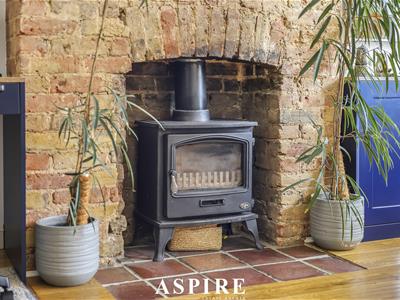
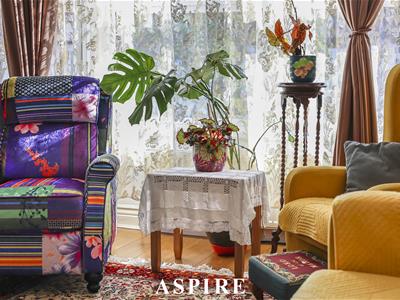
To the front is a superb bay-fronted lounge measuring approximately 16'2" x 13'3", offering an inviting and characterful reception space. Wood flooring, a feature exposed chimney breast and inset log burner create a warm and stylish focal point, making this a fantastic room for relaxing or entertaining.
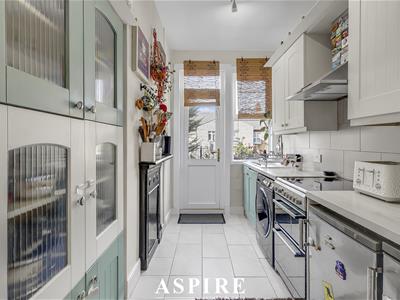
The separate kitchen measures approximately 11'4" x 7'6" and is fitted with a range of modern units and work surfaces, together with space for appliances. A door opens directly onto the west-facing balcony, making it particularly convenient for outdoor dining and entertaining during the warmer months.
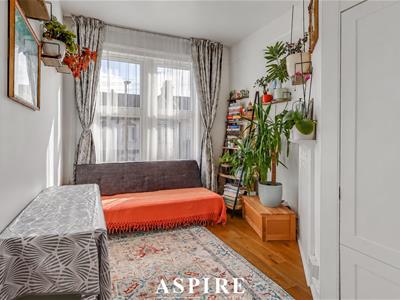
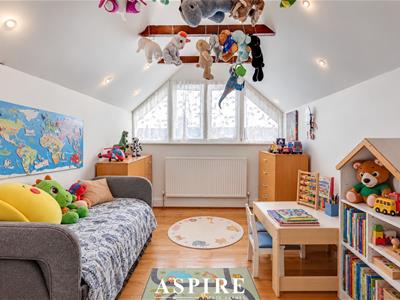
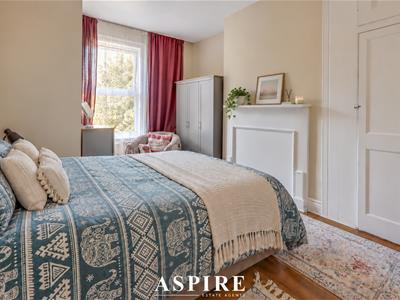
Also on the first floor are two generous bedrooms. Bedroom Two measures approximately 14'7" x 10'6" and benefits from fitted wardrobes, while Bedroom Three measures approximately 13'1" x 8'10" and retains further period character with a feature fireplace and built-in storage.
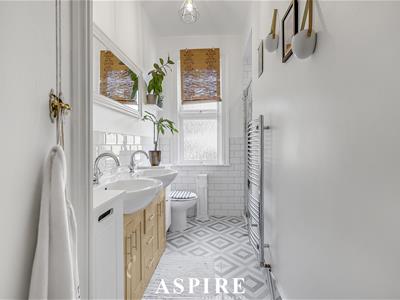
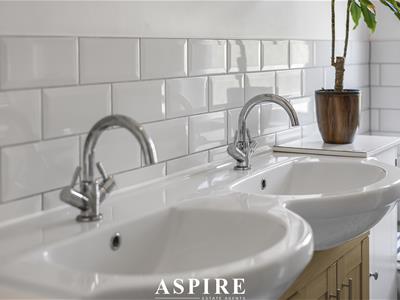
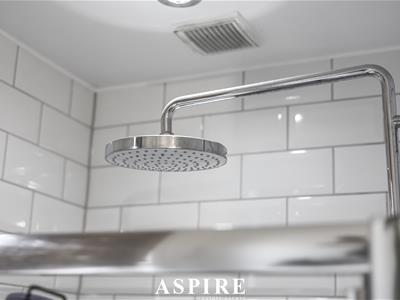
A spacious and contemporary four-piece shower room serves this level, incorporating a large shower enclosure, twin wash hand basins, WC and excellent floor space.
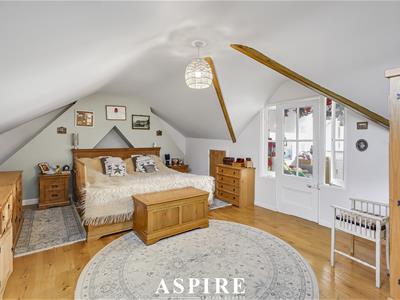
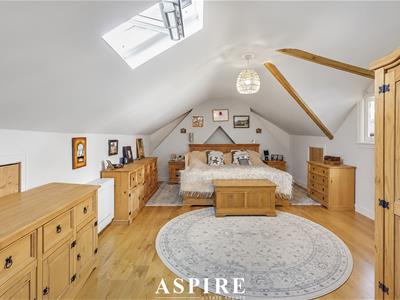
The entire second floor is given over to the impressive principal bedroom suite, which measures approximately 21'4" x 13'3". This is a fantastic private retreat, with Velux window, eaves storage and air conditioning.
Leading directly from the principal bedroom is a separate dressing room or nursery measuring approximately 9'10" x 7'9", providing valuable additional flexibility. This could equally serve as a home office, nursery, dressing room or private sitting area.
Externally, the property continues to impress.
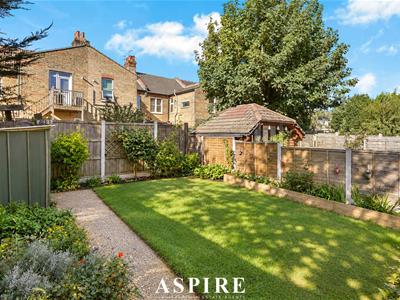
Directly from the kitchen is a sunny west-facing balcony, providing an ideal setting for outdoor seating and dining. Steps then lead down to the property’s own private section of the rear garden, predominantly laid to lawn and enclosed by fencing.
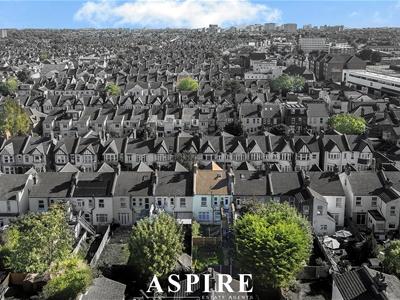
The location is a major highlight. Positioned at the top of Westbourne Grove, the property is within easy walking distance of Chalkwell Park, the seafront and Chalkwell Station, providing direct C2C services into London Fenchurch Street. A wide range of local shops, cafés, schools and amenities are also close by.
The vendor has advised that the lease currently has approximately 89 years remaining, with the extension process already underway and a further 90-year extension expected. Ground rent is currently £10 per annum and service charge approximately £1,000 per annum.
With its exceptional space, private entrance, three generous bedrooms, west-facing balcony, private garden and outstanding Chalkwell location, this is a rare opportunity to acquire a substantial and versatile home that needs to be viewed internally to be fully appreciated.
Room Measurements
First Floor Landing
11'10" x 5'9"
3.61m x 1.75m
Lounge
16'2" x 13'3"
4.93m x 4.04m
Kitchen
11'4" x 7'6"
3.45m x 2.29m
Bedroom Two
14'7" x 10'6"
4.45m x 3.20m
Bedroom Three
13'1" x 8'10"
3.99m x 2.69m
Shower Room
11'4" x 6'9" max
3.45m x 2.06m max
Principal Bedroom
21'4" x 13'3"
6.50m x 4.04m
Dressing Room / Nursery
9'10" x 7'9"
3.00m x 2.36m
Energy Efficiency and Environmental Impact

Although these particulars are thought to be materially correct their accuracy cannot be guaranteed and they do not form part of any contract.
Property data and search facilities supplied by www.vebra.com