
11 Station Road West, Oxted
Surrey
RH8 9EG
Holland Road, Hurst Green
£499,950
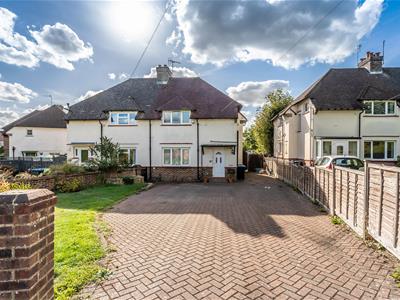
3 Bedroom House - Semi-Detached
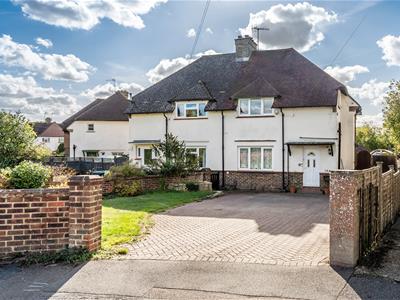
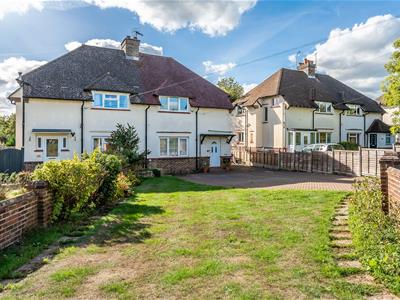
A semi detached house located in a residential area convenient for local shops, junior school, and approximately three quarters of a mile from Hurst Green railway station with service to East Croydon and London, now requiring some modernisation and updating.
Situation
Located in a residential area convenient for local shops, junior school, and approximately three quarters of a mile from Hurst Green railway station with service to East Croydon and London. Oxted town centre is approximately two miles distance and offers a wide range of shopping facilities together with leisure pool complex, cinema, library and railway station with service of trains to East Croydon and London. Both private and state junior schools together with Oxted School are present within the area. Sporting and recreational facilities are generally available within the district. For the M25 commuter, access at Godstone Junction 6 gives road connections to other motorway networks, Dartford Tunnel, Heathrow Airport and via the M23 Gatwick Airport.
Location/Directions
Approaching Oxted on the A25 from Godstone, take the right hand turning at the traffic lights with (Morrisons supermarket entrance on the left) into Woodhurst Lane. Proceed in a southerly direction to Hurst Green passing and crossing the village green on the left and right and eventually the property will be found set back on the right hand side.
To Be Sold
A semi detached house located in a residential area convenient for local shops, junior school, and approximately three quarters of a mile from Hurst Green railway station with service to East Croydon and London, now requiring some modernisation and updating.
Storm Porch
Front door leading to;
Hallway
Stairs to first floor, cupboard housing gas and electric meters, doors to;
Cloakroom
Side aspect window and low suite w.c., part tiled walls.
Dining Room
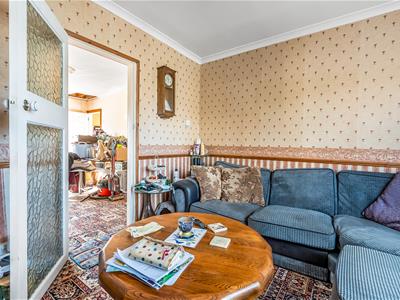
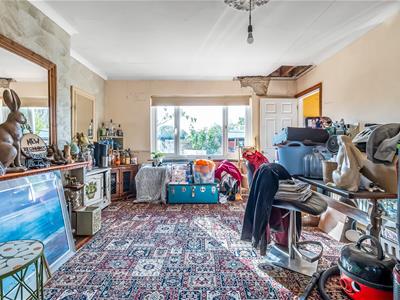
Rear aspect window, fireplace with gas fire (display purposes only), door to;
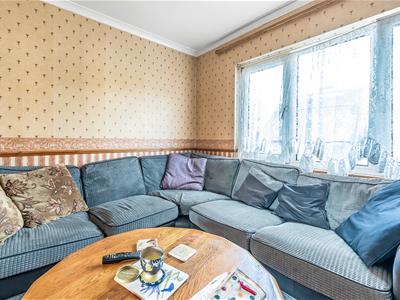
Sitting Room
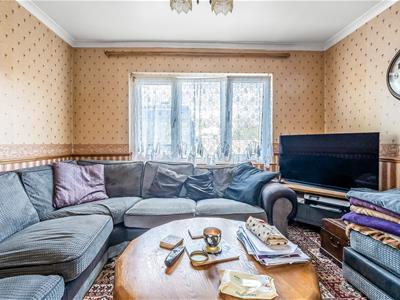
Front aspect window.
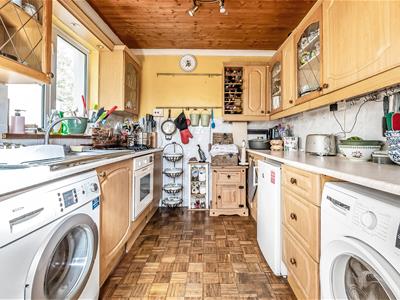
Kitchen
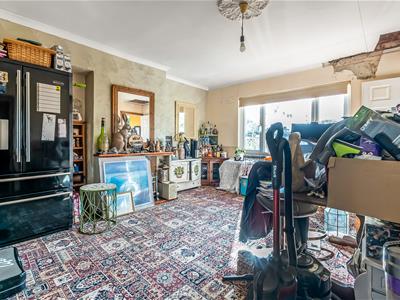
Base drawers and cupboard with matching wall mounted cupboards and display units, laminate work surfaces with stainless steel sink with mixer tap, integrated gas hob with oven below, appliances spaces for washing machine, fridge and tumble dryer, door to rear garden.
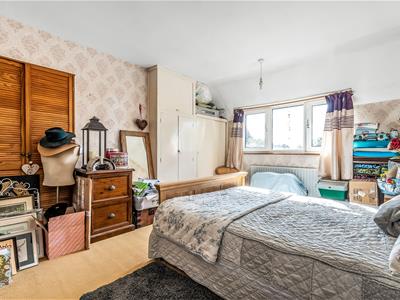
Bedroom One
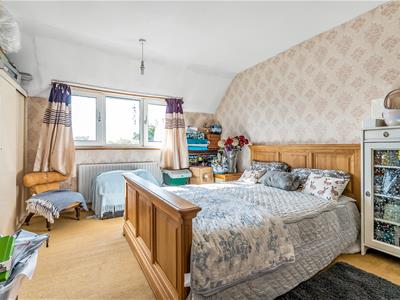
Rear aspect window, built-in cupboard, further cupboard housing hot water tank, wardrobe cupboard.
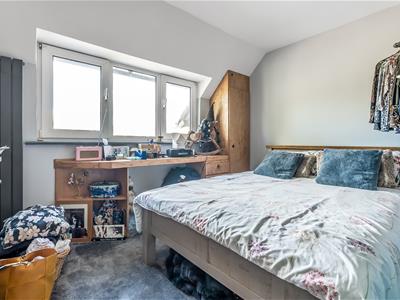
Bedroom Two
Front aspect window.
Bedroom Three
Side aspect window.
Wet Room
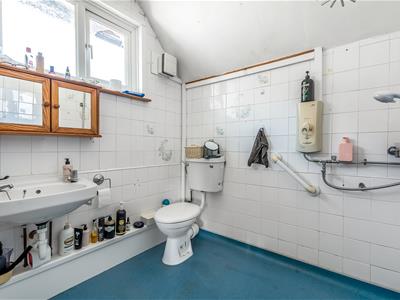
Side aspect window, eye level shelving, shower, wc and wash hand basin, fully tiled walls.
Outside
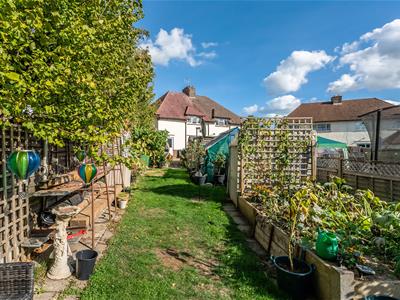
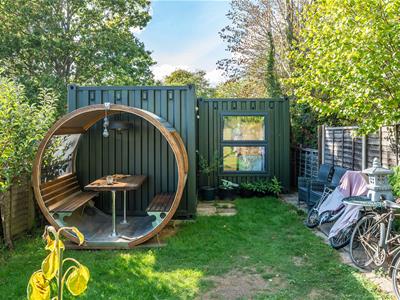
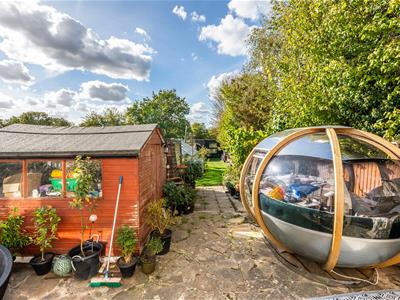
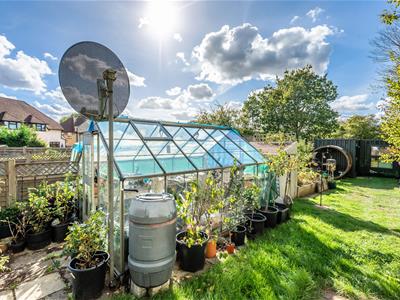
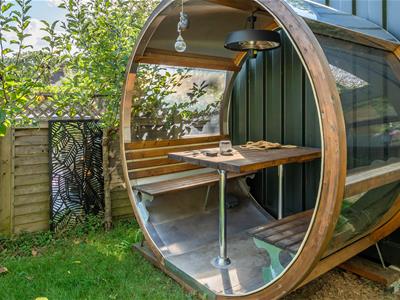
Good size front garden mainly brick paved, area of lawn with flower and shrub borders. Side access gate to rear garden with crazy paved patio area, two glass garden pods (one included in sale), area of lawn and two large shipping containers.
Tandridge District Council Tax Band D
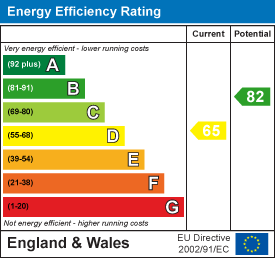
Energy Efficiency and Environmental Impact
Although these particulars are thought to be materially correct their accuracy cannot be guaranteed and they do not form part of any contract.
Property data and search facilities supplied by www.vebra.com