
243 Mary Vale Road
Bournville
Birmingham
B30 1PN
Dell Road, Cotteridge, Birmingham
Offers Over £250,000
2 Bedroom House - Terraced
- FULLY UPDATED TERRCE HOME
- EXCELLENT RE-FITTED ENLARGED KITCHEN
- GUEST WC
- TWO GOOD BEDROOMS
- LOVELY RE-FITTED BATHROOM
- GREAT LOCATION
- MOVE IN READY
- IDEAL FIRST HOME!
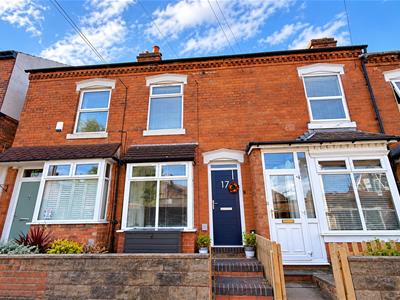
BEAUTIFULLY REFURBISHED PERIOD TERRACE – SUPERB KITCHEN & BATHROOM – A FANTASTIC FIRST HOME! What a lovely first home! Beautifully refurbished by the current owners, this attractive period terrace offers stylish, ready-to-move-into accommodation while retaining all the character and appeal of a traditional home. The location is a real highlight too. Cotteridge Park is just around the corner, while the shops, cafés and everyday amenities of both Cotteridge and increasingly popular Stirchley are within easy reach. Excellent commuter links are available from nearby railway stations, together with convenient road links into Birmingham City Centre, the Queen Elizabeth Hospital and University of Birmingham, with a good choice of local schools also close by. Inside, the accommodation is particularly well presented and includes a welcoming front dining room with bay window, separate rear living room opening into a superb enlarged and re-fitted kitchen, complete with breakfast bar and integrated appliances. There is also a useful ground-floor WC and a low-maintenance rear garden. Upstairs are two good-sized bedrooms together with a beautifully re-fitted bathroom featuring stylish contemporary fittings. A superb opportunity for first-time buyers looking for a period home where the hard work has already been done, in a fantastic and increasingly popular location. Early viewing is highly recommended — contact our Bournville sales team to arrange yours.
Approach
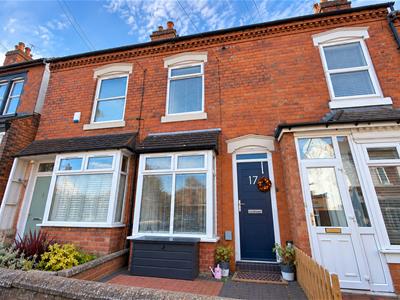
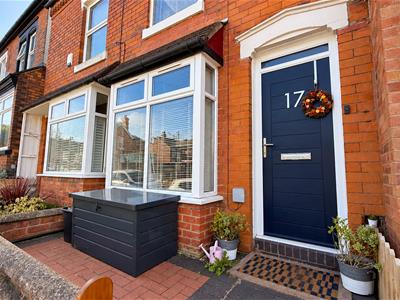
This superbly presented, fully updated and enlarged two bedroom mid terrace is approached via a landscaped front fore garden with walling to boundaries and blue engineering brick and red brick front low maintenance fore garden with steps leading up to a composite front entry door with frosted double glazed window above opening into:
Dining Room
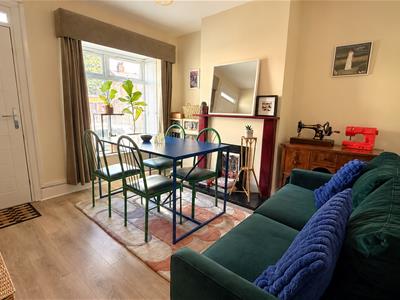 4.04m into bay x 3.33m (13'03" into bay x 10'11")With laminate wood effect floor covering, double glazed bay window to the front aspect, ceiling light point, wall mounted contemporary radiator, wooden mantle piece and surround and raised hearth and step and door opens into:
Living Room and Open Plan Kitchen
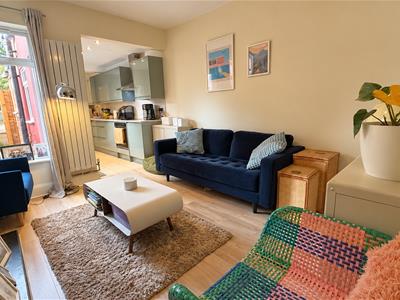
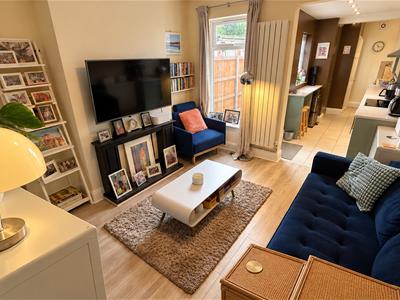 3.68m x 3.33m (12'01" x 10'11")Living area with under stairs storage area, open plan stairs to first floor, inset wooden mantle piece and surround and raised hearth, double glazed window to the rear aspect, wall mounted contemporary column radiator, ceiling light point, continued laminate wood floor covering and open walkway into:
Enlarged Kitchen
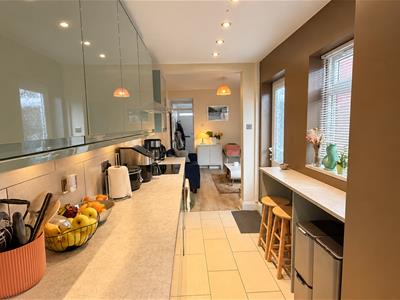
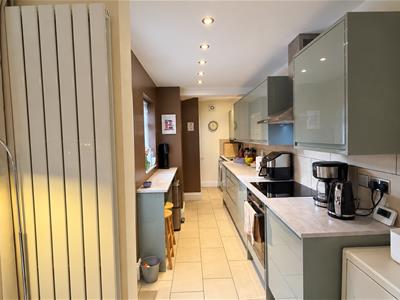
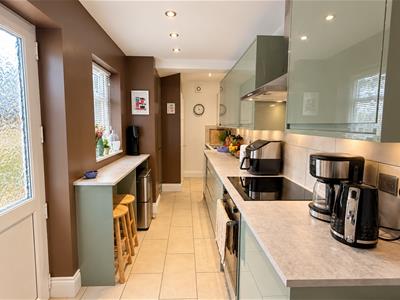 4.78m x 1.91m (15'08" x 6'03")A superb re-fitted contemporary kitchen offers a selection of sage green gloss fronted contemporary wall and base units with integrated four ring burner electric hob, integrated oven with in-built microwave, stainless steel extractor above, integrated under counter fridge and freezer, space facility for washing machine, work surfaces, breakfast bar area, inset stainless steel sink and drainer with mixer tap over, double glazed window to the side aspect, frosted UVC double glazed door to the side return and rear garden, recessed spots to ceiling, tiled floor, contemporary tiling to splash backs and door opens into:
Guest WC
1.04m x 0.61m (3'05" x 2')With frosted double glazed window to the side aspect, recessed spotlight, push button low flush WC and space saving wash hand basin with hot and cold mixer tap.
First Floor Accommodation
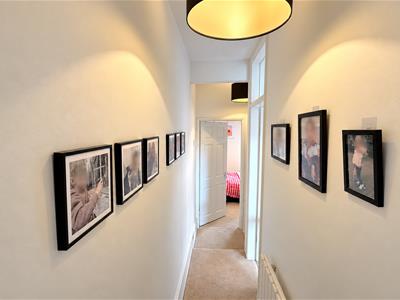 From the living area stairs gives rise to the first floor landing with two ceiling light points, wall mounted contemporary radiator and interior door opens into:
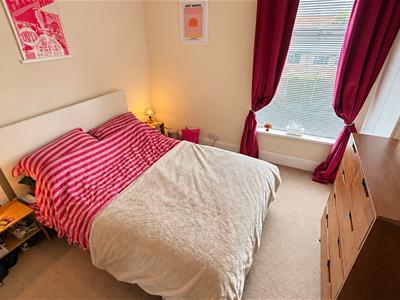
Bedroom One
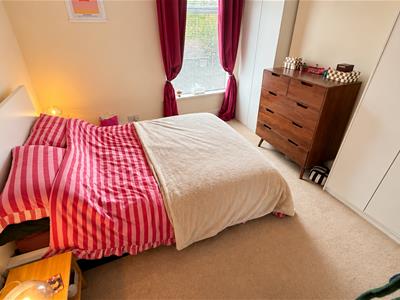 3.43m x 3.30m (11'03" x 10'10")With double glazed window to the front aspect, ceiling light point and wall mounted contemporary radiator.
Bedroom Two
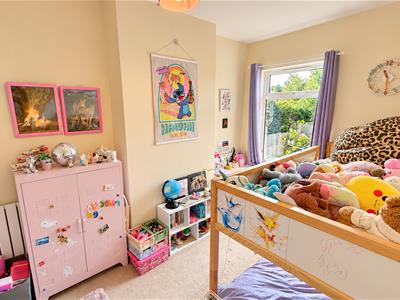 36.75m x 2.39m (120'07" x 7'10")With double glazed window to the rear aspect, ceiling light point, wall mounted contemporary radiator and door opens into over stairs storage cupboard with storage space and loft access point.
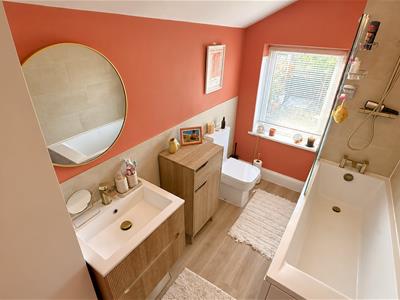
Re-Fitted Contemporary Bathroom
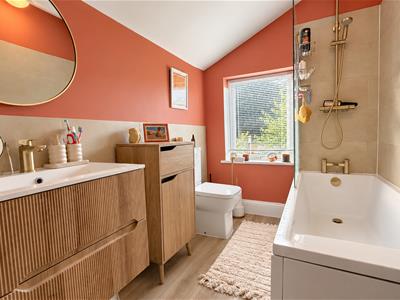 1.73m x 2.69m (5'08" x 8'10")This superb bathroom comprises panel bath with glass shower screen, mains powered shower over and hot and cold mixer tap, low flush push button WC, contemporary wall hung wash hand basin with under sink storage (vanity unit) with hot and cold mixer tap, tiling to splash backs, wall mounted heated towel rail, ceiling light point, double glazed window to the rear aspect and laminate floor covering.
Rear Garden
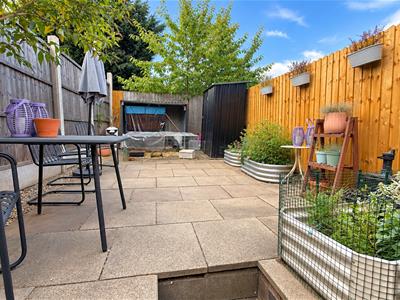 From the kitchen door leads to the side return with storage area, shared wooden access gate to the neighbouring pathway and front of the property, steps lead up to the main garden with a low maintenance block paving; with panel fencing to borders and wooden access gates to either side of the neighbouring properties.

Energy Efficiency and Environmental Impact
Although these particulars are thought to be materially correct their accuracy cannot be guaranteed and they do not form part of any contract.
Property data and search facilities supplied by www.vebra.com