
2b Sprowston Road
Norwich
NR3 4QN
Blacksmiths Gardens, Thurlton, Norwich
Asking price £110,000
3 Bedroom House - Semi-Detached
- Three-bedroom home
- Contemporary kitchen/diner
- Generous sitting room
- Well-proportioned
- Ground floor WC
- Generous rear garden
- Quiet residential setting
- Desirable village location
- Situated in Thurlton
- Private driveway
A beautifully presented and stylishly appointed three-bedroom home, offering generous living accommodation, a contemporary finish and an attractive private rear garden.
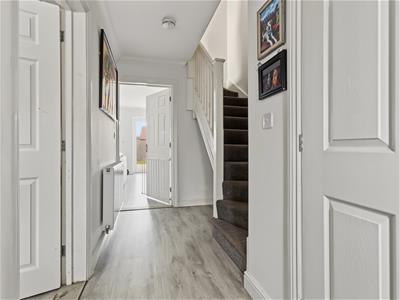
From the moment you arrive, this appealing home offers a warm and welcoming feel. The spacious entrance hall provides an excellent first impression, with access to the principal living spaces, a useful ground-floor WC and stairs rising to the first floor.
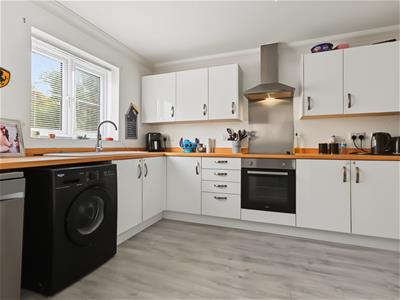
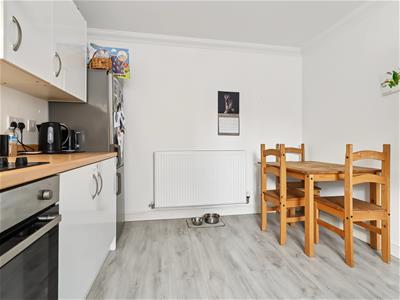
The beautifully presented kitchen/diner is a particular highlight, offering a modern range of fitted units, generous worktop space, excellent storage and integrated appliances. There is ample room for a dining table, creating a wonderful setting for everyday family life and entertaining.
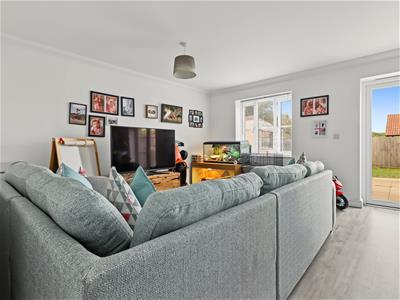
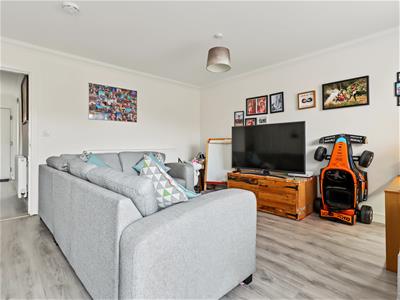
The exceptionally spacious sitting room is bright and inviting, with generous proportions providing plenty of flexibility for both relaxing and dining. Double doors open onto the rear garden, creating a lovely flow between the interior and outdoor spaces and allowing natural light to flood the room.
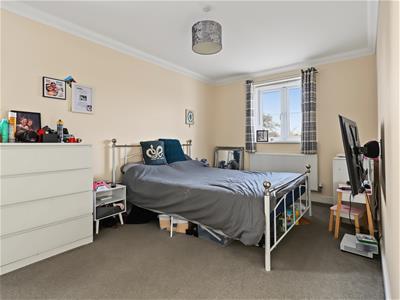
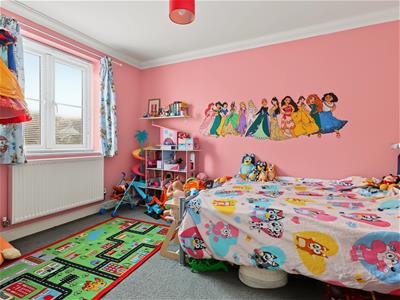
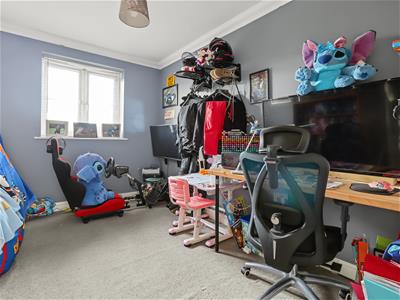
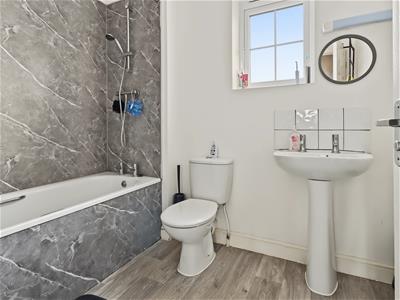
Upstairs, the generous landing leads to three well-proportioned bedrooms. The principal bedroom is an impressive double room with ample space for furniture, whilst bedrooms two and three are also bright and spacious, offering excellent flexibility for family, guests or home working. A modern family bathroom completes the first floor, featuring a bath with overhead shower, wash basin and WC.
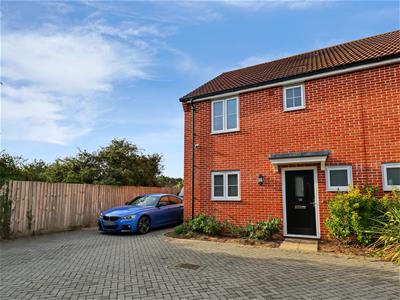
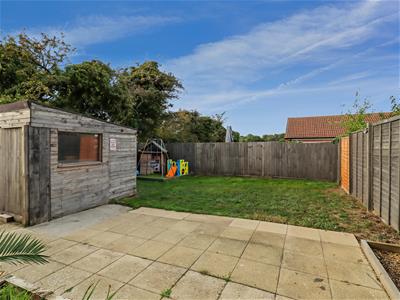
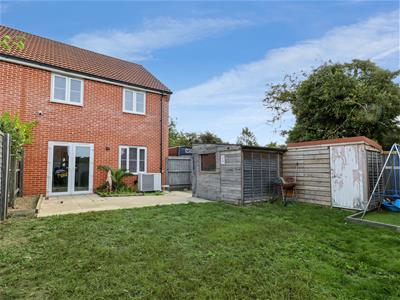
Outside, the good-sized rear garden provides a delightful combination of paved patio and lawn, offering an ideal space for outdoor dining, entertaining and relaxing. A useful garden shed provides additional storage, while the driveway to the front offers convenient off-road parking.
Combining contemporary style with generous proportions and a beautifully practical layout, this charming home offers a wonderful opportunity to enjoy modern village living in a property that is both comfortable and exceptionally versatile.
ENTRANCE HALL
Upon entering the property, you are greeted by a spacious and inviting entrance hall which immediately creates a sense of the generous proportions found throughout the home. Finished in a light and neutral style, the hallway provides excellent circulation to the principal ground-floor rooms, with doors leading through to the kitchen/diner and sitting room. A useful ground-floor WC is conveniently positioned off the hall, whilst the staircase rises naturally to the first-floor landing.
WC
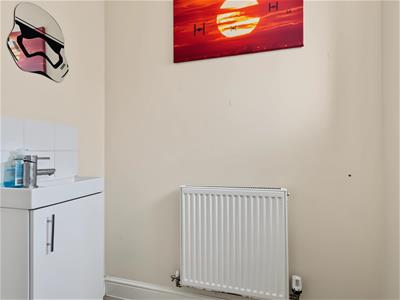
The ground-floor cloakroom is conveniently positioned off the entrance hall, providing an essential facility for both residents and guests.
KITCHEN/DINER
4.06m'' x 3.02m'' (13'4'' x 9'11'')The modern kitchen/diner is one of the property's key features, combining functionality with a sociable layout. The contemporary fitted kitchen provides an excellent amount of worktop space for preparation, alongside generous cupboard and drawer storage. Integrated appliances are neatly incorporated into the design, creating a clean and streamlined finish. There is excellent space for a dining table and chairs, making this a particularly versatile room for family breakfasts, relaxed dinners or entertaining friends.
SITTING ROOM
5.33m'' x 4.29m'' (17'6'' x 14'1'')The generously proportioned sitting room is a wonderfully bright and comfortable principal reception space. Its impressive dimensions allow for substantial sofas and additional furniture, whilst offering the flexibility to create a separate dining, reading or informal seating area if required. A particular feature is the double doors opening directly onto the rear garden, creating a lovely connection with the outside and allowing plenty of natural light into the room. The neutral décor provides a sophisticated backdrop that would suit a variety of interior styles.
FIRST FLOOR LANDING
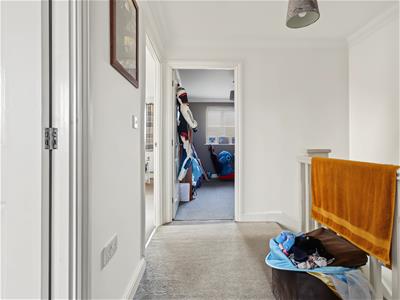
The first-floor landing is notably spacious and provides an excellent transition between the three bedrooms and family bathroom.
PRIMARY BEDROOM
4.67m'' x 2.92m'' (15'4'' x 9'7'')The primary bedroom is a particularly generous double bedroom, offering ample space for a substantial bed, wardrobes, bedside furniture and additional storage. The room benefits from a bright and calming atmosphere, with a neutral presentation that allows the new owner to easily personalise the space. Its proportions provide a genuine sense of comfort and make it an ideal primary retreat.
BEDROOM TWO
3.71m'' x 2.92m'' (12'2'' x 9'7'')Bedroom two is another excellent double bedroom, offering generous proportions and plenty of natural light. There is ample room for a double bed, wardrobes and additional bedroom furniture, whilst the neutral presentation creates a bright and versatile space. The room would also lend itself well to use as a guest bedroom or home office, depending on the requirements of the new owner.
BEDROOM THREE
3.56m'' x 2.44m'' (11'8'' x 8'0'')Bedroom three is a well-proportioned and highly versatile room, with excellent space for bedroom furniture and storage. Despite being the third bedroom, its generous dimensions make it considerably more flexible than many rooms of this type. It would work equally well as a child's bedroom, guest accommodation, dressing room or home office, offering excellent adaptability for modern living.
BATHROOM
The contemporary family bathroom is presented in a clean and stylish finish, featuring a full-size bath with overhead shower, WC and wash basin. Attractive modern wall tiling adds a sophisticated touch, whilst the neutral flooring and sanitaryware create a fresh and timeless feel. The room is well arranged and provides a comfortable family bathroom serving all three bedrooms.
OUTSIDE
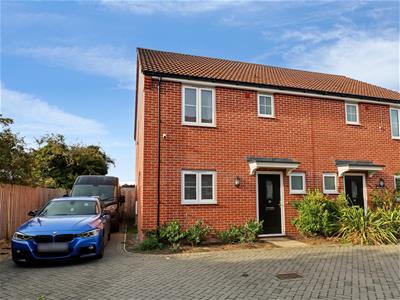
The rear garden offers a good balance of entertaining and lawn space, with a paved patio immediately adjoining the house and providing the perfect setting for outdoor dining, morning coffee or summer entertaining. Beyond the patio is a generous lawn area, creating plenty of space for children, pets or simply enjoying the outdoors. A timber garden shed provides useful additional storage, while fencing creates a private and enclosed environment. To the front, the property benefits from a private driveway, providing convenient off-road parking and complementing the attractive brick frontage.
LOCATION
Blacksmiths Gardens enjoys a desirable position within the welcoming South Norfolk village of Thurlton, offering an appealing blend of village community, countryside and accessibility. Set close to the Suffolk border, Thurlton is surrounded by attractive open countryside and the beautiful Broadland landscape, providing an abundance of opportunities for walking, cycling and enjoying the outdoors.
The village itself offers a good range of everyday amenities, including a community shop and post office, primary school, pre-school, village hall, recreation ground and the popular Queen’s Head public house, giving the area a strong sense of community while retaining its peaceful rural character.
For wider amenities, the market town of Beccles is approximately five miles away, offering an extensive range of independent shops, supermarkets, cafés, restaurants, leisure facilities and riverside attractions.
AGENTS NOTE
Shared Ownership Property
40% share for sale (full price £275,000)
Broadland Housing
Rent on the unowned share is £527 per month
Energy Efficiency and Environmental Impact

Although these particulars are thought to be materially correct their accuracy cannot be guaranteed and they do not form part of any contract.
Property data and search facilities supplied by www.vebra.com