
Oxford House, Stanier Way, Wyvern Business Park
Derby
DE21 6BF
Ashton Way, Belper
£214,950
3 Bedroom House - Townhouse
Offered with vacant possession
o chain. A deceptively spacious modern town house offering three bedroom accommodation. Situated in a quiet cul de sac location with allocated car parking and sunny rear garden. Viewing is strongly recommended.
The welcoming accommodation comprises an entrance porch, a generous open plan lounge with staircase leading to the first floor and French doors to the rear. There is a large dining kitchen with integrated appliances and space for dining furniture. To the first floor are three bedrooms and a family bathroom.
Benefitting from quality UPVC double glazed windows and doors and gas central heating, fired by a combi boiler.
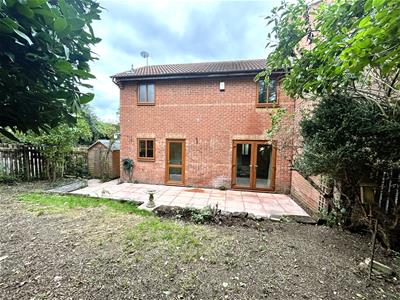
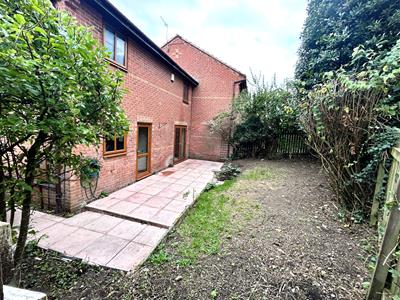
Outside, the property benefits from an enclosed lawned garden to the rear with a sunny patio, perfect for alfresco dining and enjoying a high degree of privacy. There are two allocated car parking spaces adjacent.
Ashton Way is a popular location, situated within easy reach of Belper and its excellent amenities, close to a bus route, primary and secondary schools. Belper has a busy railway station, independent shopping, bars, restaurants and leisure facilities. Having easy access to Derby and Nottingham via major road links, ie A38, M1 and A6, which provides the gateway to the stunning Peak District.
ACCOMMODATION
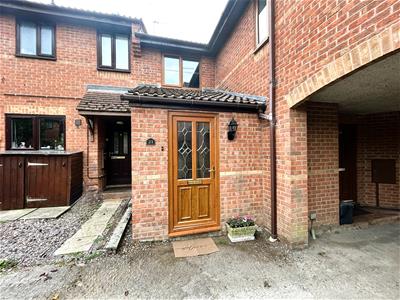
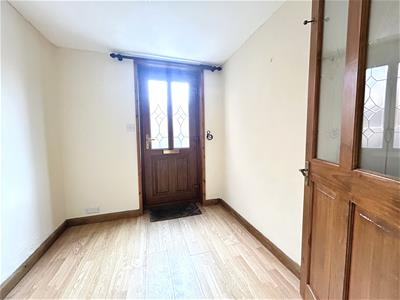
A half glazed UPVC entrance door allows access.
ENTRANCE PORCH
A spacious entrance with oak effect flooring and glazed door opening into :
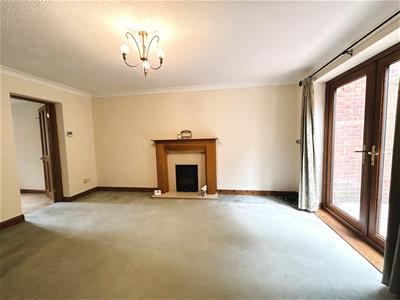
LOUNGE
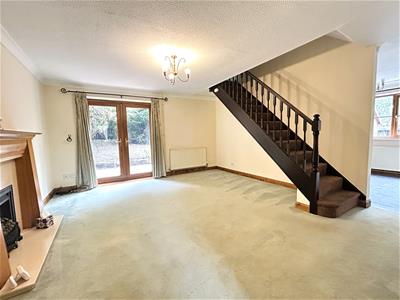
4.50m x 4.27m (14'9 x 14')An impressive room having UPVC double glazed French doors which flood the room with natural light and provide access to the rear garden. There is a feature wooden fireplace with marble hearth and insert housing a coal effect living flame gas fire, television aerial point, radiator and stairs climb off to the first floor. Open plan into:
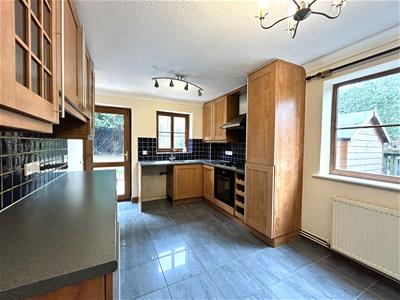
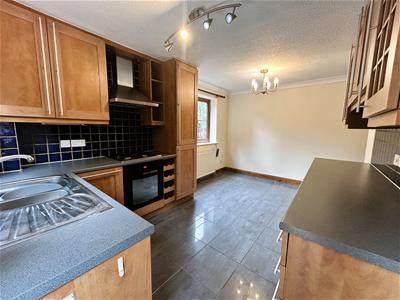
DINING KITCHEN
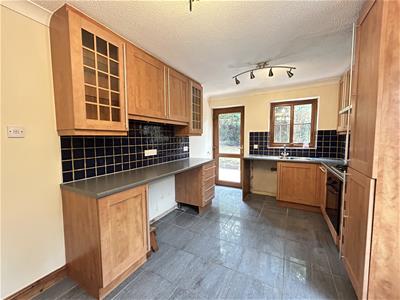
4.47m x 2.84m (14'8 x 9'4)A generous space with ample room for a dining table. There is ceramic tiled flooring, radiator and a UPVC double glazed window to the side. The kitchen area is fitted with a range beech effect base cupboards, drawers and eye level units with rolled top work surface over incorporating a stainless steel sink drainer with mixer taps and splash back tiling. Integrated appliances include an electric oven, gas hob, extractor hood, space for an under counter fridge and freezer with plumbing for an automatic washing machine. There is a UPVC double glazed window to the rear and a half glazed entrance door allows access to the garden. A larder cupboard houses the combi boiler (serving the domestic hot water and central heating system).
TO THE FIRST FLOOR
LANDING
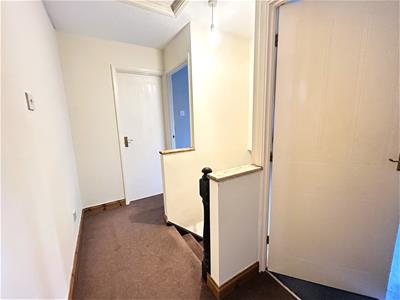
With access to the part boarded roof void.
BEDROOM ONE
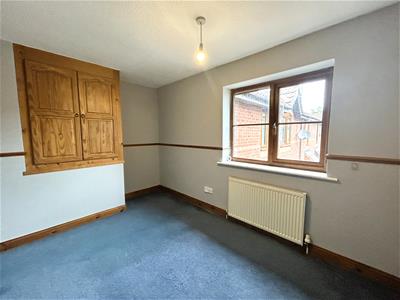
3.73m x 2.46m (maximum measurement) (12'3 x 8'1 (mHaving a double glazed window to the front elevation, radiator and useful built-in storage cupboard.
BEDROOM TWO
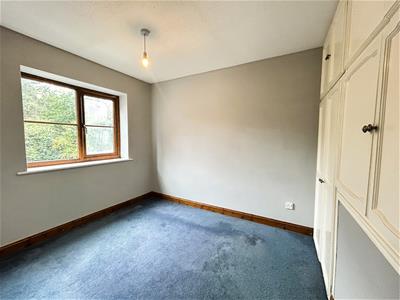
2.87m x 2.57m (9'5 x 8'5)Having a double glazed window to the side elevation, radiator and storage cupboard/ wardrobe.
BEDROOM THREE
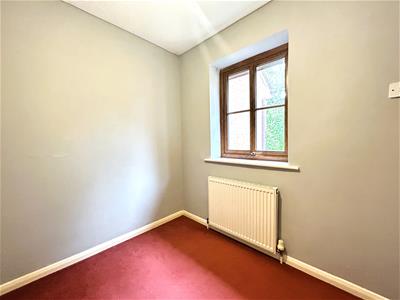
2.29m x 1.93m (7'6 x 6'4)There is a UPVC double glazed window to the rear elevation and radiator.
BATHROOM
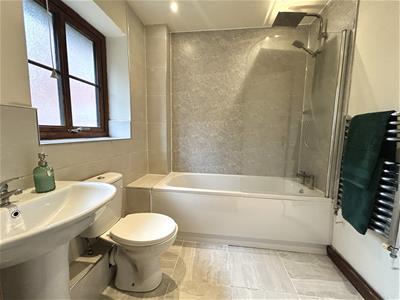
1.96m x 1.91m (6'5 x 6'3 )Appointed with a panelled bath with a thermostatic shower over, pedestal wash hand basin and a low flush WC, complementary half tiling, heated towel radiator and UPVC double glazed window to the rear elevation.
OUTSIDE
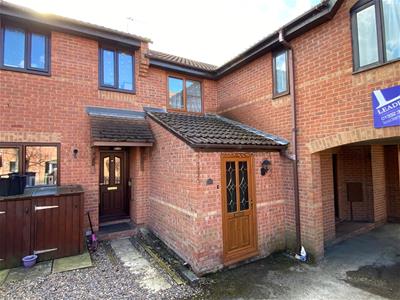
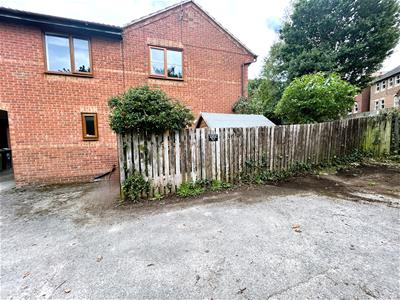
To the front of the property is a paved frontage. There is two allocated car parking spaces to the side of the property.
GARDEN
The rear garden is enclosed, being laid to lawn with a sunny paved patio, outside lighting, tap and a wooden garden shed. A pedestrian gate opens onto the car park.
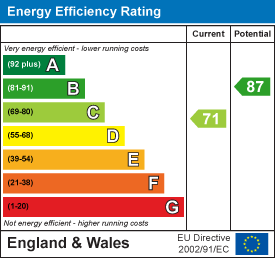
Energy Efficiency and Environmental Impact
Although these particulars are thought to be materially correct their accuracy cannot be guaranteed and they do not form part of any contract.
Property data and search facilities supplied by www.vebra.com