
1 Market Place
Uttoxeter
Staffordshire
ST14 8HN
West Way, Uttoxeter, Staffordshire
£200,000
3 Bedroom House - Semi-Detached
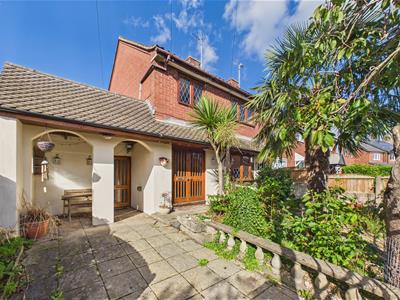
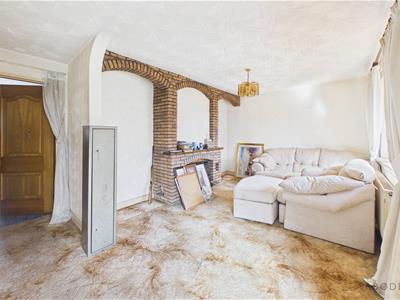
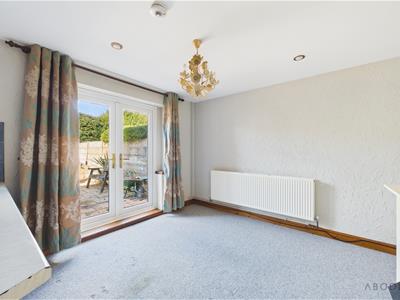
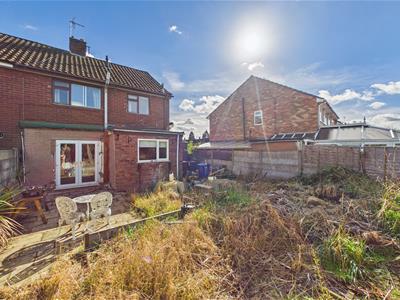
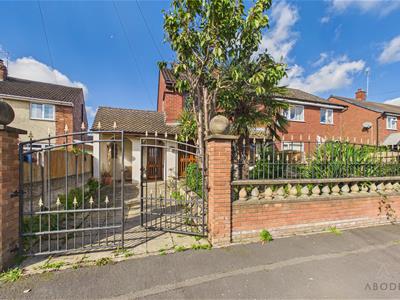
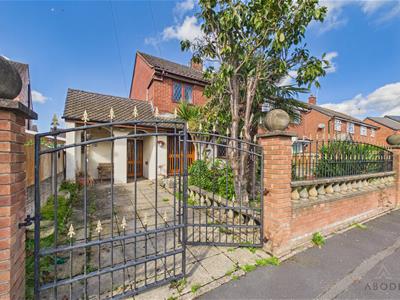
This well-proportioned three-bedroom home offers spacious and versatile accommodation, with plenty of character and excellent potential for improvement. The property is prime for modernisation and refurbishment, making it an ideal opportunity for purchasers looking to create a home to their own taste and specification. The generous lounge enjoys plenty of natural light and features an attractive exposed-brick fireplace, decorative brick archways and traditional leaded windows, while a useful side porch provides additional storage and utility space together with access to the garden.
The kitchen diner is fitted with a range of matching wall and base units, granite-effect work surfaces and integrated appliances, with a double-glazed bay window bringing in further natural light. To the first floor are three bedrooms, including a principal bedroom overlooking the front and a second bedroom with built-in wardrobes, together with a three-piece shower room. Further benefits include gas central heating, double glazing, useful built-in storage and loft access.
Conveniently located for easy access to Uttoxeter town centre and its wide range of everyday amenities, including supermarkets, independent shops, cafés, restaurants, schools, healthcare and leisure facilities. Uttoxeter railway station provides useful rail connections, while the nearby A50 offers excellent road links towards Derby, Stoke-on-Trent and the wider motorway network. With the surrounding Staffordshire countryside also close at hand, the property combines a practical location with considerable scope to create an attractive and comfortable family home.
Side Porch
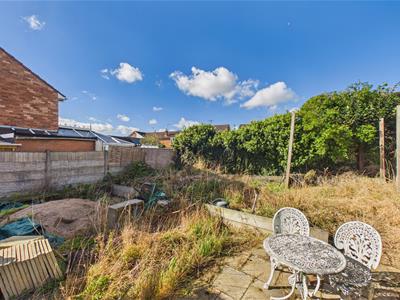
A practical side entrance porch approached through a timber front door, with flooring extending throughout. The porch incorporates a range of built-in cupboards providing useful storage and utility space. A stable-style rear door gives direct access to the garden, while an internal door leads through to the kitchen diner.
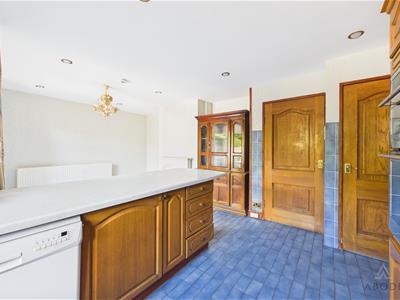
Kitchen Diner
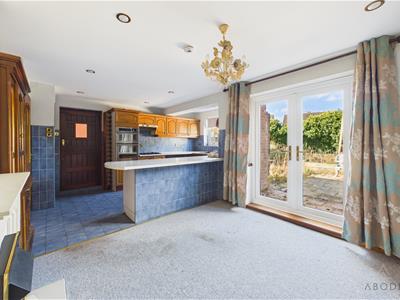
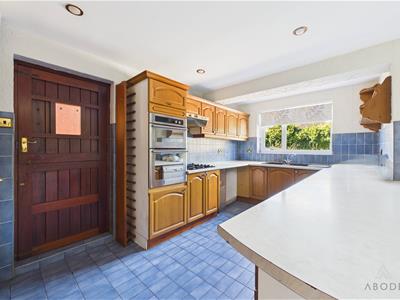
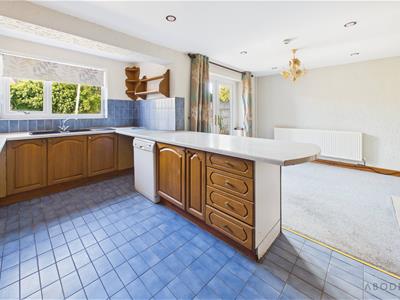
A spacious kitchen diner enjoying plenty of natural light from an attractive double-glazed bay window. The kitchen is fitted with a range of matching wall and base units with cupboards and drawers, complemented by granite-effect roll-top work surfaces.
Integrated appliances include a stainless-steel gas hob with matching extractor hood, oven and grill, stainless-steel sink and drainer with mixer tap, integrated fridge/freezer and washing machine. The oven and grill have been recently installed. The gas central heating boiler is housed within a cupboard, and a smoke alarm is also fitted.
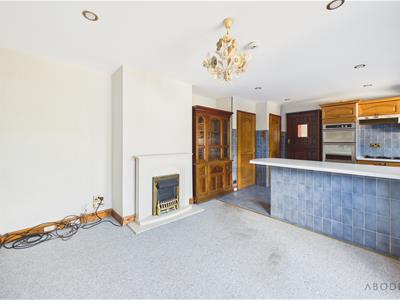
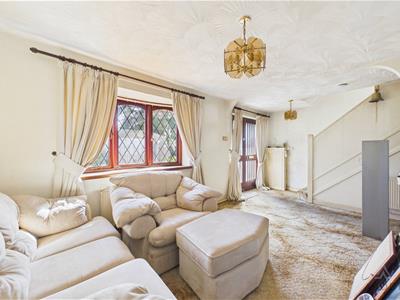
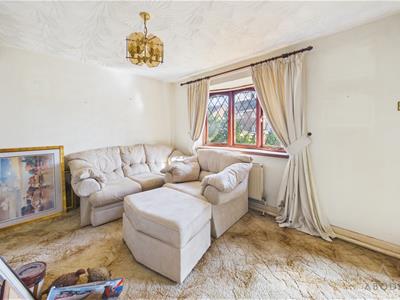
Lounge
A generously proportioned reception room with plenty of natural light, featuring a charming exposed-brick fireplace and decorative brick archways. Traditional leaded windows overlook the outside, while the neutral décor provides an excellent blank canvas for modernisation.
The room offers ample space for a range of lounge furniture, with the staircase and entrance hall positioned to one side and an adjoining doorway providing access through to the kitchen.
First Floor Landing
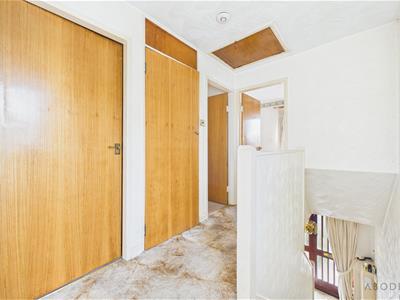
The first-floor landing benefits from a UPVC double-glazed frosted window to the side elevation, together with a smoke alarm and access to the loft via a ceiling hatch. An airing cupboard provides additional storage and houses the hot water immersion tank. Internal doors lead to the bedrooms and shower room.
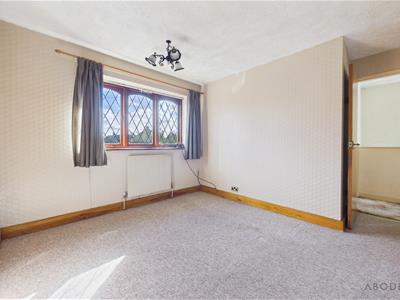
Bedroom One
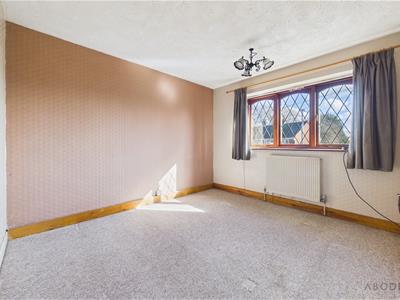
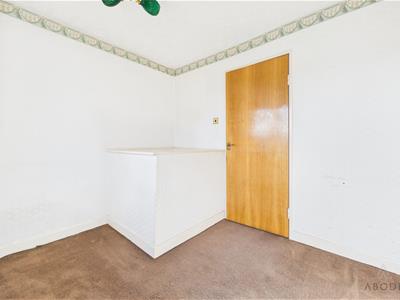
A well-proportioned double bedroom with a double-glazed window to the front elevation, central heating radiator, television aerial point and telephone point.
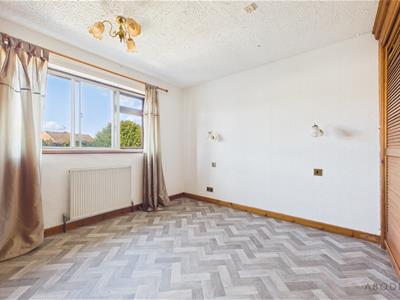
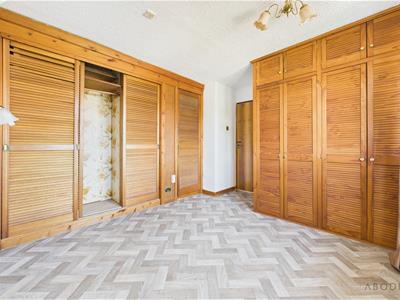
Bedroom Two
A further good-sized bedroom with a glazed window and secondary glazing to the rear elevation. The room also benefits from a central heating radiator and a range of fitted wardrobes incorporating hanging rails and shelving.
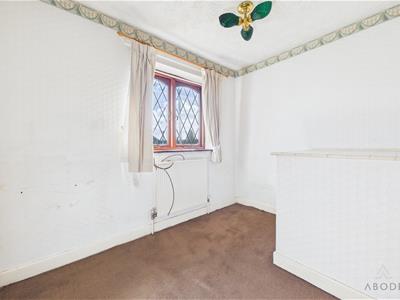
Bedroom Three
A comfortable third bedroom with a double-glazed window to the front elevation, central heating radiator and television aerial point.
Shower Room
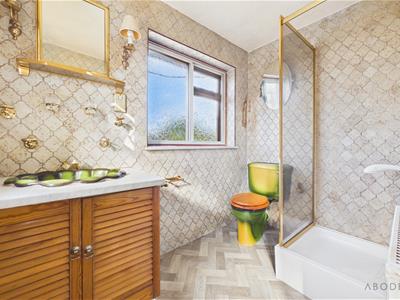
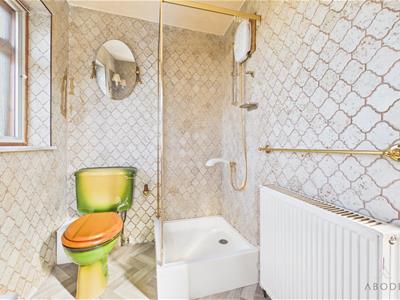
Fitted with a three-piece suite comprising a low-level WC, wash hand basin and corner shower enclosure with electric shower. The room also benefits from a UPVC double-glazed frosted window to the side elevation, a further rear window with secondary glazing, shaving point and central heating radiator.
Although these particulars are thought to be materially correct their accuracy cannot be guaranteed and they do not form part of any contract.
Property data and search facilities supplied by www.vebra.com