
Cranes Estate Agents (Cranfield) Ltd
Tel: 01234 750900
Fax: 01234 751144
Email: sales@cranesproperty.co.uk
116b High Street
Cranfield
MK43 0DG
Clun Forest Way, Whitehouse, Milton Keynes
£525,000
4 Bedroom House
- DETACHED PROPERTY
- 4 BEDROOMS
- GARAGE
- ENSUITE TO MASTER BEDROOM
- WHITEHOUSE LOCATION
- CLOSE TO SCHOOLS
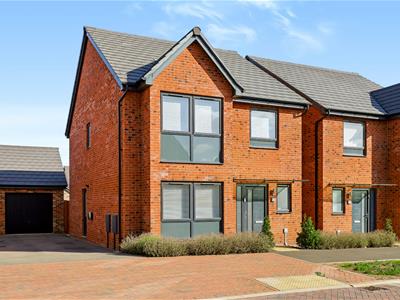
A modern four-bedroom detached family home located in the popular Whitehouse development. Offering well-proportioned accommodation and a practical layout, this property is ideal for growing families or commuters.
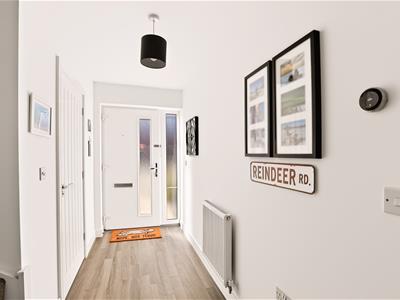
The front of the property features a tidy, landscaped frontage and a welcoming entrance hall.
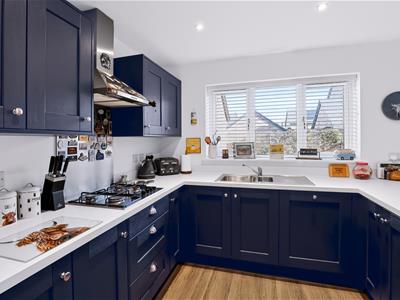
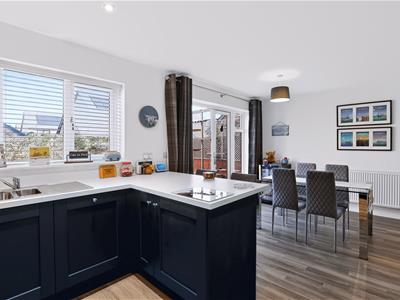
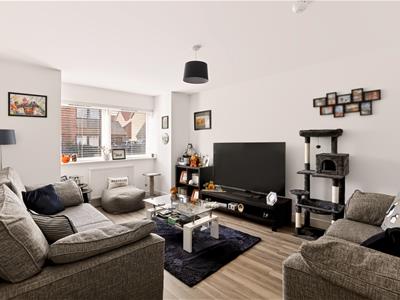
Downstairs, the back of the house is taken up by an open-plan kitchen, diner, and family area. The kitchen comes fitted with a good range of modern units and integrated appliances, with French doors leading out to the rear garden. There is also a separate living room at the front of the house, which is ideal for remote working. A downstairs cloakroom completes the ground floor.
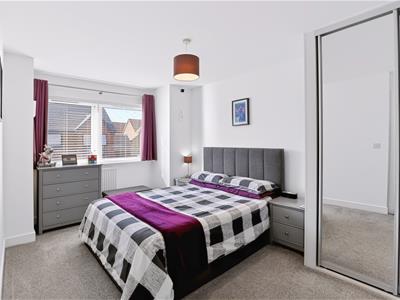
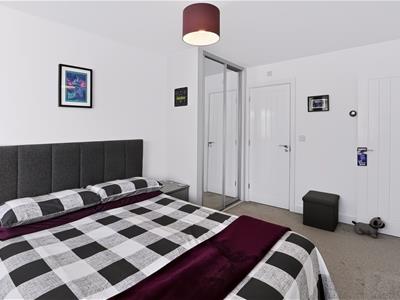
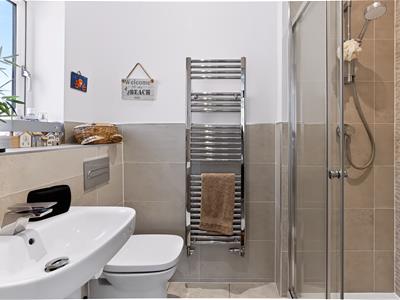
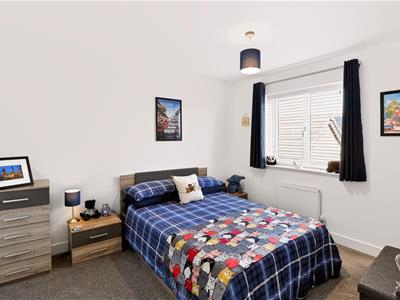
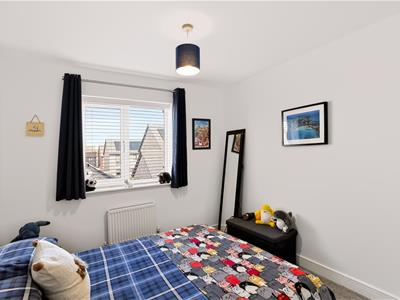
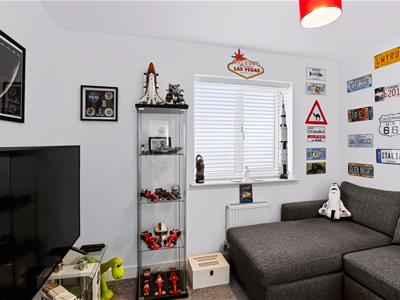
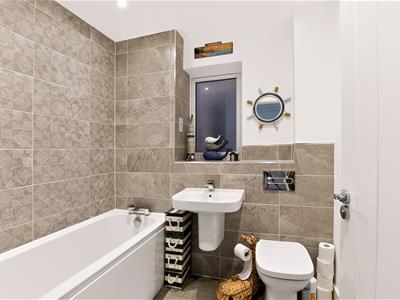
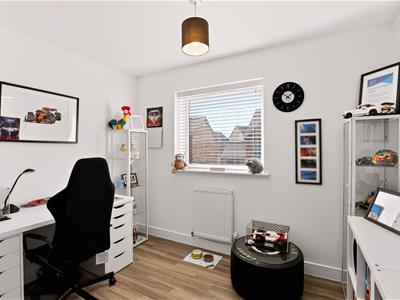
Upstairs, the landing leads to four bedrooms and the main family bathroom. The master bedroom includes an en-suite shower room.
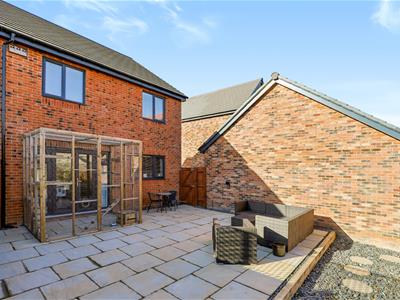
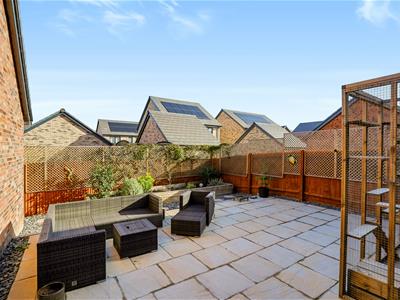
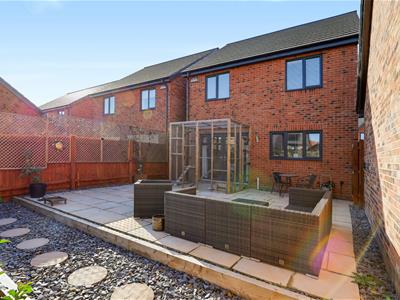
Outside, the enclosed rear garden features a patio area. A side gate leads to a driveway and a garage, providing off-road parking.
Whitehouse is a popular area with local parks, green spaces, and schools like Watling Academy within walking distance. It also offers good transport links via the A5, the M1, and Milton Keynes Central railway station.
HALLWAY
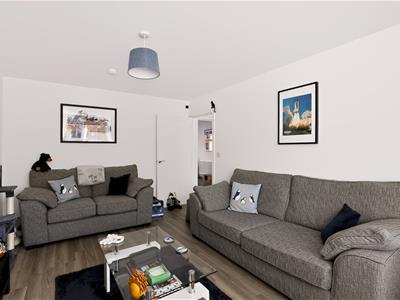
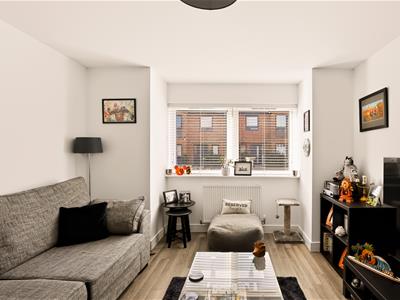
LIVING ROOM
5.09m x 3.5m (16'8" x 11'5")
KITCHEN/DINING ROOM
4.67m x 6.06m (15'3" x 19'10")
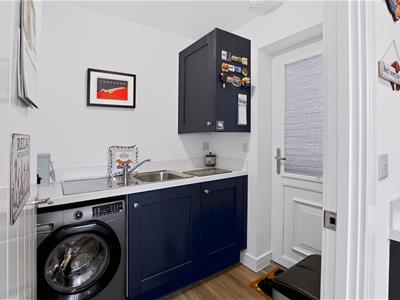
UTILITY ROOM
1.73m x 6.8m (5'8" x 22'3")
LANDING
MASTER BEDROOM
4.57m x 2.87m (15' x 9'5")
EN-SUITE
1.35 2.24 (4'5" 7'4")
BEDROOM TWO
3.45m x 3.02m (11'4" x 9'11")
BEDROOM THREE
2.85m x 3.02m (9'4" x 9'10")
BEDROOM FOUR
2.37m x 3.16m (7'9" x 10'4")
BATHROOM
2.06m x 1.91m (6'9" x 6'3")
GARAGE
6.18m x 3.29m (20'3" x 10'9")
Energy Efficiency and Environmental Impact

Although these particulars are thought to be materially correct their accuracy cannot be guaranteed and they do not form part of any contract.
Property data and search facilities supplied by www.vebra.com