
204 Woodgrange Drive
Southend-on-Sea
Essex
SS1 2SJ
Queen Annes Drive, Westcliff-on-Sea
Price Guide £325,000
3 Bedroom House - Semi-Detached
- Well-presented semi-detached family home with attractive bay-fronted accommodation
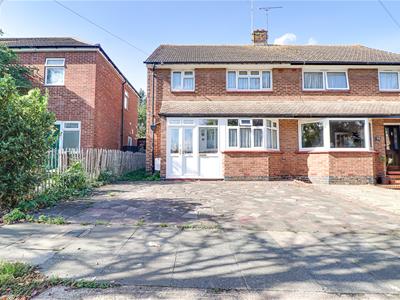
- Block-paved driveway offering convenient off-road parking, with side access to the rear garden
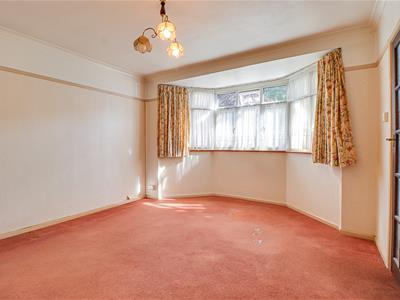
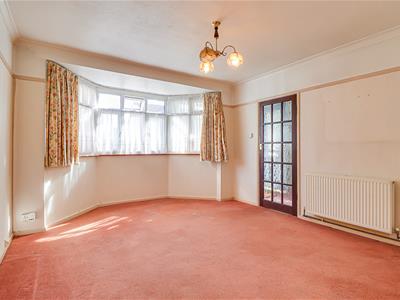
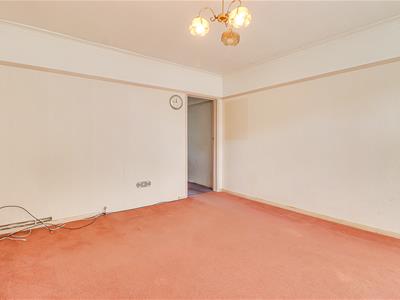
- Spacious lounge featuring a bay-fronted double-glazed window and characterful coved ceiling
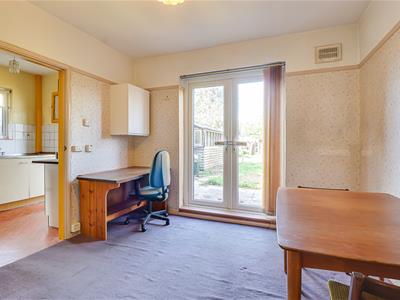
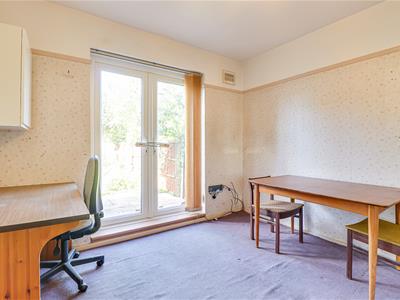
- Separate dining room with double-glazed double doors opening directly onto the rear garden
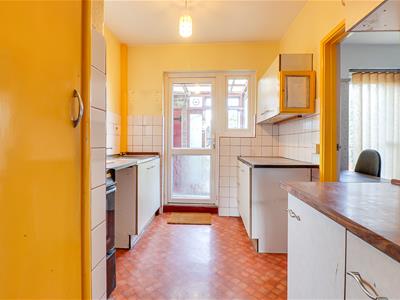
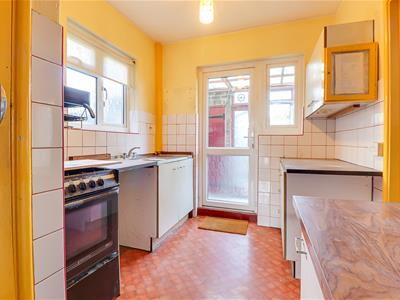
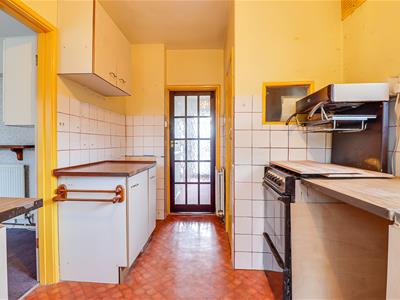
- Fitted kitchen with worktops, stainless steel sink, built-in cupboard and space for an oven
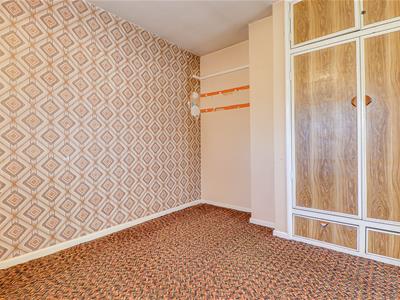
- Two generous king-sized bedrooms, both benefiting from fitted wardrobes and excellent natural light
- Versatile additional room, ideal for use as a study or dedicated home office
- Useful lean-to providing additional practical space and access to the outdoor WC and storage area
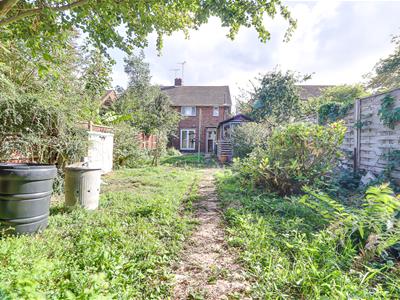
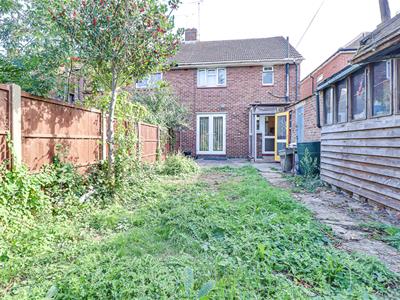
- Large rear garden with patio pathway, fenced boundaries and useful storage sheds
- Convenient location close to Tesco, Southend Hospital, Chase High School, London Southend Airport and a range of local shops, making it ideal for families, commuters and everyday convenience.
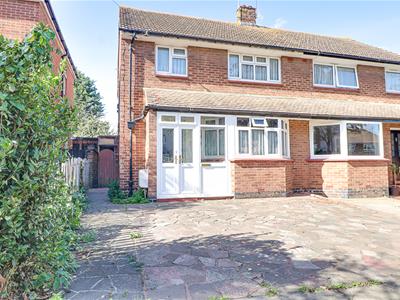
* £325,000 - £350,000 * No Onward Chain * Nestled on the charming Queen Annes Drive in Westcliff-on-Sea, this well-presented semi-detached family home offers a delightful blend of character and modern convenience. The property boasts an attractive bay-fronted façade and features a block-paved driveway, providing off-road parking for two vehicles, along with side access to the rear garden. Upon entering, you are welcomed into a spacious lounge, enhanced by a bay-fronted double-glazed window that floods the room with natural light, complemented by a characterful coved ceiling. The separate dining room, with double-glazed double doors, opens directly onto the expansive rear garden, creating a seamless connection between indoor and outdoor living. The fitted kitchen is practical and well-equipped, featuring worktops, a stainless steel sink, built-in cupboard, and ample space for an oven. The property comprises three bedrooms, including two generous king-sized rooms, both fitted with wardrobes and benefiting from excellent natural light. An additional versatile room offers the perfect opportunity for a study or dedicated home office, catering to the needs of modern living. A useful lean-to provides extra practical space, granting access to a WC and storage area. The large rear garden is a true highlight, featuring a patio pathway, fenced boundaries, and useful storage sheds, making it an ideal space for family gatherings or quiet relaxation. Conveniently located, this home is close to supermarkets, Southend Hospital, Chase High School, and London Southend Airport, ensuring that families and commuters alike enjoy everyday convenience. With its excellent character and practical features, including exposed brickwork, dado rails, and double glazing, this property is a wonderful opportunity for those seeking a comfortable family home in a desirable location.
Frontage
A well-presented semi-detached house featuring a block-paved driveway, side access to the rear garden, and double-glazed windows. The bay-fronted ground floor adds character to the property, with double doors opening to:
Porch
A useful porch area providing a welcoming entrance to the property and convenient space for coats and footwear.
Entrance Hall
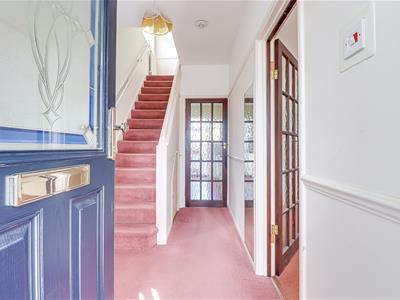
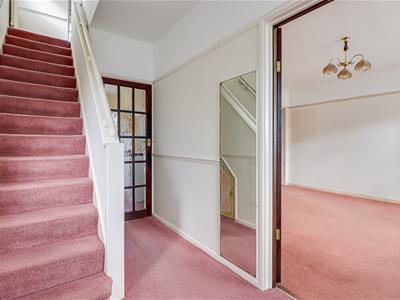
The entrance hall features a smooth ceiling with pendant lighting, carpeted flooring, and a dado rail. The hallway provides convenient access to all ground-floor rooms.
Living Room
The spacious lounge features a smooth coved ceiling with pendant lighting, carpeted flooring, a bay-fronted double-glazed window, and a wall-mounted radiator. The room offers a bright and comfortable living space, with an opening to:
Dining Room
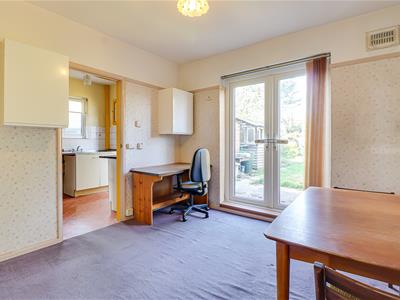
The dining room features a smooth ceiling with pendant lighting and carpeted flooring, with double-glazed double doors providing direct access to the rear garden. The room also opens to:
Kitchen
The fitted kitchen features a smooth ceiling with pendant lighting, tiled flooring, worktops, and a double-glazed window. Additional features include space for an oven, a stainless steel sink, and a useful built-in cupboard, with a door opening to:
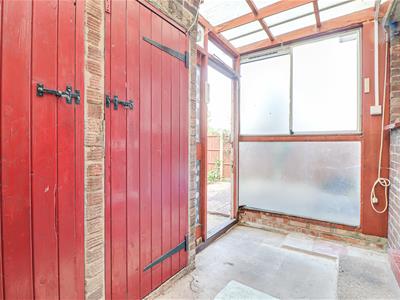
Lean To
The lean-to features concrete flooring and a double-glazed window, with doors providing access to the outdoor WC and useful storage area.
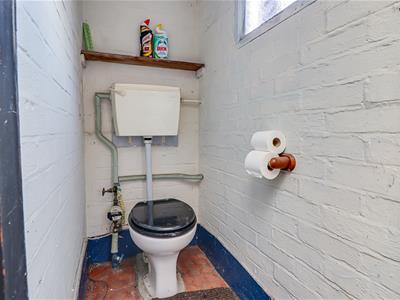
WC
The WC features tiled flooring, exposed brick walls, and double-glazed windows, creating a practical and characterful space.
Landing
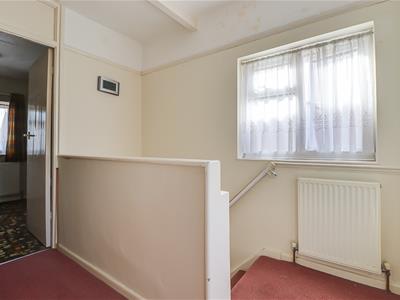
The first-floor landing features a smooth ceiling with pendant lighting, a double-glazed window, carpeted flooring, and a wall-mounted radiator. The landing provides convenient access to all first-floor rooms.
Bedroom One
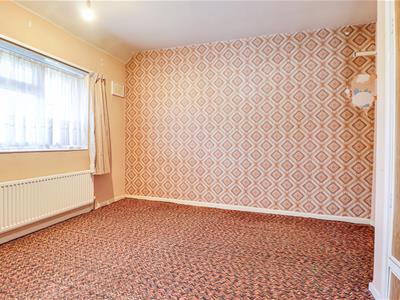
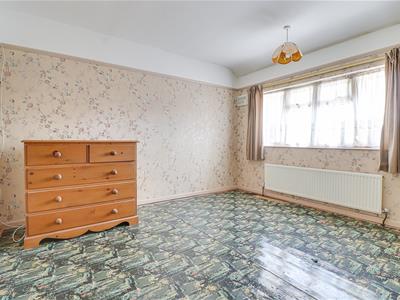
The spacious king-sized bedroom features a smooth ceiling with pendant lighting, carpeted flooring, a double-glazed window, and a wall-mounted radiator. Fitted wardrobes provide useful storage, making this a comfortable and practical bedroom.
Bedroom Two
The spacious king-sized bedroom features a smooth ceiling with pendant lighting, carpeted flooring, a wall-mounted radiator, and a double-glazed window, creating a bright and comfortable space.
Bedroom Three
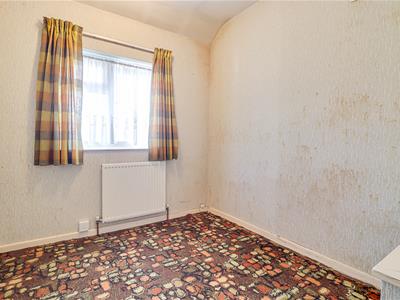
Featuring a smooth ceiling with pendant lighting, carpeted flooring, and a double-glazed window, this versatile room provides an ideal study space or dedicated home office.
Bathroom
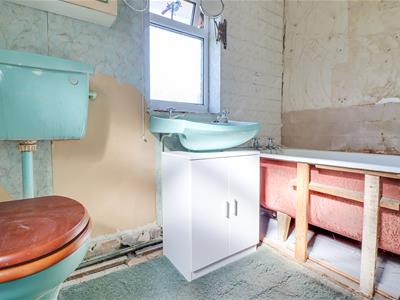
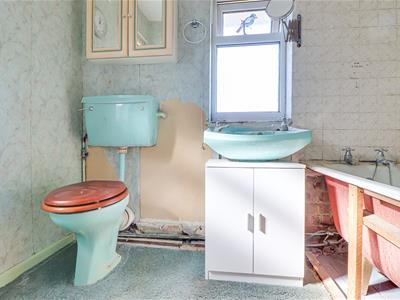
The bathroom features tiled walls and vinyl flooring, with a fitted bath, WC, and wash basin with useful storage below. A double-glazed window provides natural light, while a wall-mounted medicine cabinet offers additional storage.
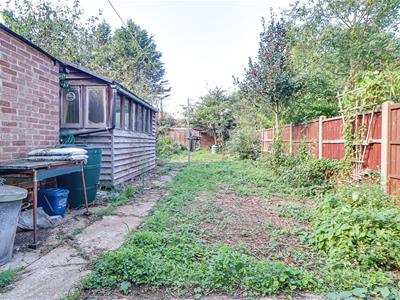
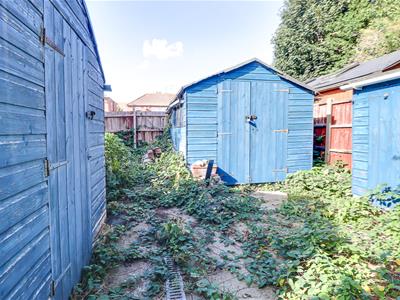
Rear Garden
The property benefits from a large rear garden, featuring a paved patio pathway leading to the rear, useful storage sheds, and fenced boundaries providing a private and well-defined outdoor space.
Although these particulars are thought to be materially correct their accuracy cannot be guaranteed and they do not form part of any contract.
Property data and search facilities supplied by www.vebra.com