
7 Blackburn Road
Accrington
Lancashire
BB5 1HF
Danvers Street, Rishton, Blackburn
£200,000
3 Bedroom House - Semi-Detached
- Council Tax Band - A
- EPC Rating - TBC
- Tenure - Leasehold
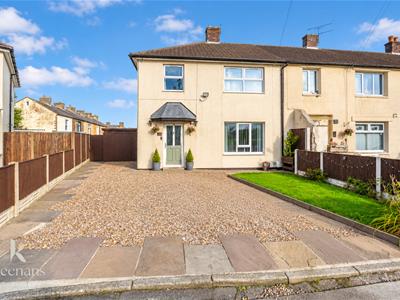
- Off Road Parking
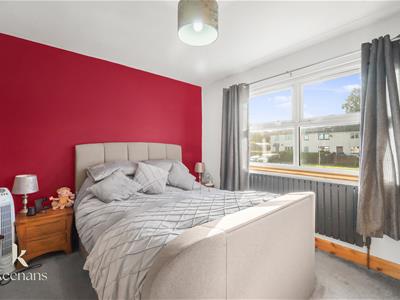
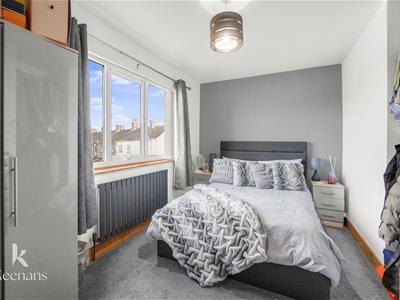
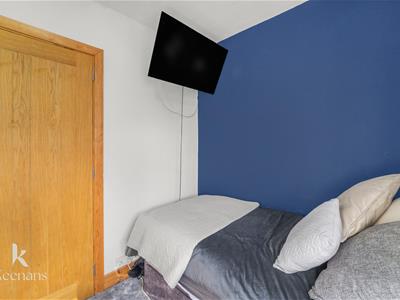
- Three Well Proportioned Bedrooms
- Ideal Family Home With Viewing Essential
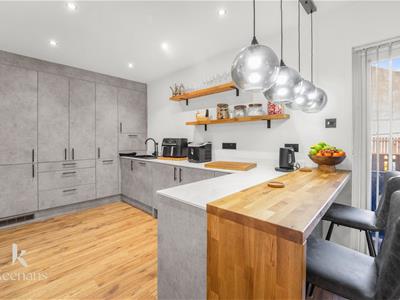
- Modern Fitted Kitchen Diner And Three Piece Bathroom Suite
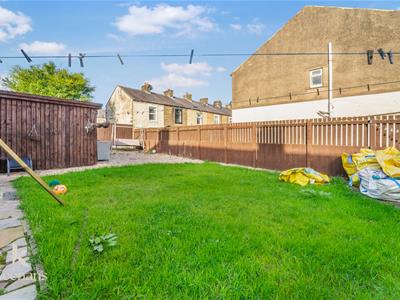
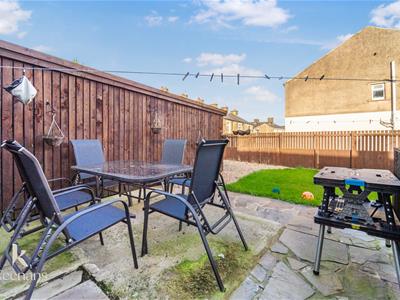
- Envious Rear Garden Space
- Close To Local Amenities
- Access To Major Network Links
THREE BEDROOM SEMI-DETACHED PROPERTY WITH ABSOLUTELY STUNNING KITCHEN DINER IN RISHTON
Nestled in the charming area of Rishton, Blackburn, this delightful three-bedroom semi-detached house on Danvers Street is an ideal family home. The property boasts a stunning kitchen diner, perfect for both everyday meals and entertaining guests. The spacious layout allows for a comfortable living experience, with ample room for family gatherings and relaxation.
The location is particularly appealing, offering a friendly community atmosphere while being conveniently close to local amenities, schools, and parks. This makes it an excellent choice for families looking to settle in a welcoming neighbourhood.
Viewing this property is essential to truly appreciate its charm and potential. With its modern features and inviting spaces, this home is ready to welcome its new owners. Don't miss the opportunity to make this lovely house your new family haven.
Ground Floor
Hallway
3.73m x 1.83m (12'3 x 6'0)Central heating radiator, composite front door, interior doors leading to reception room and kitchen/diner, stairs leading to the first floor and laminate flooring.
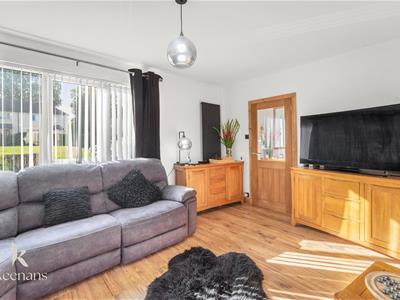
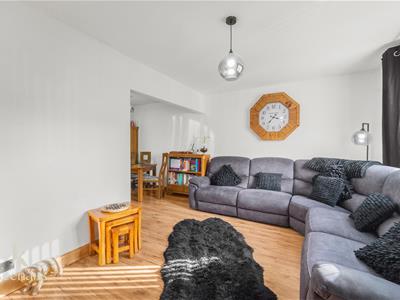
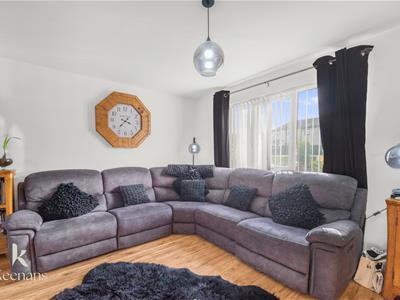
Reception Room
3.10m x 2.39m (10'2 x 7'10)UPVC double glazed window, vertical radiator, open access to kitchen/diner and laminate flooring.
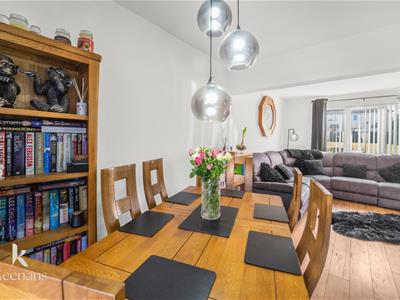
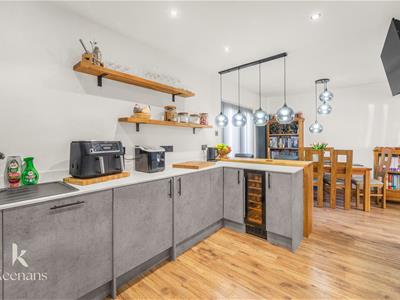
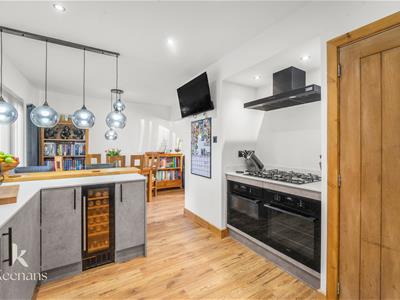
Kitchen/Diner
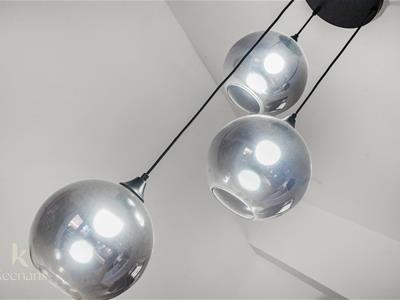
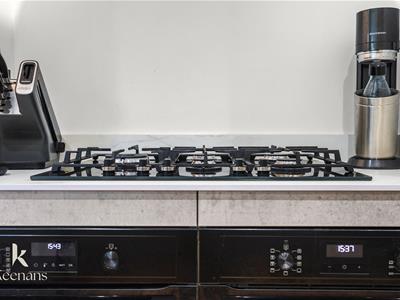
6.48m x 2.57m (21'3 x 8'5)Vertical radiator, a range of wall and base units, compact laminate work surfaces, single sink with single draining board and mixer tap, double integral oven, gas hob, stainless steel extractor hood, breakfast bar, integrated dishwasher, integrated fridge freezer, intergraded washing machine, integrated dryer, pendant lighting, UPVC French doors leading to garden and laminate flooring.
First Floor
Landing
2.36m x 1.83m (7'9 x 6'0)
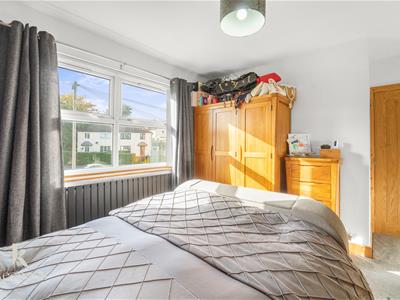
Bedroom One
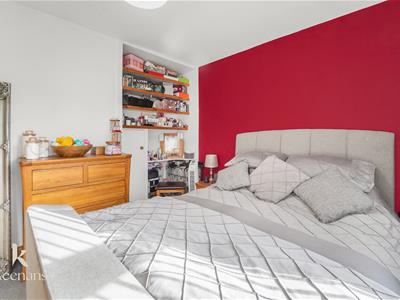
3.66m x 3.45m (12' x 11'4)UPVC double glazed window and central heating radiator.
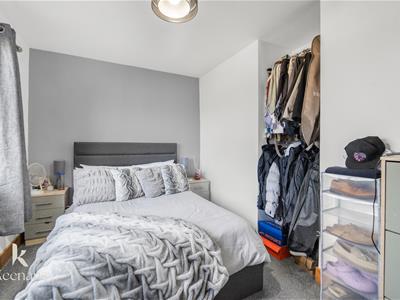
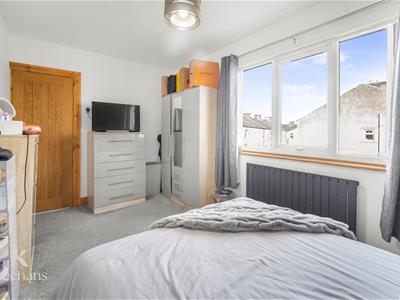
Bedroom Two
4.37m x 2.57m (14'4 x 8'5)UPVC double glazed window and central heating radiator.
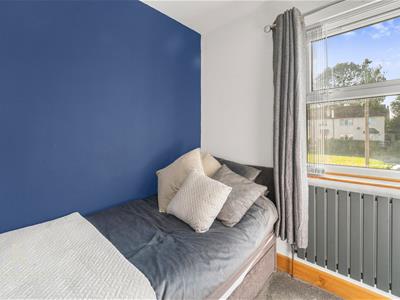
Bedroom Three
2.39m x 2.21m (7'10 x 7'3)UPVC double glazed window and central heating radiator.
Shower Room
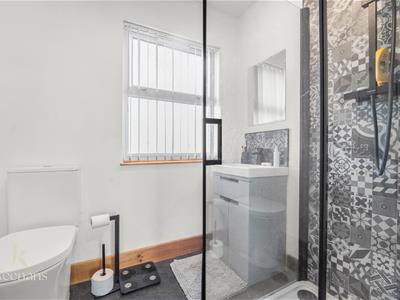
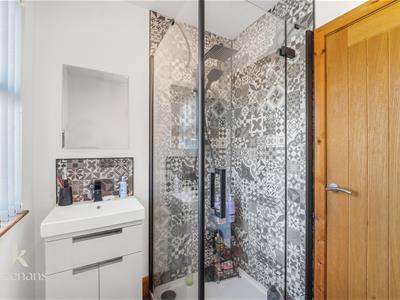
2.13m x 1.65m (7'0 x 5'5)UPVC double glazed window, central heating radiator, a three piece bathroom suite comprising of a dual flush W/C, vanity top wash basin with mixer tap, enclosed shower with direct feed shower with rainfall head and additional rinse head, part PVC elevations, vinyl flooring.
External
Front
Large gravel driveway with space for multiple vehicles, grass lawn area, access to front door and access to gate leading to rear garden.
Rear
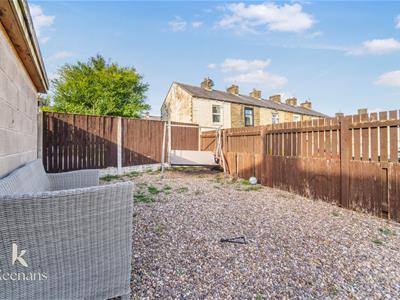
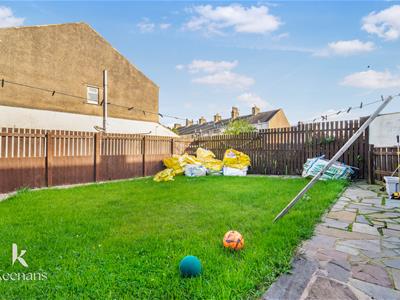
Ample sized enclosed rear garden with stone chipped area, grass lawn area and paved patio area.
Although these particulars are thought to be materially correct their accuracy cannot be guaranteed and they do not form part of any contract.
Property data and search facilities supplied by www.vebra.com