
23 High Street
Rothwell
Northants
NN14 6AD
New Street, Desborough
£850 p.c.m. To Let

2 Bedroom House - Terraced
- Two Double Bedrooms
- Well presented
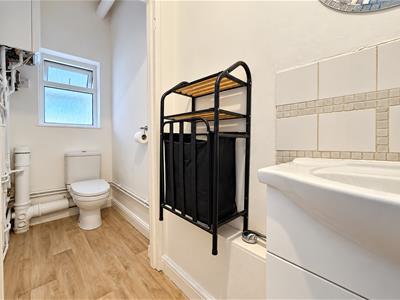
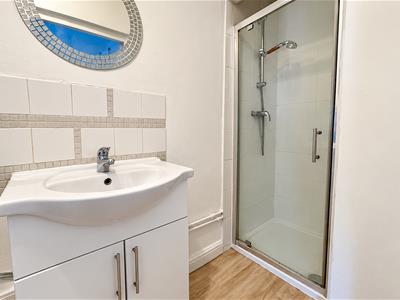
- Ground floor Shower Room/WC
- Residences Parking**
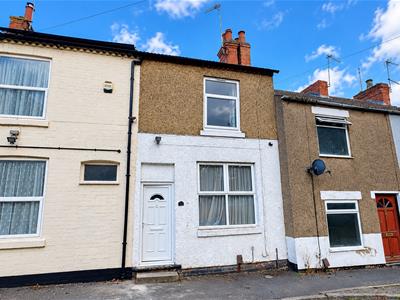
IN-PERSON AND VIDEO VIEWINGS AVAILABLE A good-sized two double bedroom terraced house in a cul-de-sac-like position close to the town centre and adjacent residents’ parking (**not formally part of property thus on a first come first serve basis). The property is well presented throughout with gas central heating and double glazing. The accommodation comprises; Lounge/sitting room, lobby, kitchen, conservatory and ground-floor shower room with W.C. Landing leads to two double bedrooms. Outside, there is a rear garden.
Entrance Door
Via wood grain style double glazed panelled door with opaque fan light opening into Lounge/Sitting Room
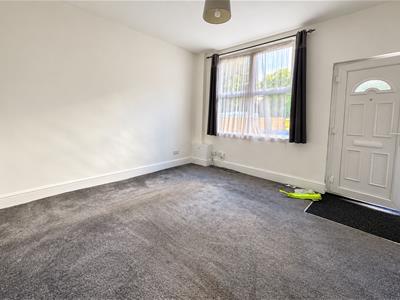
Lounge/Sitting Room
3.78m x 3.68m (12'4" x 12'0")With double glazed window to front and single panelled radiator, archway through to Inner Lobby which in turn gives access to Kitchen
Inner Lobby
Stair case raising to first floor landing
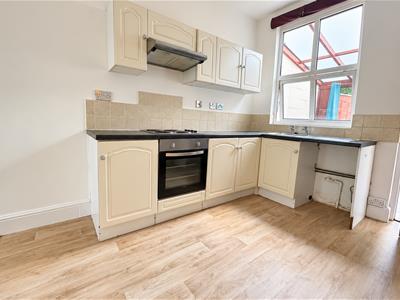
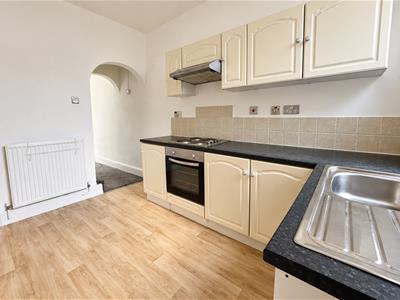
Kitchen
3.43m x 2.68m (11'3" x 8'9")Offering a range of refitted high and base level cupboard units with work tops and single drainer sink unit, built in oven, four ring electric hob and extractor and plumbing for automatic washing machine also further appliance space with under work tops double power point, and plumbing for automatic dishwasher (dishwasher included as item of good will) , single panelled radiator and door to under stairs storage cupboard and panelled door to Shower Room, double glazed window and glazed/timber door to Conservatory /Dining room
Conservatory
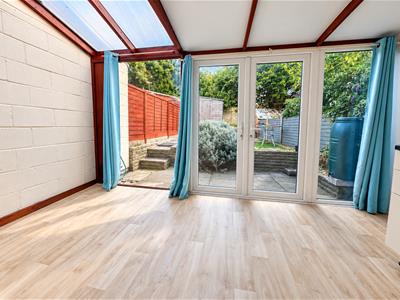
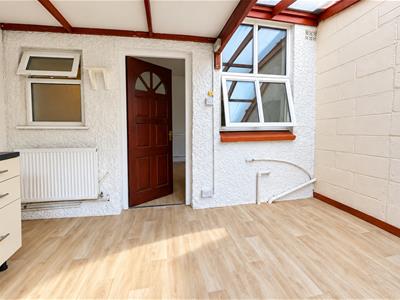
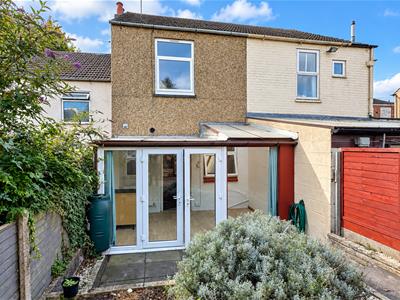
3.83m x 2.33m (12'6" x 7'7")Predominantly of glazed/timber construction with Perspex type roof, double panelled radiator, power point and outlook and access to rear garden
Shower Room
Comprising wash hand basin with cupboards above and below, shower and panelled door to toilet area with close coupled WC and opaque double glazed window to rear, single panelled radiator
Landing
Having panelled doors to Two Double Bedrooms
Bedroom One
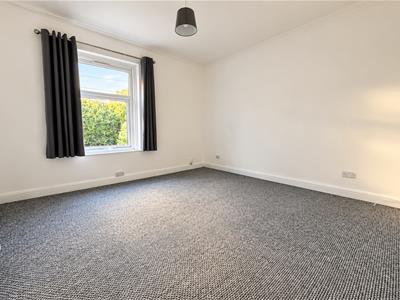
3.81m x 3.73m (12'5" x 12'2")Double glazed window to front and single panelled radiator
Bedroom Two
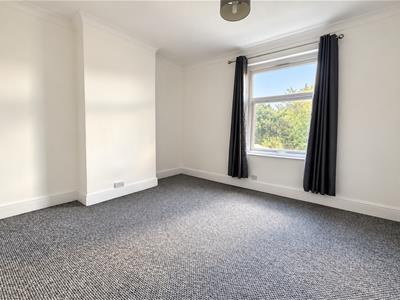
3.80m max x 3.44m plus wardrobe recess (12'5" maxDouble glazed window to rear and single panelled radiator, ceiling coving and loft hatch
Outside
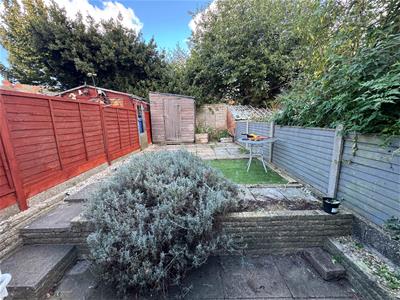
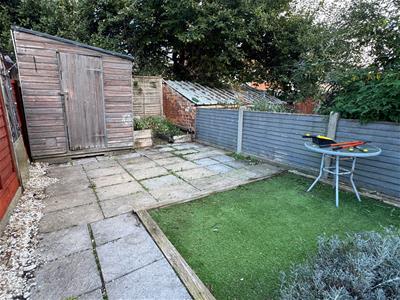
Pleasant rear garden extending 25ft being mostly paved for low maintenance inset by shrub and flower beds, paved patio stepping up to pathway leading to wrought iron gate and side gate giving access, outside tap, included 8’ x 6’ garden shed
Directional Note
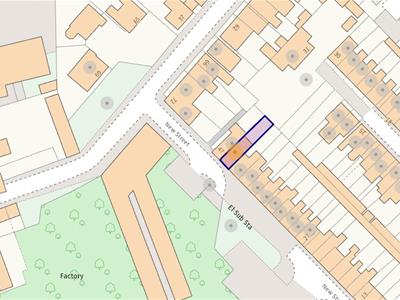
Take a left out of the Rothwell office, continue over the roundabout towards Desborough, upon arrival into to Desborough take the third right into Nichols Street and first right into Gladstone street and first left into New Street where the property can be located

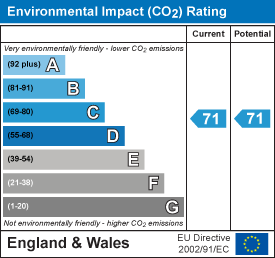
Energy Efficiency and Environmental Impact
Although these particulars are thought to be materially correct their accuracy cannot be guaranteed and they do not form part of any contract.
Property data and search facilities supplied by www.vebra.com